

Listing Courtesy of: SMART MLS / Listed By: Cathy Hill Conlin, Seabury Hill Realtors - Contact: (203) 843-1561
9 Hopkins Court Branford, CT 06405
Active (0 Days)
$495,000 (USD)
OPEN HOUSE TIMES
-
OPENSat, Oct 101:00 pm - 3:00 pm
Description
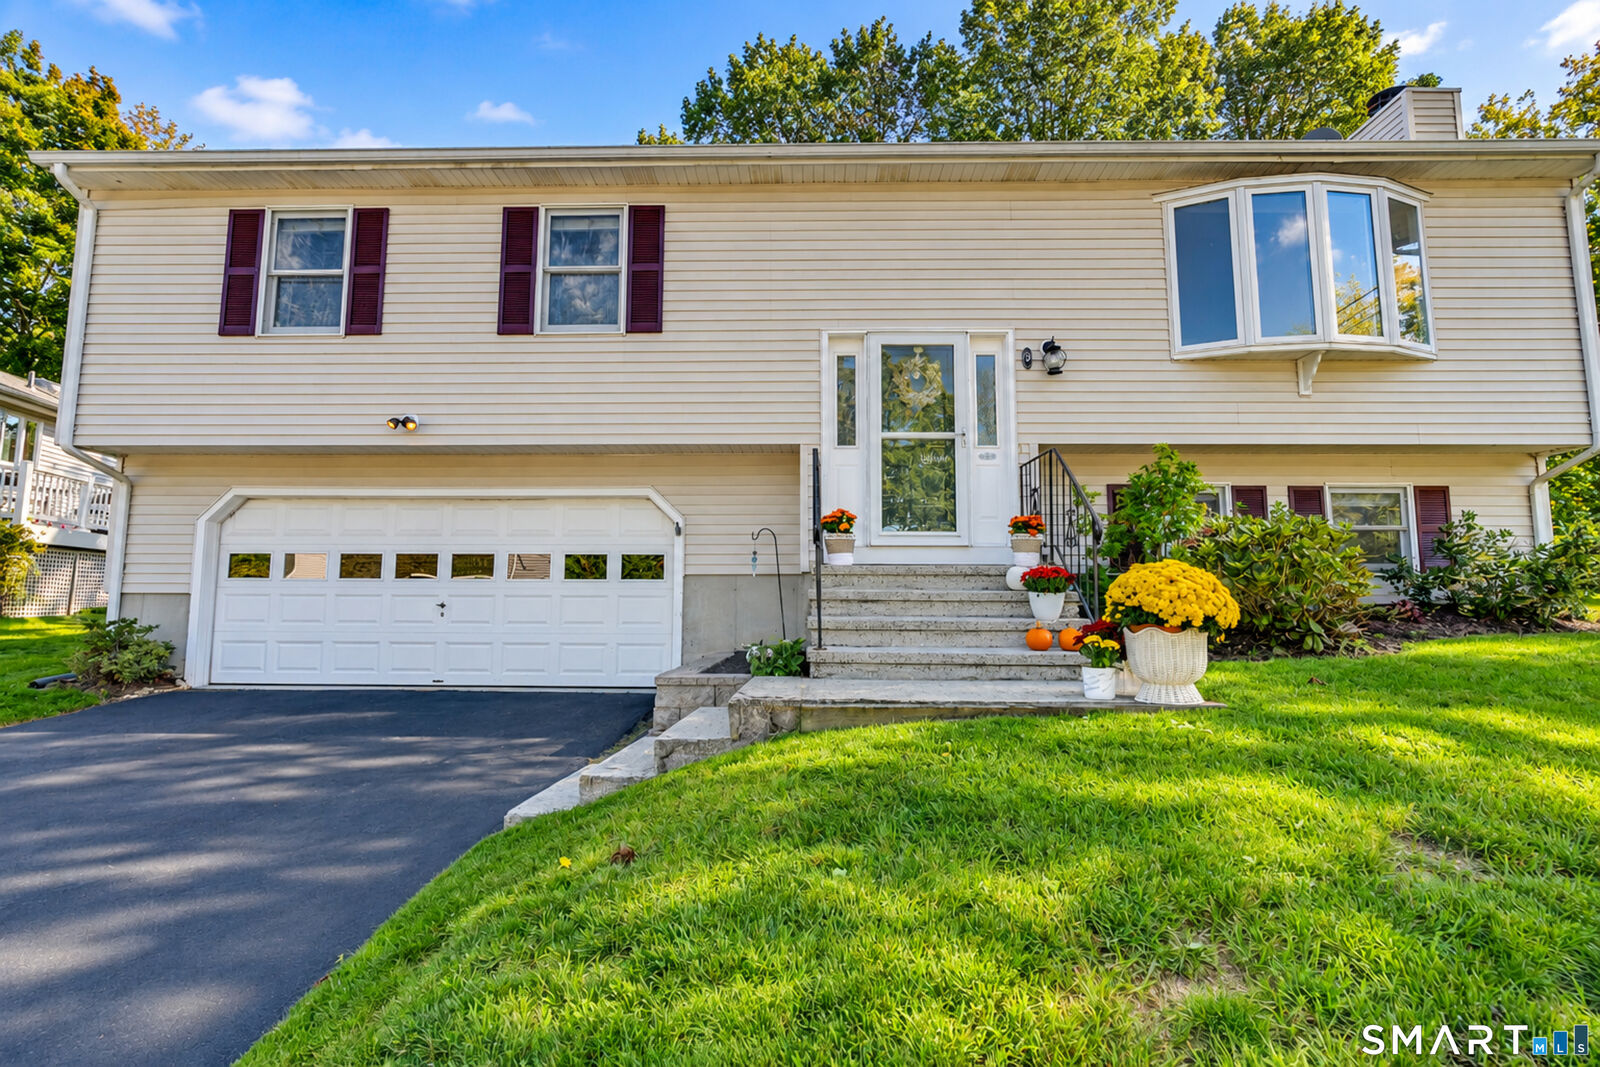
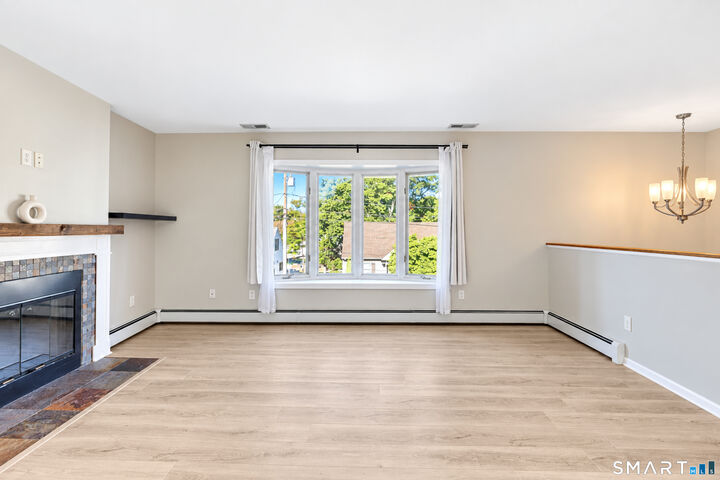
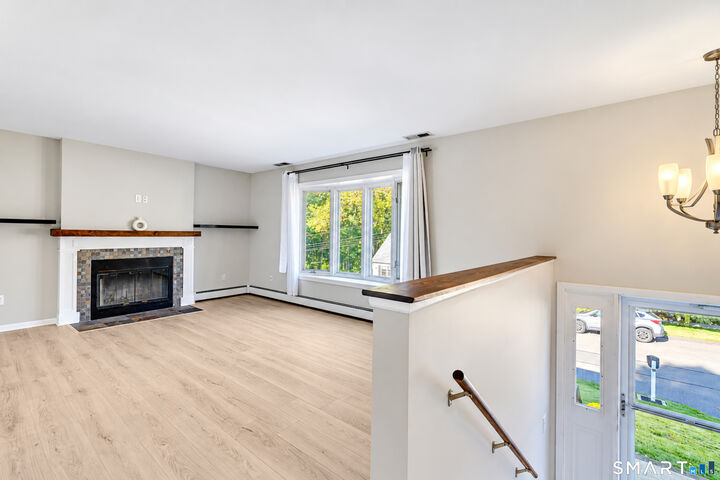
Tastefully renovated 3 bed 2 bath raised ranch home located on a small cul-de-sac within just a few blocks to the vibrant Branford Town Center. The spacious living room has a fireplace and lovely bay window allowing plenty of natural light into the home. The large kitchen which opens into the dining-room, has white cabinets, a center island, stainless steel appliances, quartz countertops and a cathedral ceiling with skylights. The primary bedroom has ample closet space and a full updated bathroom. The other two generously sized bedrooms, have a shared full bathroom. The finished lower level has a wonderful bonus room with custom built-ins including an entertainment center. There is also a cozy den with an electric fireplace and humidor. A laundry room with custom cabinets is also located downstairs. The expansive backyard can be easily accessed from the dining room sliders. There is a large patio and firepit which is perfect for enjoying the fall weather. For added convenience, there is a two-car attached garage and enough room in the driveway for two extra cars. This wonderful turnkey home is in close proximity to the town center, restaurants, coffee shops and shopping. Town beaches and parks are approximately a 5-minute drive away.
MLS #:
24207712
24207712
Taxes
$6,367(2026)
$6,367(2026)
Lot Size
6,098 SQFT
6,098 SQFT
Type
Single-Family Home
Single-Family Home
Year Built
1993
1993
Style
Raised Ranch
Raised Ranch
County
New Haven County
New Haven County
Listed By
Cathy Hill Conlin, Seabury Hill Realtors, Contact: (203) 843-1561
Source
SMART MLS
Last checked Oct 8 2026 at 2:01 PM GMT+0000
SMART MLS
Last checked Oct 8 2026 at 2:01 PM GMT+0000
Bathroom Details
- Full Bathrooms: 2
Interior Features
- Auto Garage Door Opener
- Open Floor Plan
Kitchen
- Microwave
- Refrigerator
- Dishwasher
- Washer
- Dryer
- Gas Range
Lot Information
- Interior Lot
- On Cul-De-Sac
Property Features
- Foundation: Concrete
Heating and Cooling
- Hot Water
- Central Air
Basement Information
- Partially Finished
- Storage
- Interior Access
- Heated
- Liveable Space
- Garage Access
- Full
Exterior Features
- Vinyl Siding
- Roof: Asphalt Shingle
Utility Information
- Sewer: Public Sewer Connected
- Fuel: Natural Gas
School Information
- Elementary School: Per Board of Ed
- Middle School: Francis Walsh
- High School: Branford
Garage
- Attached Garage
- Off Street Parking
- Paved
- Driveway
Living Area
- 1,248 sqft
Additional Information: Seabury Hill Realtors | (203) 843-1561
Location
Estimated Monthly Mortgage Payment
*Based on Fixed Interest Rate withe a 30 year term, principal and interest only
Listing price
Down payment
%
Interest rate
%Mortgage calculator estimates are provided by CENTURY 21 Real Estate LLC and are intended for information use only. Your payments may be higher or lower and all loans are subject to credit approval.
Disclaimer: The data relating to real estate for sale on this website appears in part through the SMARTMLS Internet Data Exchange program, a voluntary cooperative exchange of property listing data between licensed real estate brokerage firms, and is provided by SMARTMLS through a licensing agreement. Listing information is from various brokers who participate in the SMARTMLS IDX program and not all listings may be visible on the site. The property information being provided on or through the website is for the personal, non-commercial use of consumers and such information may not be used for any purpose other than to identify prospective properties consumers may be interested in purchasing. Some properties which appear for sale on the website may no longer be available because they are for instance, under contract, sold or are no longer being offered for sale. Property information displayed is deemed reliable but is not guaranteed. Copyright 2026 SmartMLS, Inc. Last Updated: 10/8/26 07:01


