

Listing Courtesy of: SMART MLS / Listed By: Tina Frigeri, Kw Legacy Partners - Contact: (860) 818-3170
46 Avon Lane Bristol, CT 06010
Active (0 Days)
$299,000 (USD)
OPEN HOUSE TIMES
-
OPENSun, Nov 810:30 am - 12 noon
Description
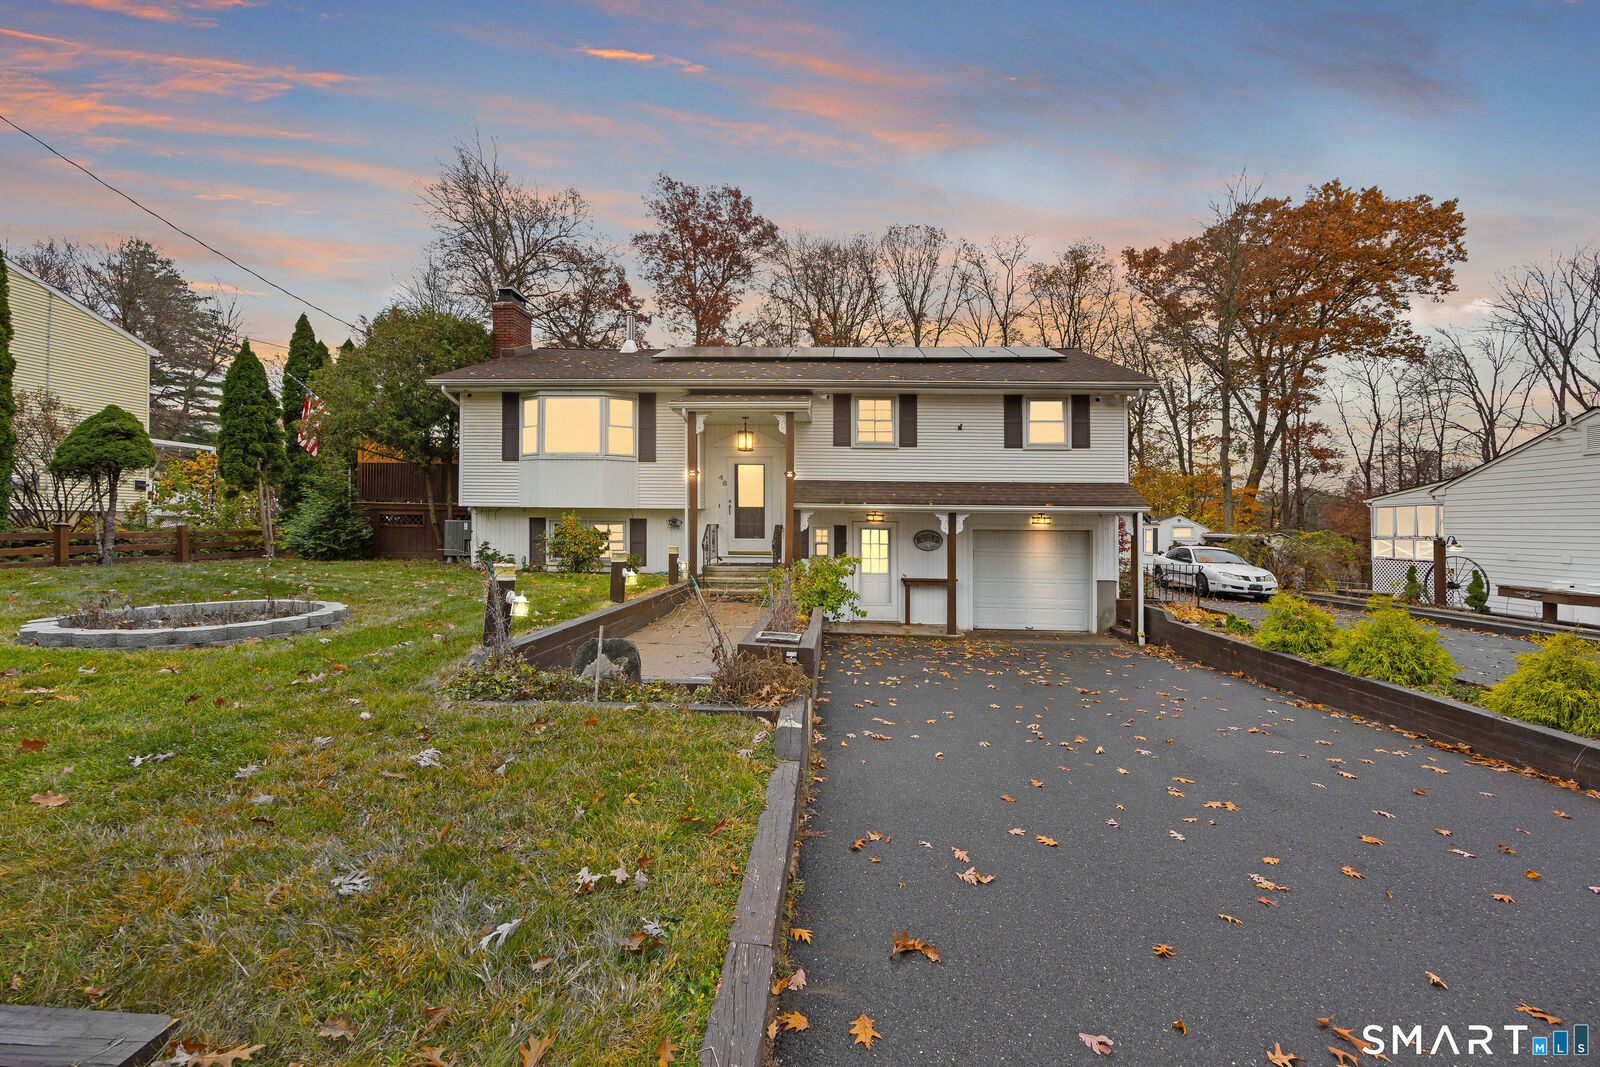
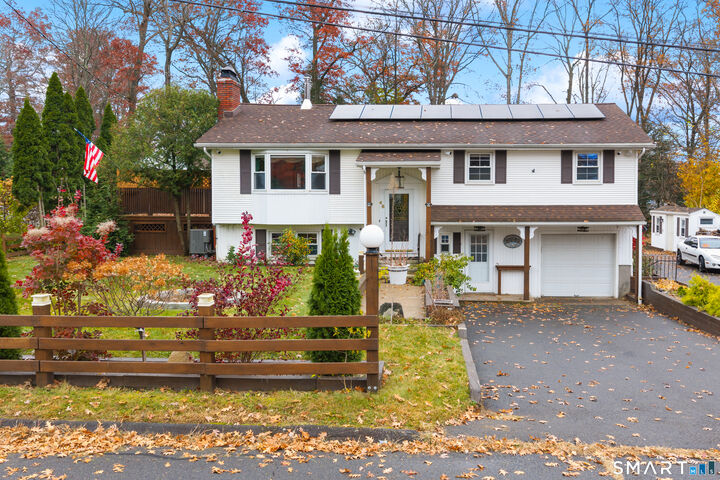
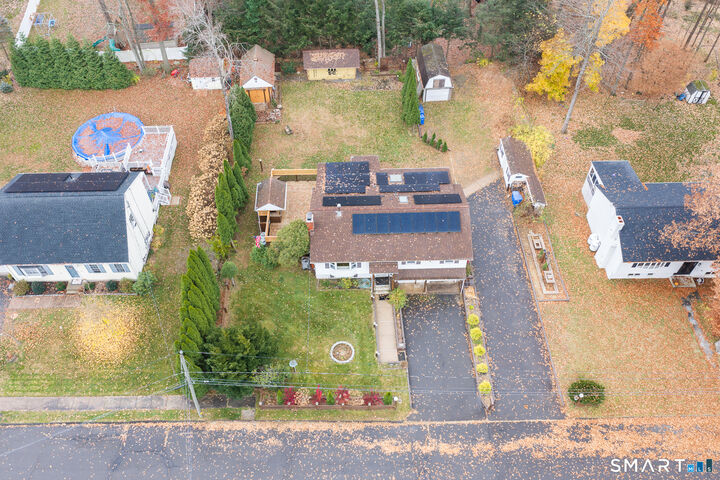
Situated on a flat, level 0.35-acre lot on a quiet cul de sac neighborhood, this expansive Raised Ranch is an incredible value with so much potential! Step inside to a light-filled main living room featuring a ceiling fan and a wood stove insert that adds cozy warmth on crisp evenings. The updated eat-in kitchen shines with sleek marble countertops, flowing into an enclosed three-season porch and connecting to a back deck mudroom with main-floor laundry. The primary suite serves as a relaxing haven, complete with a walk-in closet and a full bath featuring both a step-in shower and a deep jetted tub. The fully finished lower level substantially expands your usable living space, equipped with its own second fireplace, full bath with a walk-in shower, a potential third bedroom space, and a separate room with a closet. Outside, the back deck is built for entertaining with a custom built-in bar and mini-fridge, framed by four storage sheds, dual driveways, and fully owned solar panels. Modern mechanical updates ensure year-round efficiency, including a new central air system (2024) and a brand-new furnace (2024). Enjoy easy access to Page Park, Rockwell Park, local dining,shopping along Route 6, and quick routes via Stafford Avenue to Route 72 and I-84 for effortless commutes. Schedule your tour today!
MLS #:
24200165
24200165
Taxes
$7,020(2026)
$7,020(2026)
Lot Size
0.35 acres
0.35 acres
Type
Single-Family Home
Single-Family Home
Year Built
1968
1968
Style
Raised Ranch
Raised Ranch
County
Hartford County
Hartford County
Listed By
Tina Frigeri, Kw Legacy Partners, Contact: (860) 818-3170
Source
SMART MLS
Last checked Nov 7 2026 at 11:29 PM GMT+0000
SMART MLS
Last checked Nov 7 2026 at 11:29 PM GMT+0000
Bathroom Details
- Full Bathroom: 1
- Half Bathrooms: 2
Interior Features
- Cable - Available
- Auto Garage Door Opener
Kitchen
- Microwave
- Refrigerator
- Dishwasher
- Washer
- Dryer
- Disposal
- Icemaker
- Freezer
- Compactor
Lot Information
- Level Lot
- Cleared
Property Features
- Foundation: Concrete
Heating and Cooling
- Baseboard
- Central Air
- Ceiling Fans
Basement Information
- Fully Finished
- Full
Exterior Features
- Vinyl Siding
- Roof: Asphalt Shingle
Utility Information
- Sewer: Public Sewer Connected
- Fuel: Propane, Electric
- Energy: Storm Doors, Storm Windows, Active Solar
School Information
- Elementary School: Per Board of Ed
- Middle School: Per Board of Ed
- High School: Per Board of Ed
Garage
- Attached Garage
Living Area
- 1,423 sqft
Additional Information: Kw Legacy Partners | (860) 818-3170
Location
Estimated Monthly Mortgage Payment
*Based on Fixed Interest Rate withe a 30 year term, principal and interest only
Listing price
Down payment
%
Interest rate
%Mortgage calculator estimates are provided by CENTURY 21 Real Estate LLC and are intended for information use only. Your payments may be higher or lower and all loans are subject to credit approval.
Disclaimer: The data relating to real estate for sale on this website appears in part through the SMARTMLS Internet Data Exchange program, a voluntary cooperative exchange of property listing data between licensed real estate brokerage firms, and is provided by SMARTMLS through a licensing agreement. Listing information is from various brokers who participate in the SMARTMLS IDX program and not all listings may be visible on the site. The property information being provided on or through the website is for the personal, non-commercial use of consumers and such information may not be used for any purpose other than to identify prospective properties consumers may be interested in purchasing. Some properties which appear for sale on the website may no longer be available because they are for instance, under contract, sold or are no longer being offered for sale. Property information displayed is deemed reliable but is not guaranteed. Copyright 2026 SmartMLS, Inc. Last Updated: 11/7/26 15:29


