

Listing Courtesy of: SMART MLS / Listed By: Byron Campos, eXp Realty - Contact: (203) 665-8071
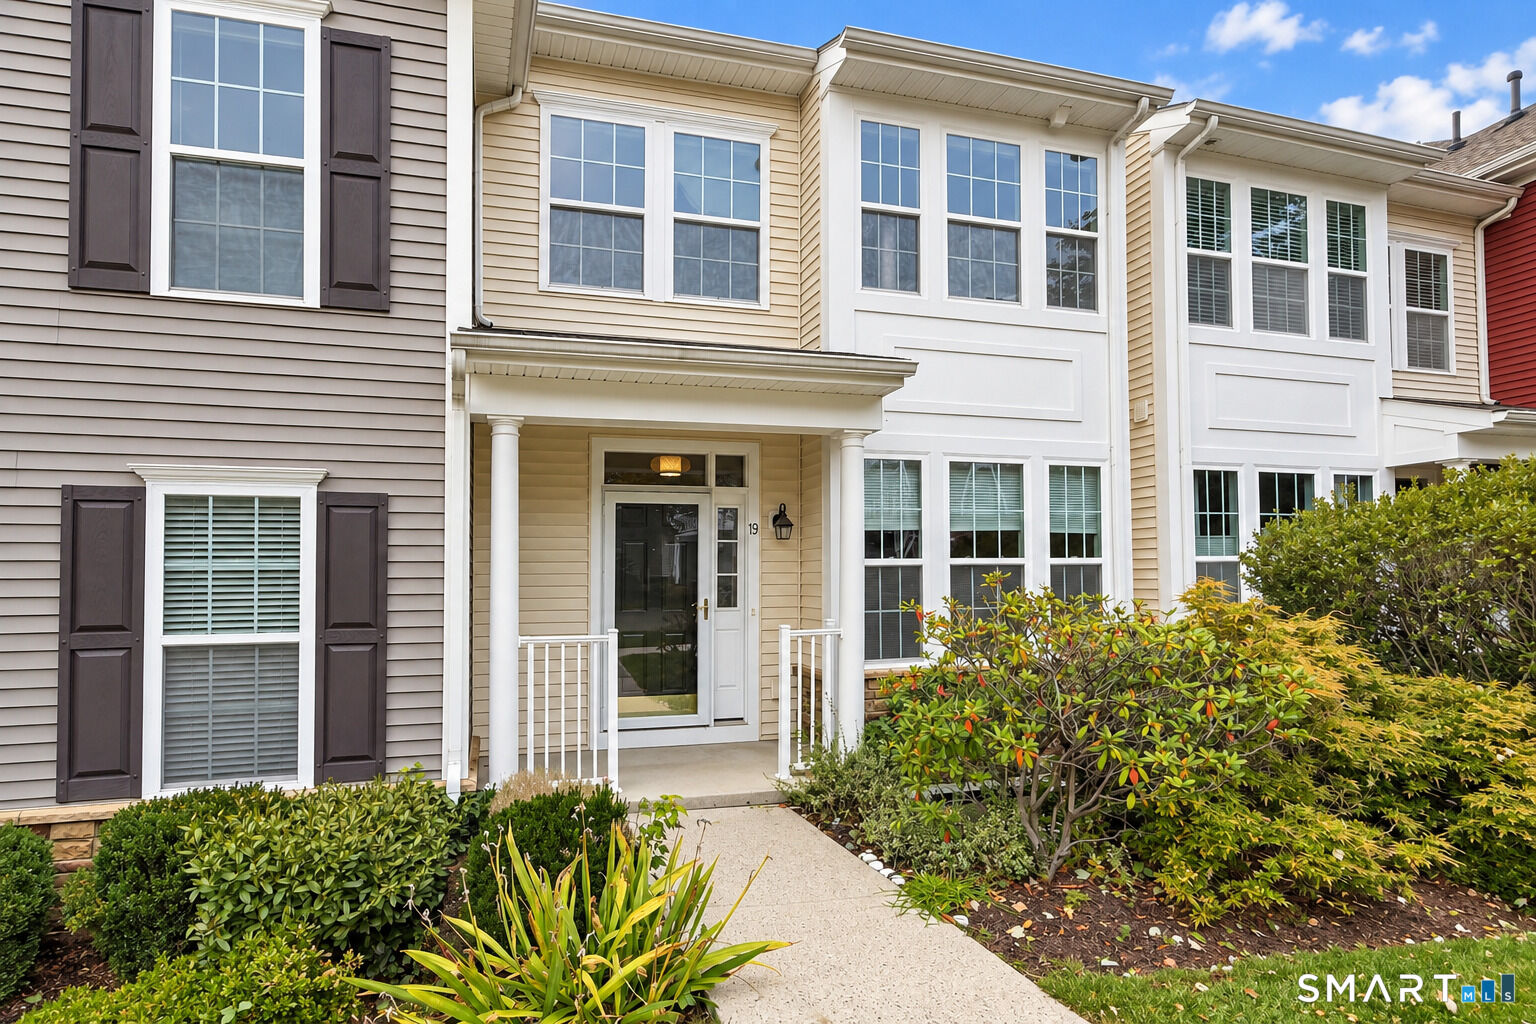
19 Orwich Court 19 Danbury, CT 06810
Active (0 Days)
$669,900 (USD)
OPEN HOUSE TIMES
-
OPENSat, Oct 311:00 am - 1:00 pm
Description
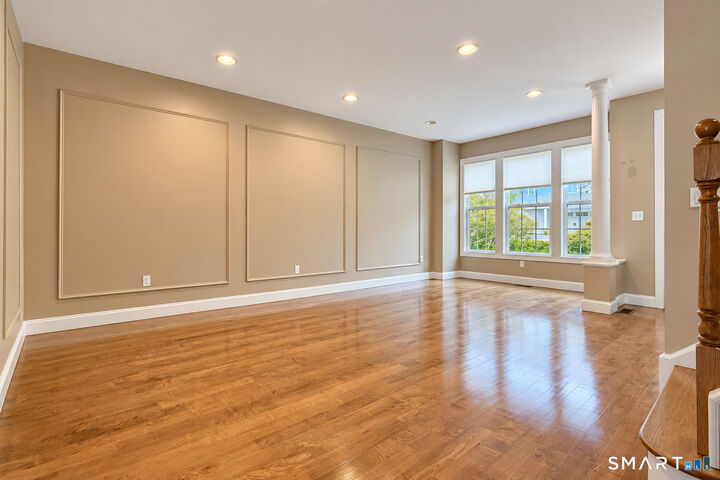
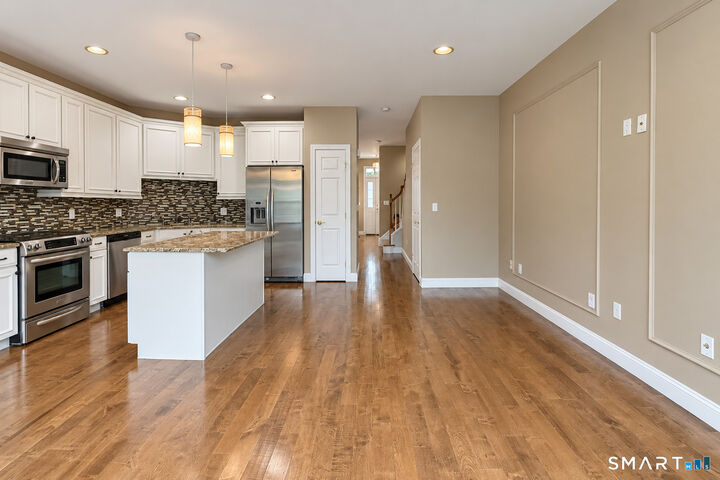
Beautifully refreshed and available for rent in Rivington's desirable Hills section, this spacious 3-bedroom, 3.5-bath townhouse offers approximately 2,350 sq ft across three finished levels. Unlike many multi-level townhouse layouts, the main living level provides direct access to the kitchen, living and dining areas without requiring a flight of stairs, creating a layout that feels more like a traditional single-family home. The bright main level features hardwood floors, custom decorative molding, abundant natural light, and a spacious kitchen with granite countertops, stainless steel appliances, center island, pantry, breakfast area, and access to a private deck. All three bedrooms are conveniently located together upstairs, including a spacious primary suite with vaulted ceiling, walk-in closet, and private bath. The finished lower level includes a full bath and flexible space for a home office, media room, gym, guest area, or additional living space, plus direct access to the oversized two-car garage. Enjoy Rivington's resort-style amenities including indoor and outdoor pools, fitness center, tennis and pickleball, basketball, bocce, sauna, movie theater, billiards, playgrounds, and more. The Hills also features its own private pool. Convenient to the NY and Ridgefield borders, I-84, Candlewood Lake, shopping, dining, and Danbury Fair Mall. Available for immediate occupancy.
MLS #:
24210858
24210858
Taxes
$8,032(2026)
$8,032(2026)
Type
Townhouse
Townhouse
Building Name
Rivington the Hills
Rivington the Hills
Year Built
2007
2007
Style
Townhouse
Townhouse
County
Fairfield County
Fairfield County
Community
Mill Plain
Mill Plain
Listed By
Byron Campos, eXp Realty, Contact: (203) 665-8071
Source
SMART MLS
Last checked Sep 30 2026 at 6:08 PM GMT+0000
SMART MLS
Last checked Sep 30 2026 at 6:08 PM GMT+0000
Bathroom Details
- Full Bathrooms: 3
- Half Bathroom: 1
Kitchen
- Microwave
- Refrigerator
- Dishwasher
- Washer
- Dryer
- Gas Cooktop
Lot Information
- Level Lot
Heating and Cooling
- Hot Water
- Central Air
Basement Information
- Fully Finished
- Garage Access
- Full
- Full With Walk-Out
Pool Information
- Heated
- In Ground Pool
Homeowners Association Information
- Dues: $496/Monthly
Exterior Features
- Vinyl Siding
Utility Information
- Sewer: Public Sewer Connected
- Fuel: Natural Gas
- Energy: Energy Star Rated
School Information
- Elementary School: Per Board of Ed
- High School: Per Board of Ed
Garage
- Attached Garage
- Driveway
Stories
- 3
Living Area
- 1,572 sqft
Additional Information: eXp Realty | (203) 665-8071
Location
Estimated Monthly Mortgage Payment
*Based on Fixed Interest Rate withe a 30 year term, principal and interest only
Listing price
Down payment
%
Interest rate
%Mortgage calculator estimates are provided by CENTURY 21 Real Estate LLC and are intended for information use only. Your payments may be higher or lower and all loans are subject to credit approval.
Disclaimer: The data relating to real estate for sale on this website appears in part through the SMARTMLS Internet Data Exchange program, a voluntary cooperative exchange of property listing data between licensed real estate brokerage firms, and is provided by SMARTMLS through a licensing agreement. Listing information is from various brokers who participate in the SMARTMLS IDX program and not all listings may be visible on the site. The property information being provided on or through the website is for the personal, non-commercial use of consumers and such information may not be used for any purpose other than to identify prospective properties consumers may be interested in purchasing. Some properties which appear for sale on the website may no longer be available because they are for instance, under contract, sold or are no longer being offered for sale. Property information displayed is deemed reliable but is not guaranteed. Copyright 2026 SmartMLS, Inc. Last Updated: 9/30/26 11:08


