

Listing Courtesy of: SMART MLS / Listed By: Jim Harrington, Carl Guild & Associates - Contact: jim@harrs.com
50 Smith Street East Hampton, CT 06424
Coming Soon
$479,000 (USD)
OPEN HOUSE TIMES
-
OPENSat, Oct 3111:00 am - 1:00 pm
-
OPENSun, Nov 111:00 am - 1:00 pm
Description
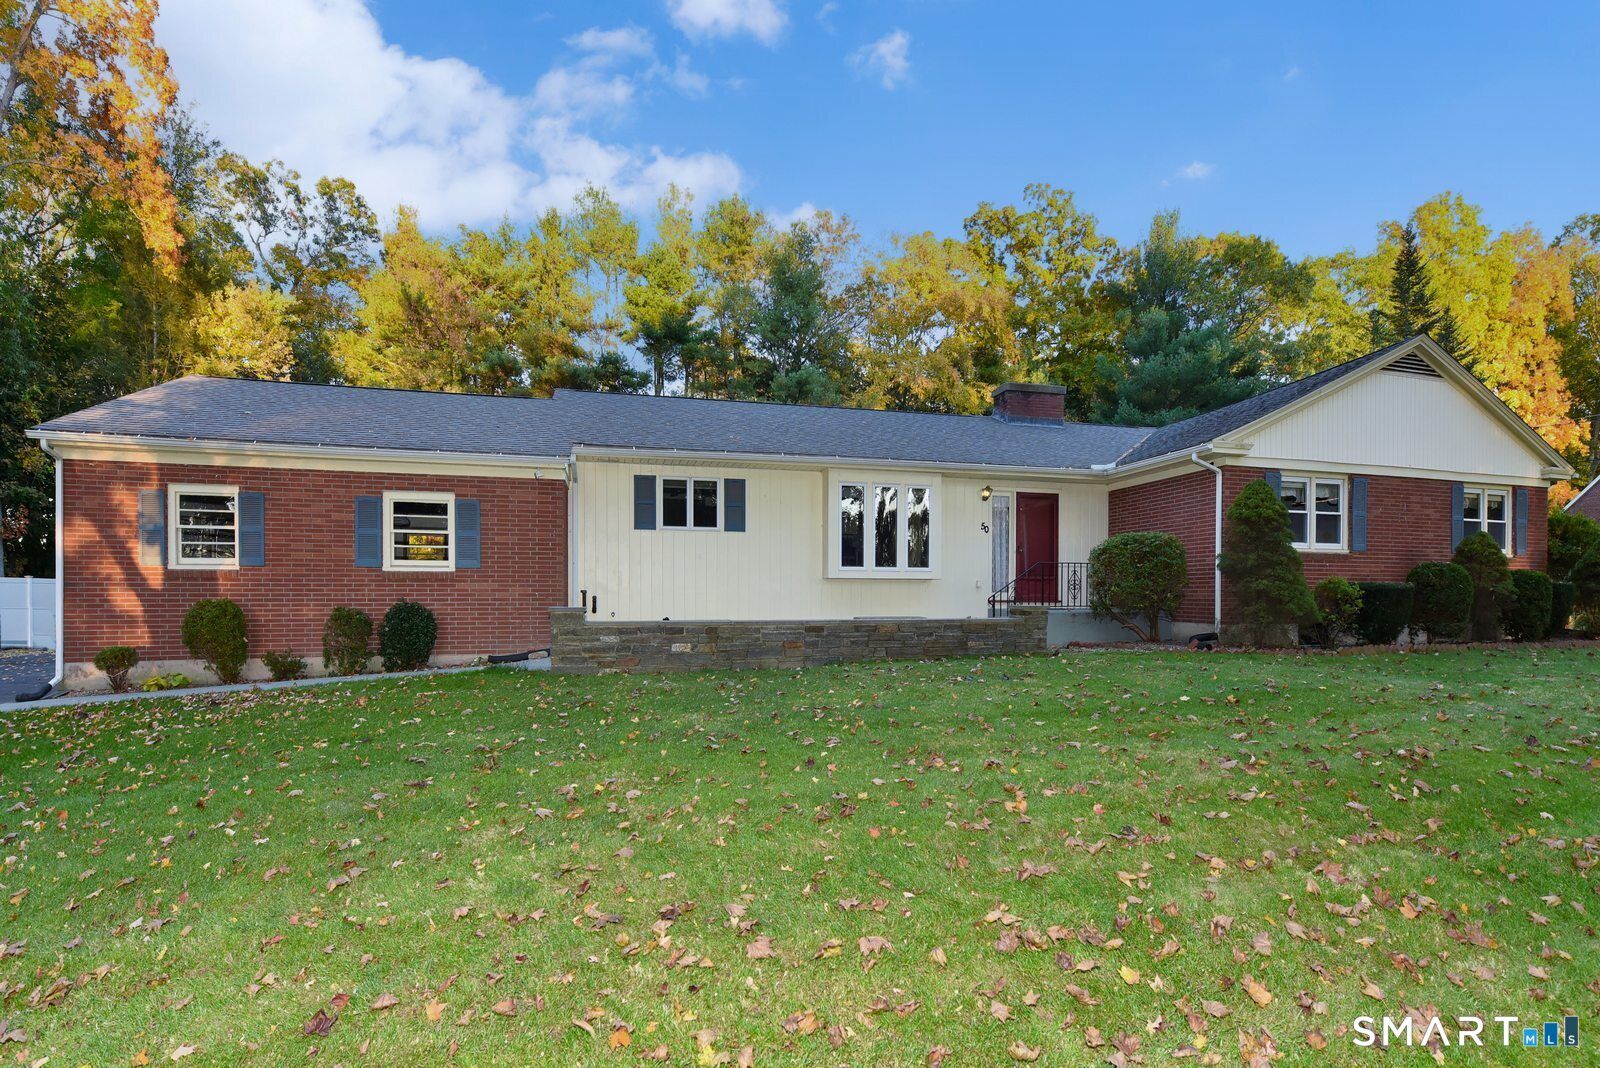
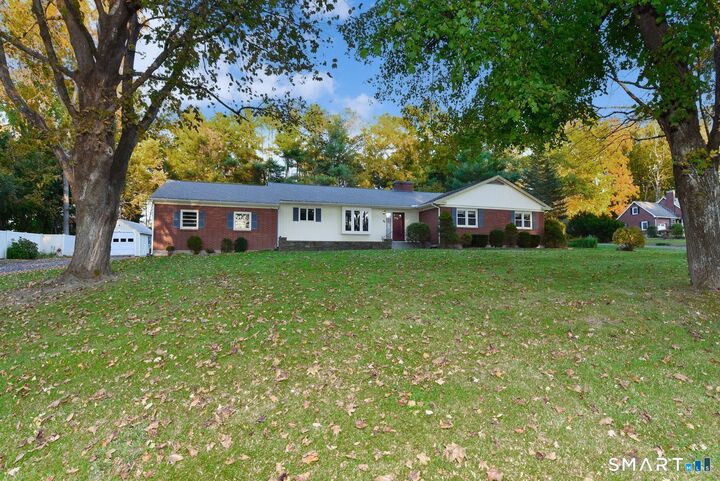
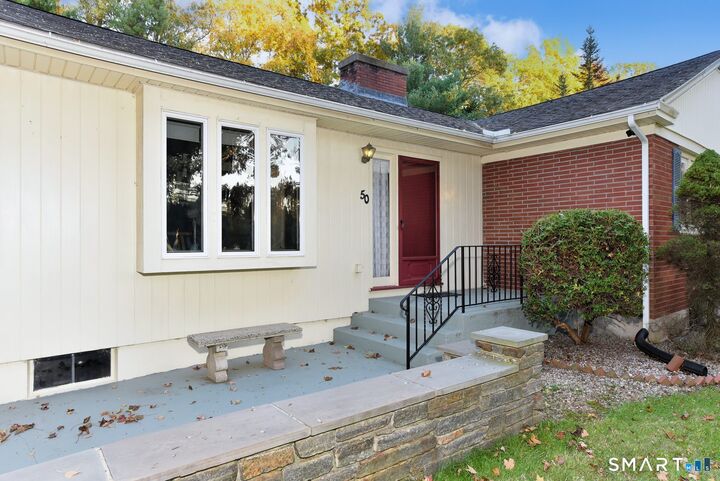
50 Smith Street, East Hampton, CT - A Rare Opportunity to Own a Timeless Classic! You've probably driven by this stately brick ranch and admired its timeless beauty, impeccable appearance, and picturesque setting. Now, for the very first time, this remarkable home can be yours! Proudly built in 1957 with an emphasis on quality craftsmanship and enduring construction, this exceptionally well-maintained home offers over 2,100 square feet of spacious, comfortable living. Generously sized rooms, an inviting open floor plan, and an unmistakable sense of pride of ownership make this property truly special. Perfectly positioned on a pristine, level lot, the location is every bit as impressive as the home itself. Nestled between the beauty of the Airline Trail, scenic Cranberry Bog, and the recreational fields at Memorial School, you'll enjoy an extraordinary combination of natural beauty, outdoor recreation, and small-town charm right outside your door. They simply don't build homes like this anymore! Solid, substantial, beautifully maintained, and filled with character, 50 Smith Street represents a rare opportunity to own a truly special piece of East Hampton. Admired for decades. Available for the first time. Now it's your turn to call it home!
MLS #:
24216539
24216539
Taxes
$7,721(2026)
$7,721(2026)
Lot Size
0.96 acres
0.96 acres
Type
Single-Family Home
Single-Family Home
Year Built
1957
1957
Style
Ranch
Ranch
County
Middlesex County
Middlesex County
Listed By
Jim Harrington, Carl Guild & Associates, Contact: jim@harrs.com
Source
SMART MLS
Last checked Oct 25 2026 at 8:35 PM GMT+0000
SMART MLS
Last checked Oct 25 2026 at 8:35 PM GMT+0000
Bathroom Details
- Full Bathrooms: 2
Interior Features
- Cable - Available
- Auto Garage Door Opener
Kitchen
- Oven/Range
- Refrigerator
- Washer
- Dryer
Lot Information
- Level Lot
- Professionally Landscaped
Property Features
- Foundation: Concrete
Heating and Cooling
- Hot Water
- None
Basement Information
- Partially Finished
- Full
- Full With Hatchway
Exterior Features
- Brick
- Roof: Asphalt Shingle
Utility Information
- Sewer: Public Sewer Connected
- Fuel: Oil
School Information
- Elementary School: Memorial
- Middle School: East Hampton
- High School: East Hampton
Garage
- Attached Garage
- Detached Garage
- Driveway
Living Area
- 2,192 sqft
Additional Information: Carl Guild & Associates | jim@harrs.com
Location
Estimated Monthly Mortgage Payment
*Based on Fixed Interest Rate withe a 30 year term, principal and interest only
Listing price
Down payment
%
Interest rate
%Mortgage calculator estimates are provided by CENTURY 21 Real Estate LLC and are intended for information use only. Your payments may be higher or lower and all loans are subject to credit approval.
Disclaimer: The data relating to real estate for sale on this website appears in part through the SMARTMLS Internet Data Exchange program, a voluntary cooperative exchange of property listing data between licensed real estate brokerage firms, and is provided by SMARTMLS through a licensing agreement. Listing information is from various brokers who participate in the SMARTMLS IDX program and not all listings may be visible on the site. The property information being provided on or through the website is for the personal, non-commercial use of consumers and such information may not be used for any purpose other than to identify prospective properties consumers may be interested in purchasing. Some properties which appear for sale on the website may no longer be available because they are for instance, under contract, sold or are no longer being offered for sale. Property information displayed is deemed reliable but is not guaranteed. Copyright 2026 SmartMLS, Inc. Last Updated: 10/25/26 13:35


