

Listing Courtesy of: SMART MLS / Listed By: Mick Marsden, Page Taft Essex Office - Contact: (860) 334-1379
8 Mountain Trail East Hampton, CT 06424
Coming Soon (3 Days)
$475,000 (USD)
OPEN HOUSE TIMES
-
OPENSun, Aug 3011:00 am - 2:00 pm
Description
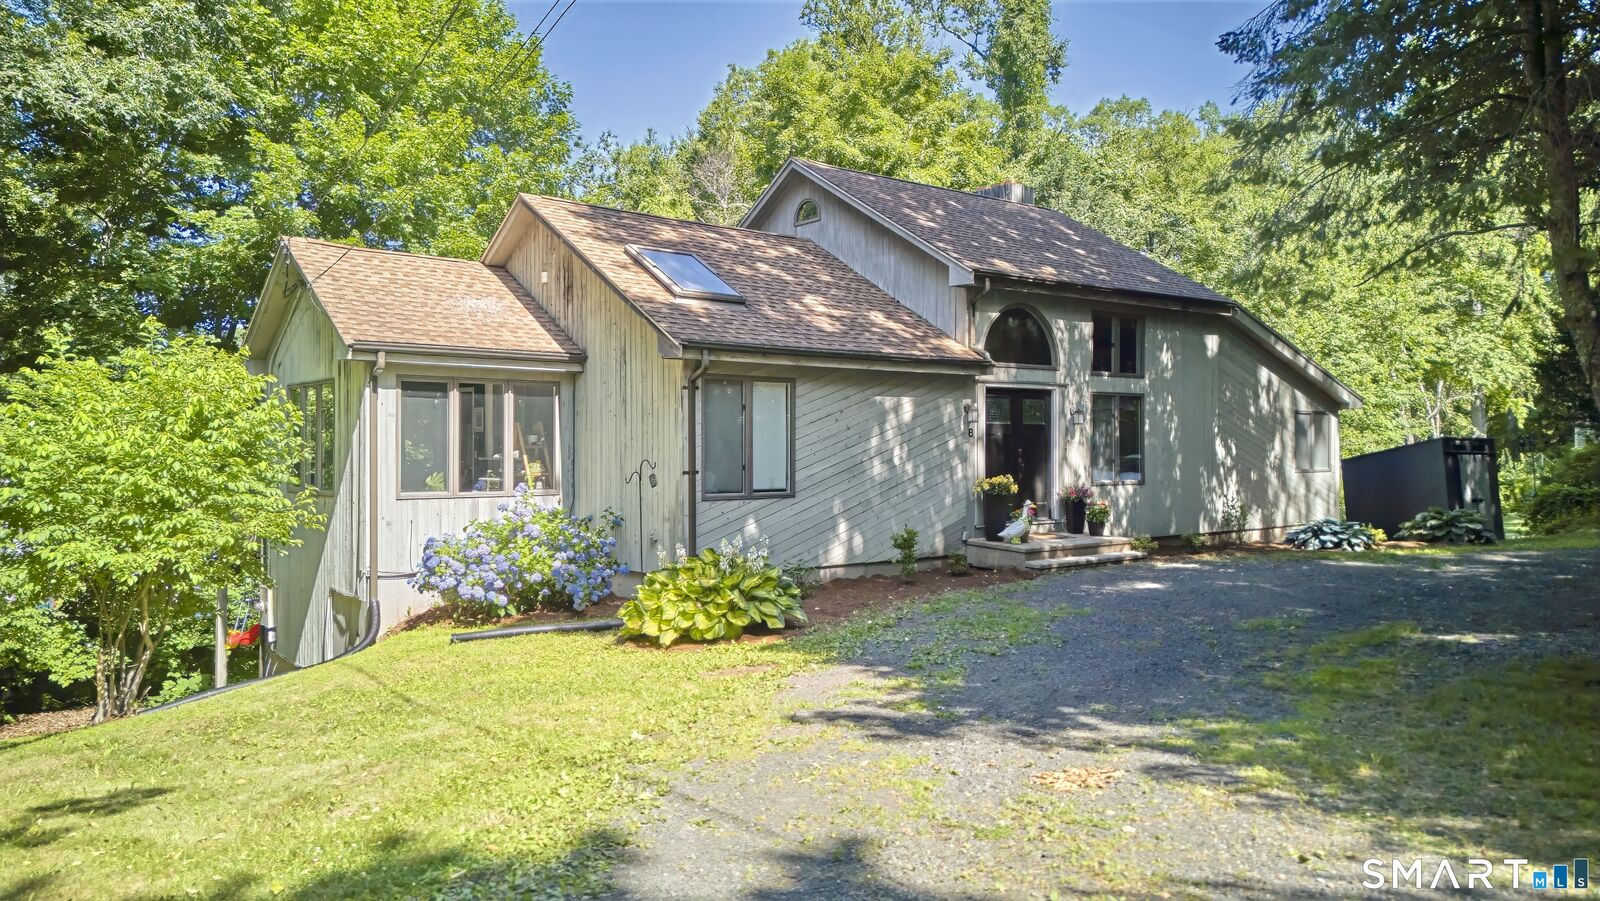
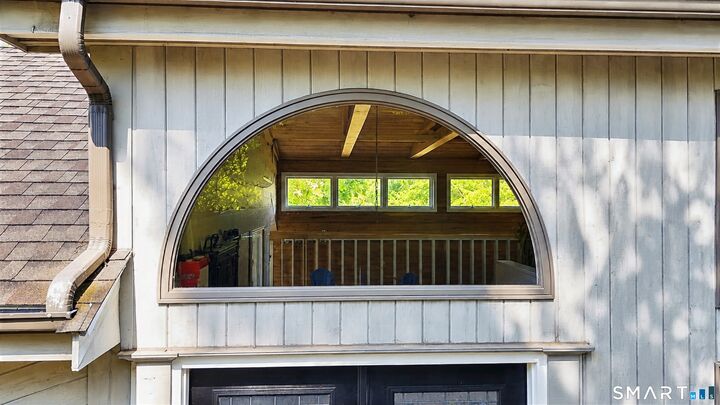
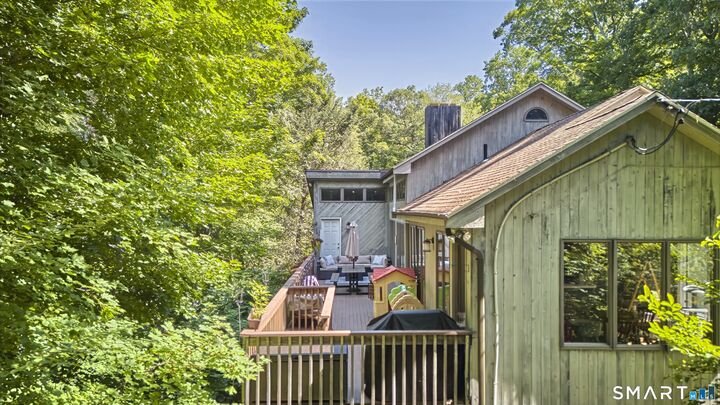
Discover lake-community living in this distinctive California-style hi-ranch, where thoughtful design and careful stewardship come together in this unique home. Expansive windows bring natural light to both floors, including the walk-out lower level, creating more than 3,000 sq ft of bright, heated living space. The open main level features vaulted ceilings, exposed beams, and hardwood floors, while the spacious kitchen offers concrete counters, stainless appliances, and direct deck access. Four bedrooms and three full baths include a generous primary suite with two walk-in closets, deck access, and a spa-inspired bath with a claw-foot tub, tiled shower, and double vanity. The lower level offers a family room, recreation space, two bedrooms, a full bath, a fireplace, and excellent flexibility for work, hobbies, or guests. Full central air was installed in April 2024, with an additional mini-split for enhanced comfort, and the hot-water tank was replaced in July 2025. Enjoy private beach, swimming and dock access through the Lake Pocotopaug Terrace Association.
MLS #:
24200823
24200823
Taxes
$7,904(2025)
$7,904(2025)
Lot Size
0.42 acres
0.42 acres
Type
Single-Family Home
Single-Family Home
Year Built
1989
1989
Style
Contemporary, Hi-Ranch
Contemporary, Hi-Ranch
County
Middlesex County
Middlesex County
Community
Pocotopaug Lake
Pocotopaug Lake
Listed By
Mick Marsden, Page Taft Essex Office, Contact: (860) 334-1379
Source
SMART MLS
Last checked Aug 27 2026 at 11:01 PM GMT+0000
SMART MLS
Last checked Aug 27 2026 at 11:01 PM GMT+0000
Bathroom Details
- Full Bathrooms: 3
Kitchen
- Oven/Range
- Microwave
- Refrigerator
- Dishwasher
- Washer
- Dryer
Lot Information
- Sloping Lot
- Secluded
- Dry
Property Features
- Foundation: Concrete
Heating and Cooling
- Hot Air
- Central Air
- Ductless
Basement Information
- Storage
- Walk-Out
- Fully Finished
- Liveable Space
- Full
- Full With Walk-Out
Homeowners Association Information
- Dues: $450/Annually
Exterior Features
- Vertical Siding
- Roof: Asphalt Shingle
Utility Information
- Sewer: Public Sewer Connected
- Fuel: Oil
- Energy: Thermopane Windows, Ridge Vents, Programmable Thermostat
School Information
- Elementary School: Memorial
- Middle School: East Hampton
- High School: East Hampton
Living Area
- 1,543 sqft
Additional Information: Compass Connecticut, LLC | (860) 334-1379
Location
Estimated Monthly Mortgage Payment
*Based on Fixed Interest Rate withe a 30 year term, principal and interest only
Listing price
Down payment
%
Interest rate
%Mortgage calculator estimates are provided by CENTURY 21 Real Estate LLC and are intended for information use only. Your payments may be higher or lower and all loans are subject to credit approval.
Disclaimer: The data relating to real estate for sale on this website appears in part through the SMARTMLS Internet Data Exchange program, a voluntary cooperative exchange of property listing data between licensed real estate brokerage firms, and is provided by SMARTMLS through a licensing agreement. Listing information is from various brokers who participate in the SMARTMLS IDX program and not all listings may be visible on the site. The property information being provided on or through the website is for the personal, non-commercial use of consumers and such information may not be used for any purpose other than to identify prospective properties consumers may be interested in purchasing. Some properties which appear for sale on the website may no longer be available because they are for instance, under contract, sold or are no longer being offered for sale. Property information displayed is deemed reliable but is not guaranteed. Copyright 2026 SmartMLS, Inc. Last Updated: 8/27/26 16:01


