25 Indian Harbor Drive Apt 3 Greenwich, CT 06830
Listing Courtesy of: GREENWICH MLS / Listed By: Douglas Elliman Of Connecticut

  25 Indian Harbor Drive Apt 3 Greenwich, CT 06830

Active (0 Days)
$1,095,000 (USD)
3
BED
3
BATH
1,650
SQFT

Description

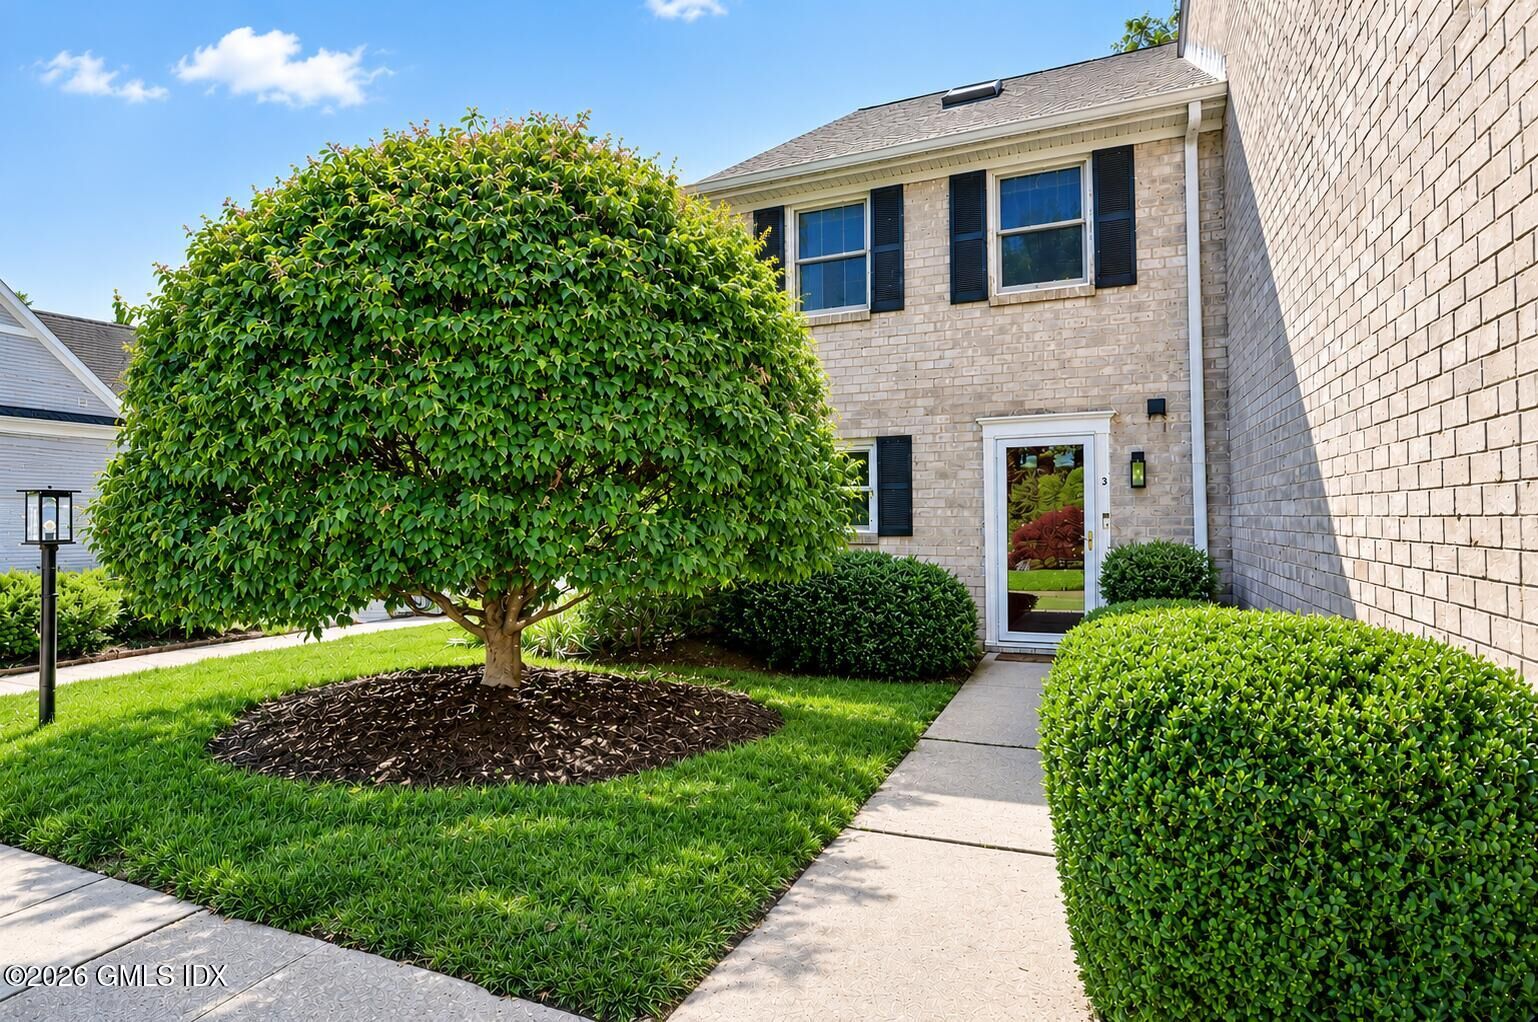
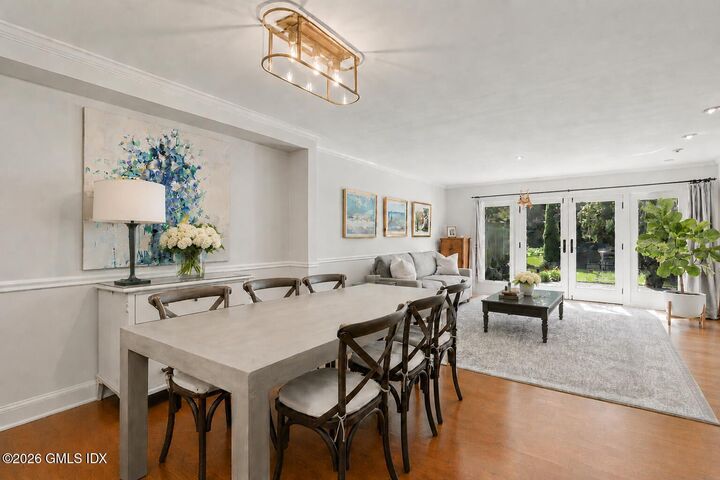
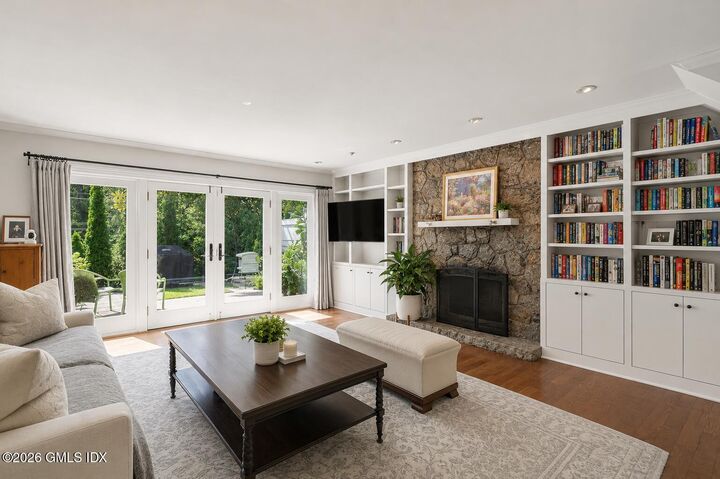
Exceptional Downtown Greenwich townhouse living in a coveted location nestled between Bruce Park and the Bruce Museum. This sun-filled 3-bedroom, 2.5-bath residence offers an inviting combination of space, privacy and convenience, just moments from Greenwich Avenue, the train station and Greenwich Harbor. The gracious open floor plan is designed for both comfortable everyday living and entertaining, with spacious living/dining areas anchored by a handsome wood-burning fieldstone fireplace. Well-appointed kitchen features abundant storage, stone countertops, custom pantry and stainless-steel appliances, and opens seamlessly to the main living spaces. French doors lead to a private, beautifully landscaped stone terrace, surrounded by lush greenery and mature evergreen screening. Custom built-ins and powder room complete the main level. Upstairs, the generous primary suite is joined by a second bedroom and full bath, along with brand new washer/dryer. The top floor offers a versatile 3rd bedroom or office, highlighted by a skylight and oversized walk-in storage, providing exceptional flexibility for guests, home office or additional living space. Set within a well-maintained 12-unit townhouse community, the residence includes central heat/AC, two assigned parking spaces, separate bike storage and offers the rare ease of a true walk-to-everything Downtown Greenwich lifestyle, with shopping, dining, parks, the harbor and Metro-North all close at hand. HOA includes: Snow,Trash/Recycling, Water, Sewer, Insurance. Pets Allowed: Restrictions

MLS #:
125973
Taxes
$6,917
Type
Condo
Year Built
1975
County
Fairfield County

Listed By

Samantha Behringer, Douglas Elliman Of Connecticut
Source
GREENWICH MLS
Last checked Oct 2 2026 at 1:32 PM GMT+0000
Bathroom Details
  • Full Bathrooms: 2
  • Half Bathroom: 1
Interior Features
  • Pantry
Kitchen
  • Pantry
  • Adjacent Family Room
Lot Information
  • Level
Heating and Cooling
  • Forced Air
  • Electric
  • Central Air
Homeowners Association Information
  • Dues: $565/Monthly
Exterior Features
  • Roof: Asphalt
Utility Information
  • Sewer: Town Sewer
School Information
  • Elementary School: Julian Curtiss
  • Middle School: Central
Parking
  • Assigned
Location
   
Calculate drive times to this property
 
Powered by INRIX® Drive Time

Powered by Walk Score®

Estimated Monthly Mortgage Payment

*Based on Fixed Interest Rate withe a 30 year term, principal and interest only

Listing price
Down payment
%
Interest rate
%
Mortgage calculator estimates are provided by CENTURY 21 Real Estate LLC and are intended for information use only. Your payments may be higher or lower and all loans are subject to credit approval.
Disclaimer: Copyright 2026 Greenwich MLS. All rights reserved. This information is deemed reliable, but not guaranteed. The information being provided is for consumers’ personal, non-commercial use and may not be used for any purpose other than to identify prospective properties consumers may be interested in purchasing. Data last updated 10/2/26 06:32
