

Listing Courtesy of: SMART MLS / Listed By: Alaina Capasso, Advise Realty Services - Contact: (203) 213-4484
35 Lou Ann Terrace Meriden, CT 06450
Coming Soon
$449,900 (USD)
OPEN HOUSE TIMES
-
OPENSat, Oct 311:00 am - 1:00 pm
Description
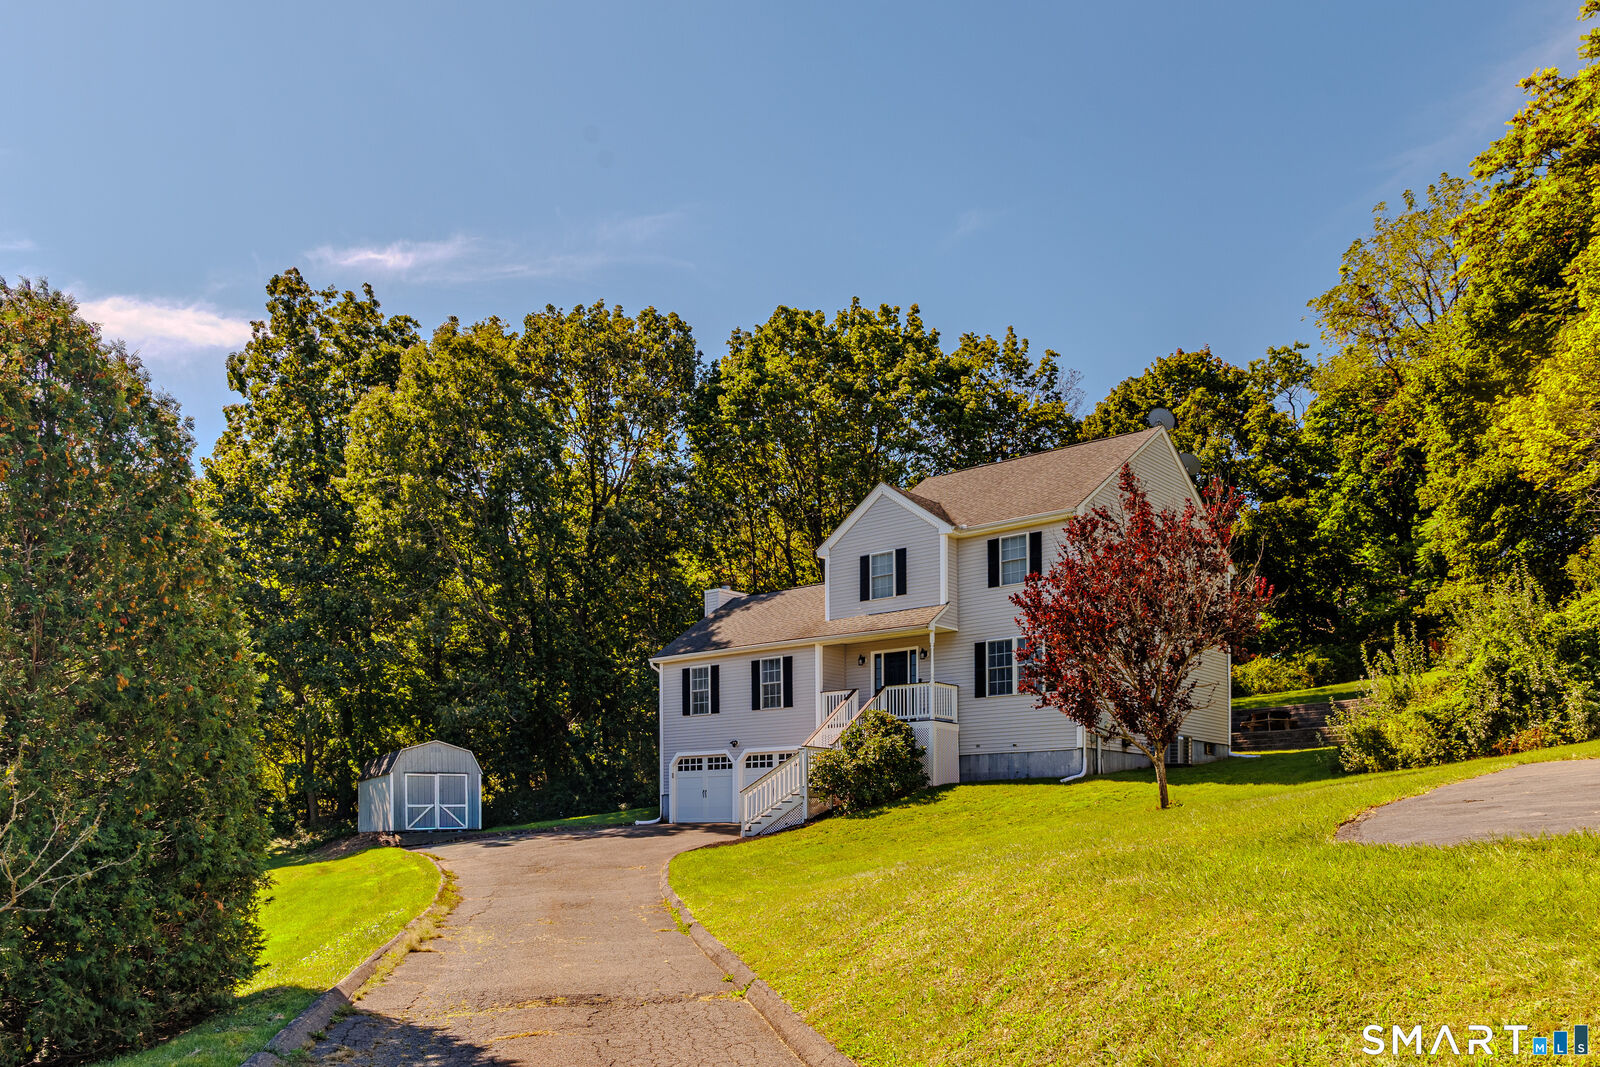
Welcome to 35 Lou Ann Terrace! If privacy, space, and a home that feels fresh and move in ready are on your wish list, you will want to check this one out. Tucked away on a quiet cul de sac, this 3 bedroom, 3.5 bathroom Colonial sits back from the road at the end of a long driveway, giving you that extra sense of privacy. Inside, the first floor has been given a fresh new look with all new flooring and fresh paint throughout most of the home. The home also offers a two car garage with new garage doors installed in 2021, and the central air conditioning system was completely replaced in 2026. The finished basement adds even more usable living space and offers the potential to create a private in law style space, home office, guest area, or whatever works best for you. With plenty of space, a great setting, and some important updates already taken care of, this home is ready for its next owner.
MLS #:
24210197
24210197
Taxes
$9,979(2025)
$9,979(2025)
Lot Size
0.51 acres
0.51 acres
Type
Single-Family Home
Single-Family Home
Year Built
2002
2002
Style
Colonial
Colonial
County
New Haven County
New Haven County
Community
East Meriden
East Meriden
Listed By
Alaina Capasso, Advise Realty Services, Contact: (203) 213-4484
Source
SMART MLS
Last checked Sep 29 2026 at 11:28 AM GMT+0000
SMART MLS
Last checked Sep 29 2026 at 11:28 AM GMT+0000
Bathroom Details
- Full Bathrooms: 3
- Half Bathroom: 1
Kitchen
- Refrigerator
- Dishwasher
- Washer
- Electric Cooktop
- Electric Dryer
- Freezer
Lot Information
- Lightly Wooded
- Treed
- Secluded
- Rear Lot
- On Cul-De-Sac
Property Features
- Foundation: Concrete
Heating and Cooling
- Hot Water
- Central Air
Basement Information
- Storage
- Fully Finished
- Garage Access
- Full
Exterior Features
- Vinyl Siding
- Roof: Asphalt Shingle
Utility Information
- Sewer: Public Sewer Connected
- Fuel: Oil
School Information
- Elementary School: Israel Putnam
- High School: Francis T. Maloney
Garage
- Attached Garage
Living Area
- 2,072 sqft
Additional Information: Advise Realty Services | (203) 213-4484
Location
Estimated Monthly Mortgage Payment
*Based on Fixed Interest Rate withe a 30 year term, principal and interest only
Listing price
Down payment
%
Interest rate
%Mortgage calculator estimates are provided by CENTURY 21 Real Estate LLC and are intended for information use only. Your payments may be higher or lower and all loans are subject to credit approval.
Disclaimer: The data relating to real estate for sale on this website appears in part through the SMARTMLS Internet Data Exchange program, a voluntary cooperative exchange of property listing data between licensed real estate brokerage firms, and is provided by SMARTMLS through a licensing agreement. Listing information is from various brokers who participate in the SMARTMLS IDX program and not all listings may be visible on the site. The property information being provided on or through the website is for the personal, non-commercial use of consumers and such information may not be used for any purpose other than to identify prospective properties consumers may be interested in purchasing. Some properties which appear for sale on the website may no longer be available because they are for instance, under contract, sold or are no longer being offered for sale. Property information displayed is deemed reliable but is not guaranteed. Copyright 2026 SmartMLS, Inc. Last Updated: 9/29/26 04:28


