

Listing Courtesy of: SMART MLS / Listed By: Stephanie Ellison, Ellison Homes Real Estate - Contact: (203) 623-9844
146 High Street 402 Milford, CT 06460
Active (26 Days)
$265,000 (USD)
OPEN HOUSE TIMES
-
OPENSun, Nov 1511:00 am - 1:00 pm
Description
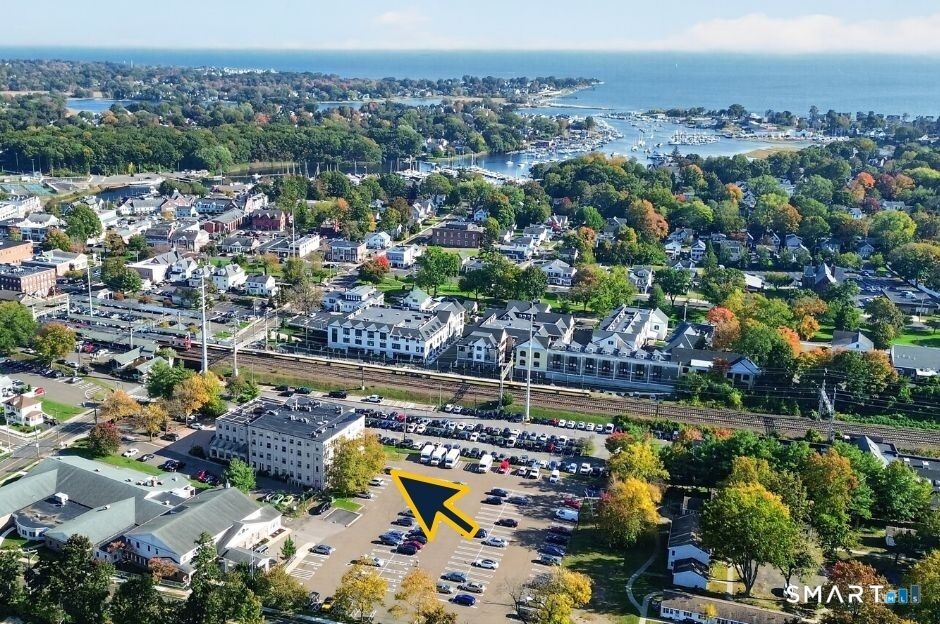
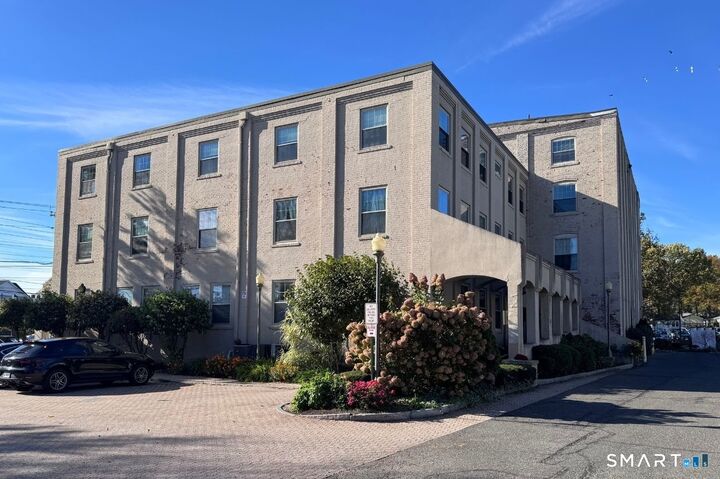
Penthouse Style. Downtown Milford Living! Enjoy an enviable lifestyle in this light-filled, one-bedroom top-floor condominium just a two-minute walk to the Metro-North train with service to New York City, 15+ restaurants, and the Historic Milford Green. Exposed beams and heating ducts, soaring 10+ foot ceilings, and oversized windows create a distinctive loft-style feel with abundant natural light. The inviting open floor plan features a spacious Living Room and a well-organized galley kitchen opening to a separate Dining Area-an ideal layout for everyday living and entertaining. A generously sized Primary Bedroom, updated full bath, and newer flooring throughout complete this appealing home. Just down the hall, a beautiful fourth-floor Community Sun Room and outdoor roof deck offer convenient same-floor access to additional spaces for relaxing and gathering. On-site laundry adds everyday convenience. Step outside and enjoy the best of downtown Milford, from local dining to craft fairs, the annual Christmas tree lighting, and the many events hosted on the Historic Milford Green. A 2 minute walk to the Metro North/New York City train. Whether commuting to the city or enjoying a leisurely evening downtown, this exceptional location puts it all within easy reach. An enviable lifestyle can be yours. Schedule your private showing today!
MLS #:
24214642
24214642
Taxes
$3,208(2025)
$3,208(2025)
Type
Condo
Condo
Building Name
Centre Walk
Centre Walk
Year Built
1988
1988
Style
Ranch
Ranch
County
New Haven County
New Haven County
Listed By
Stephanie Ellison, Ellison Homes Real Estate, Contact: (203) 623-9844
Source
SMART MLS
Last checked Nov 12 2026 at 4:42 PM GMT+0000
SMART MLS
Last checked Nov 12 2026 at 4:42 PM GMT+0000
Bathroom Details
- Full Bathroom: 1
Interior Features
- Cable - Available
- Open Floor Plan
Kitchen
- Oven/Range
- Refrigerator
- Range Hood
Lot Information
- N/a
Heating and Cooling
- Hot Air
- Heat Pump
Basement Information
- Shared Basement
- Storage
- Interior Access
- Full
Homeowners Association Information
- Dues: $305/Monthly
Exterior Features
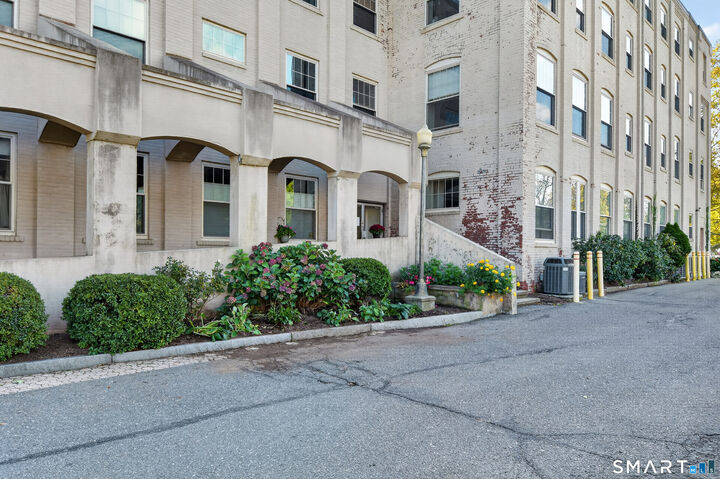
- Brick
Utility Information
- Sewer: Public Sewer Connected
- Fuel: Electric
School Information
- Elementary School: Meadowside
- Middle School: Harborside
- High School: Jonathan Law
Garage
- Parking Lot
- Paved
- Unassigned Parking
Stories
- 1
Living Area
- 664 sqft
Additional Information: Ellison Homes Real Estate | (203) 623-9844
Location
Estimated Monthly Mortgage Payment
*Based on Fixed Interest Rate withe a 30 year term, principal and interest only
Listing price
Down payment
%
Interest rate
%Mortgage calculator estimates are provided by CENTURY 21 Real Estate LLC and are intended for information use only. Your payments may be higher or lower and all loans are subject to credit approval.
Disclaimer: The data relating to real estate for sale on this website appears in part through the SMARTMLS Internet Data Exchange program, a voluntary cooperative exchange of property listing data between licensed real estate brokerage firms, and is provided by SMARTMLS through a licensing agreement. Listing information is from various brokers who participate in the SMARTMLS IDX program and not all listings may be visible on the site. The property information being provided on or through the website is for the personal, non-commercial use of consumers and such information may not be used for any purpose other than to identify prospective properties consumers may be interested in purchasing. Some properties which appear for sale on the website may no longer be available because they are for instance, under contract, sold or are no longer being offered for sale. Property information displayed is deemed reliable but is not guaranteed. Copyright 2026 SmartMLS, Inc. Last Updated: 11/12/26 08:42


