

Listing Courtesy of: GREENWICH MLS / Listed By: BHHS New England Properties
102 Silver Ridge Road New Canaan, CT 06840
Active (1 Days)
$5,475,000 (USD)
OPEN HOUSE TIMES
-
OPENSun, Oct 412 noon - 2:00 pm
Description
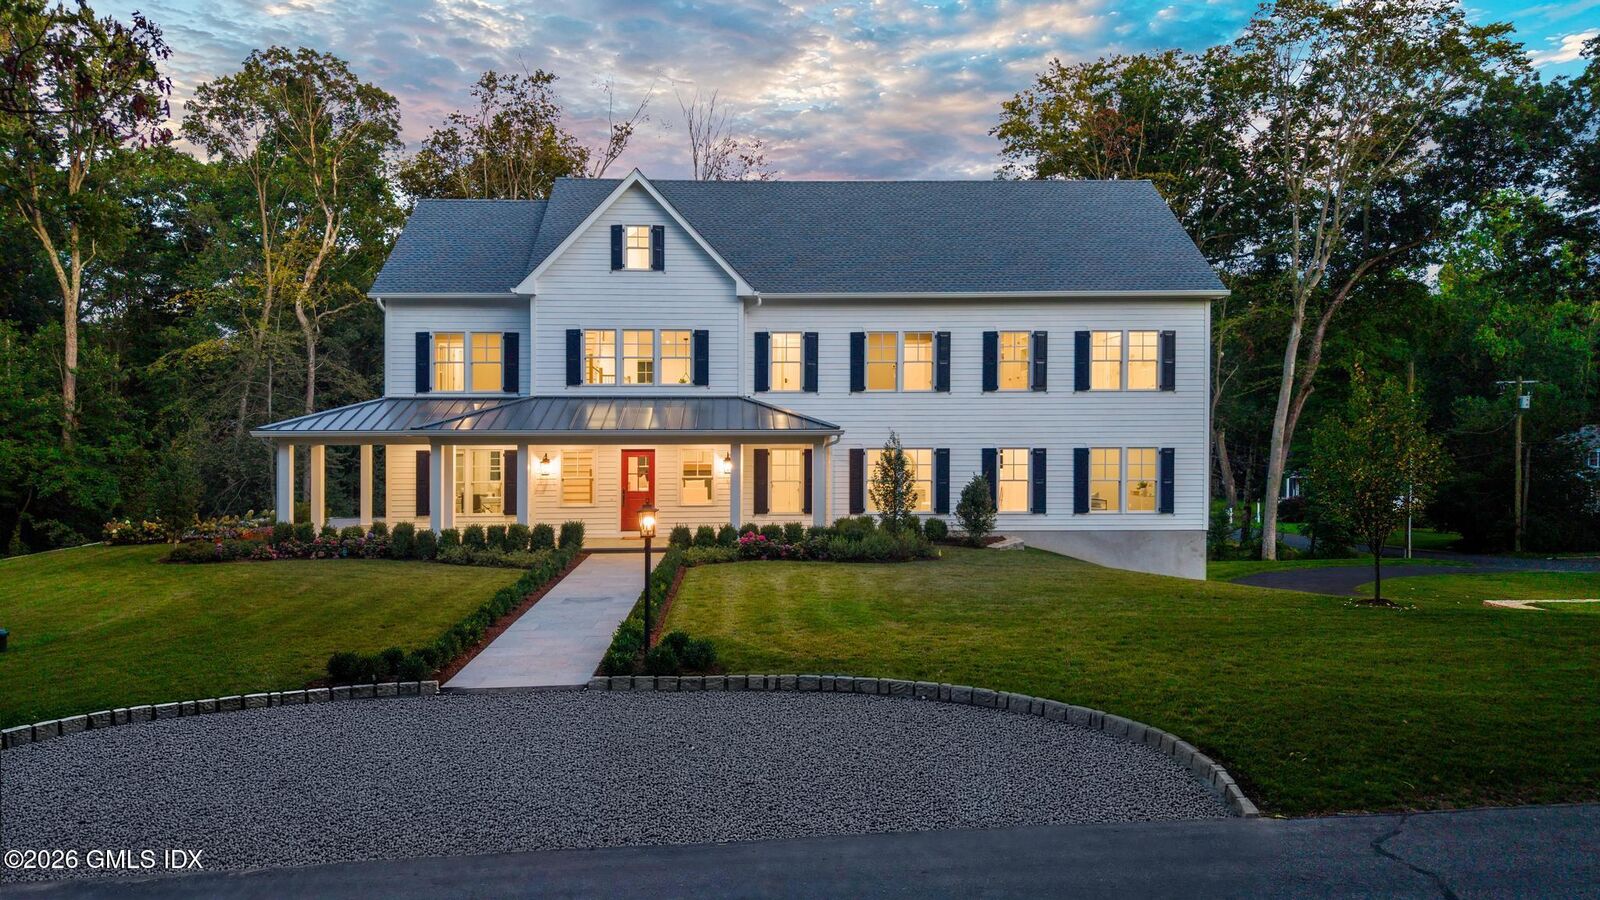
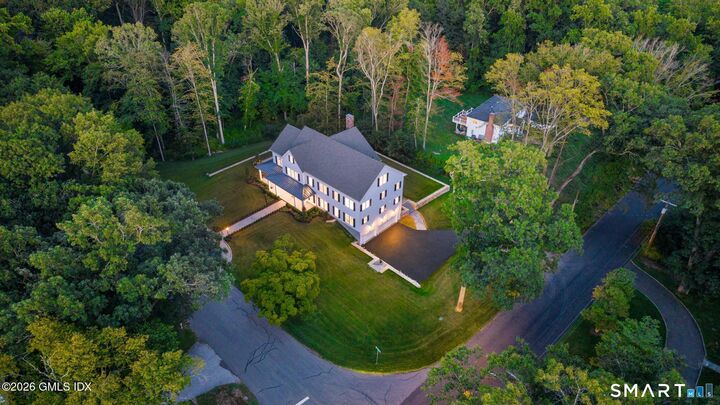
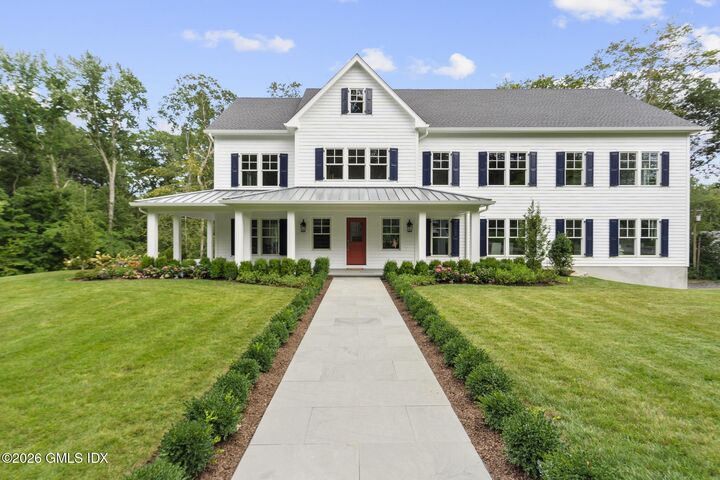
Set in the coveted Silvermine area of New Canaan, 102 Silver Ridge Road presents a newly built residence where sophisticated design, exceptional scale, and effortless modern living come together. A light-filled two-story family room creates a dramatic yet inviting centerpiece. Thoughtfully designed for today's lifestyle, the home features a gourmet kitchen, two dedicated office locations, luxurious primary suite, two laundry areas and much more. Generous living spaces, abundant natural light, and refined finishes provide an exceptional setting for both everyday living and entertaining. Ideally positioned in one of New Canaan's neighborhoods where the kids can still ride their bikes until the streetlights come on. The property offers a wonderful balance of privacy and convenience. Easy access to New Canaan's acclaimed schools, vibrant downtown shopping and dining, train station, Waveny Park and an array of scenic trails and open spaces. A rare opportunity to to find a new luxury home in the sought-after Silvermine community, just minutes from the best of New Canaan.
MLS #:
125953
125953
Taxes
$18,277
$18,277
Lot Size
1.07 acres
1.07 acres
Type
Single-Family Home
Single-Family Home
Year Built
2026
2026
Style
Colonial
Colonial
County
Fairfield County
Fairfield County
Listed By
Ann Simpson, BHHS New England Properties
Source
GREENWICH MLS
Last checked Sep 30 2026 at 1:54 PM GMT+0000
GREENWICH MLS
Last checked Sep 30 2026 at 1:54 PM GMT+0000
Bathroom Details
- Full Bathrooms: 6
- Half Bathroom: 1
Interior Features
- Kitchen Island
- Eat-In Kitchen
- Sep Shower
Kitchen
- Island
- Eat-In Kitchen
Lot Information
- Parklike
Heating and Cooling
- Forced Air
- Propane
- Central Air
Basement Information
- Finished
- Walk-Out Access
Exterior Features
- Roof: Asphalt
- Roof: Metal
Utility Information
- Utilities: Propane
- Sewer: Septic Tank
School Information
- Elementary School: Out of Town
- Middle School: Out of Town
Parking
- Garage Door Opener
- Attached
Location
Estimated Monthly Mortgage Payment
*Based on Fixed Interest Rate withe a 30 year term, principal and interest only
Listing price
Down payment
%
Interest rate
%Mortgage calculator estimates are provided by CENTURY 21 Real Estate LLC and are intended for information use only. Your payments may be higher or lower and all loans are subject to credit approval.
Disclaimer: Copyright 2026 Greenwich MLS. All rights reserved. This information is deemed reliable, but not guaranteed. The information being provided is for consumers’ personal, non-commercial use and may not be used for any purpose other than to identify prospective properties consumers may be interested in purchasing. Data last updated 9/30/26 06:54


