

Listing Courtesy of: SMART MLS / Listed By: Mark DeCola, Coldwell Banker Realty - Contact: (203) 671-6922
35 Sherman Terrace North Haven, CT 06473
Active (13 Days)
$425,000 (USD)
OPEN HOUSE TIMES
-
OPENSun, Aug 3011:00 am - 1:00 pm
Description
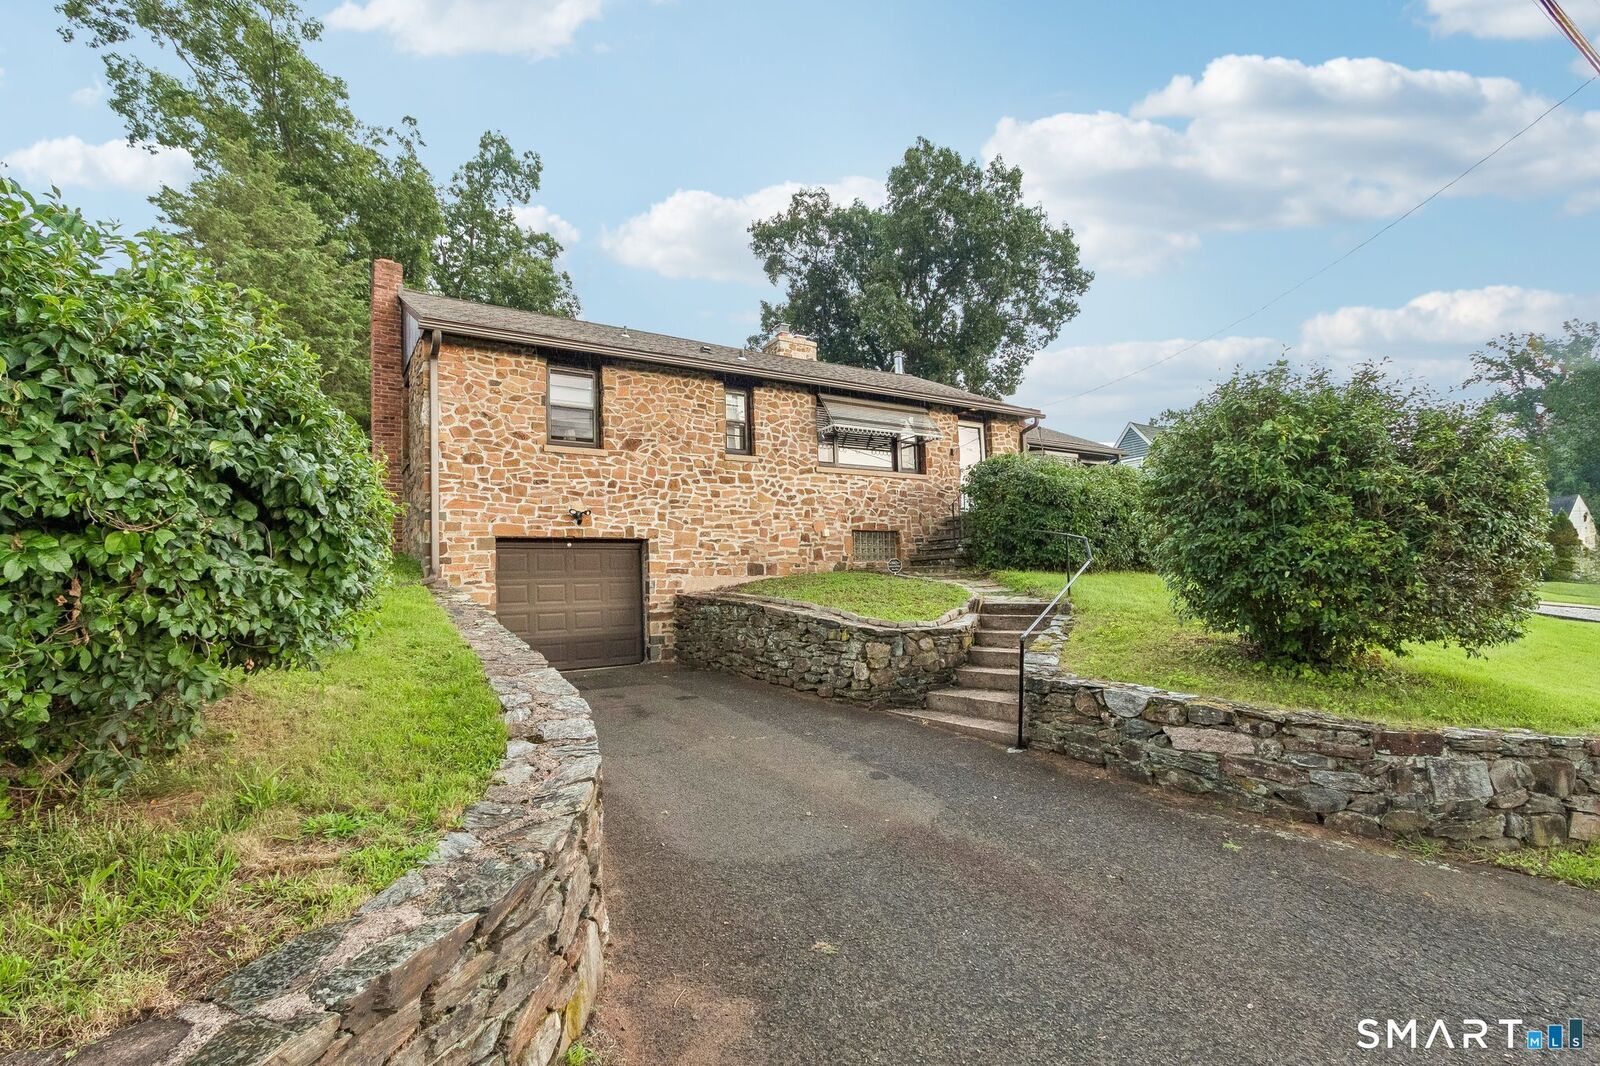
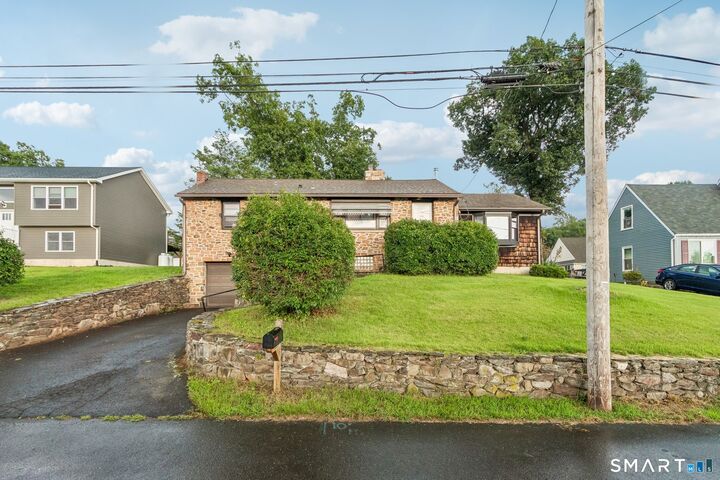
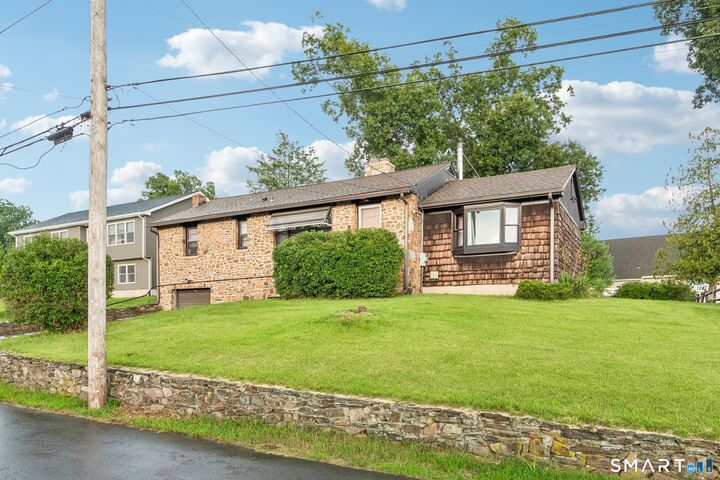
Spacious North Haven home on quite dead - end street with endless potential! Enjoy total peace of mind in this rock- solid well maintained 4 bedroom home.They simply do not make homes like this anymore.This property is fully functional and move-in ready,allowing you to add your own cosmetic style over time.The roof is only 8 years old,and all mechanical systems have been fully serviced by a licensed contractor and are operating flawlessly.Main Floor Features: Original hardwood floors flow throughout the main living areas.The formal living room features striking stone fireplace and rustic ceiling beams.The family room and dining area flow together effortlessly,warmed by a cosy wood pellet stove that gives you a open - concept living.Outdoor Oasis: sliders lead to a spacious deck,patio and a large level backyard complete with a built - in fire pit. Lower level flexibility ( easily adds 600 plus SQFT ) 4th bedroom perfect for a home office, private gym or guest space. In-law potential: Ideal layout to create a 1-bedroom in-law apartment. Extra storage: Includes a dedicated wine cellar room and a 1- car attached garage walkout. This home functions perfectly from top to bottom and is being sold AS-IS.
MLS #:
24194657
24194657
Taxes
$6,882(2026)
$6,882(2026)
Lot Size
0.28 acres
0.28 acres
Type
Single-Family Home
Single-Family Home
Year Built
1953
1953
Style
Ranch
Ranch
County
New Haven County
New Haven County
Listed By
Mark DeCola, Coldwell Banker Realty, Contact: (203) 671-6922
Source
SMART MLS
Last checked Aug 27 2026 at 11:01 PM GMT+0000
SMART MLS
Last checked Aug 27 2026 at 11:01 PM GMT+0000
Bathroom Details
- Full Bathroom: 1
Interior Features
- Cable - Available
Kitchen
- Refrigerator
- Range Hood
- Electric Range
Lot Information
- Sloping Lot
- Level Lot
Property Features
- Foundation: Stone
- Foundation: Brick
Heating and Cooling
- Radiator
- Central Air
Basement Information
- Walk-Out
- Fully Finished
- Liveable Space
- Partial
Exterior Features
- Stone
- Roof: Asphalt Shingle
Utility Information
- Sewer: Public Sewer Connected
- Fuel: Oil
School Information
- Elementary School: Per Board of Ed
- Middle School: Per Board of Ed
- High School: North Haven
Garage
- Off Street Parking
- Under House Garage
- Paved
Living Area
- 1,392 sqft
Additional Information: North Haven Hamden Regional Office | (203) 671-6922
Location
Estimated Monthly Mortgage Payment
*Based on Fixed Interest Rate withe a 30 year term, principal and interest only
Listing price
Down payment
%
Interest rate
%Mortgage calculator estimates are provided by CENTURY 21 Real Estate LLC and are intended for information use only. Your payments may be higher or lower and all loans are subject to credit approval.
Disclaimer: The data relating to real estate for sale on this website appears in part through the SMARTMLS Internet Data Exchange program, a voluntary cooperative exchange of property listing data between licensed real estate brokerage firms, and is provided by SMARTMLS through a licensing agreement. Listing information is from various brokers who participate in the SMARTMLS IDX program and not all listings may be visible on the site. The property information being provided on or through the website is for the personal, non-commercial use of consumers and such information may not be used for any purpose other than to identify prospective properties consumers may be interested in purchasing. Some properties which appear for sale on the website may no longer be available because they are for instance, under contract, sold or are no longer being offered for sale. Property information displayed is deemed reliable but is not guaranteed. Copyright 2026 SmartMLS, Inc. Last Updated: 8/27/26 16:01


