

Listing Courtesy of: SMART MLS / Listed By: Joe Balestriere, William Raveis Real Estate - Contact: (203) 216-0670
913 Foxboro Drive 913 Norwalk, CT 06851
Active (1 Days)
$525,000 (USD)
OPEN HOUSE TIMES
-
OPENSun, Nov 82:00 pm - 4:00 pm
Description
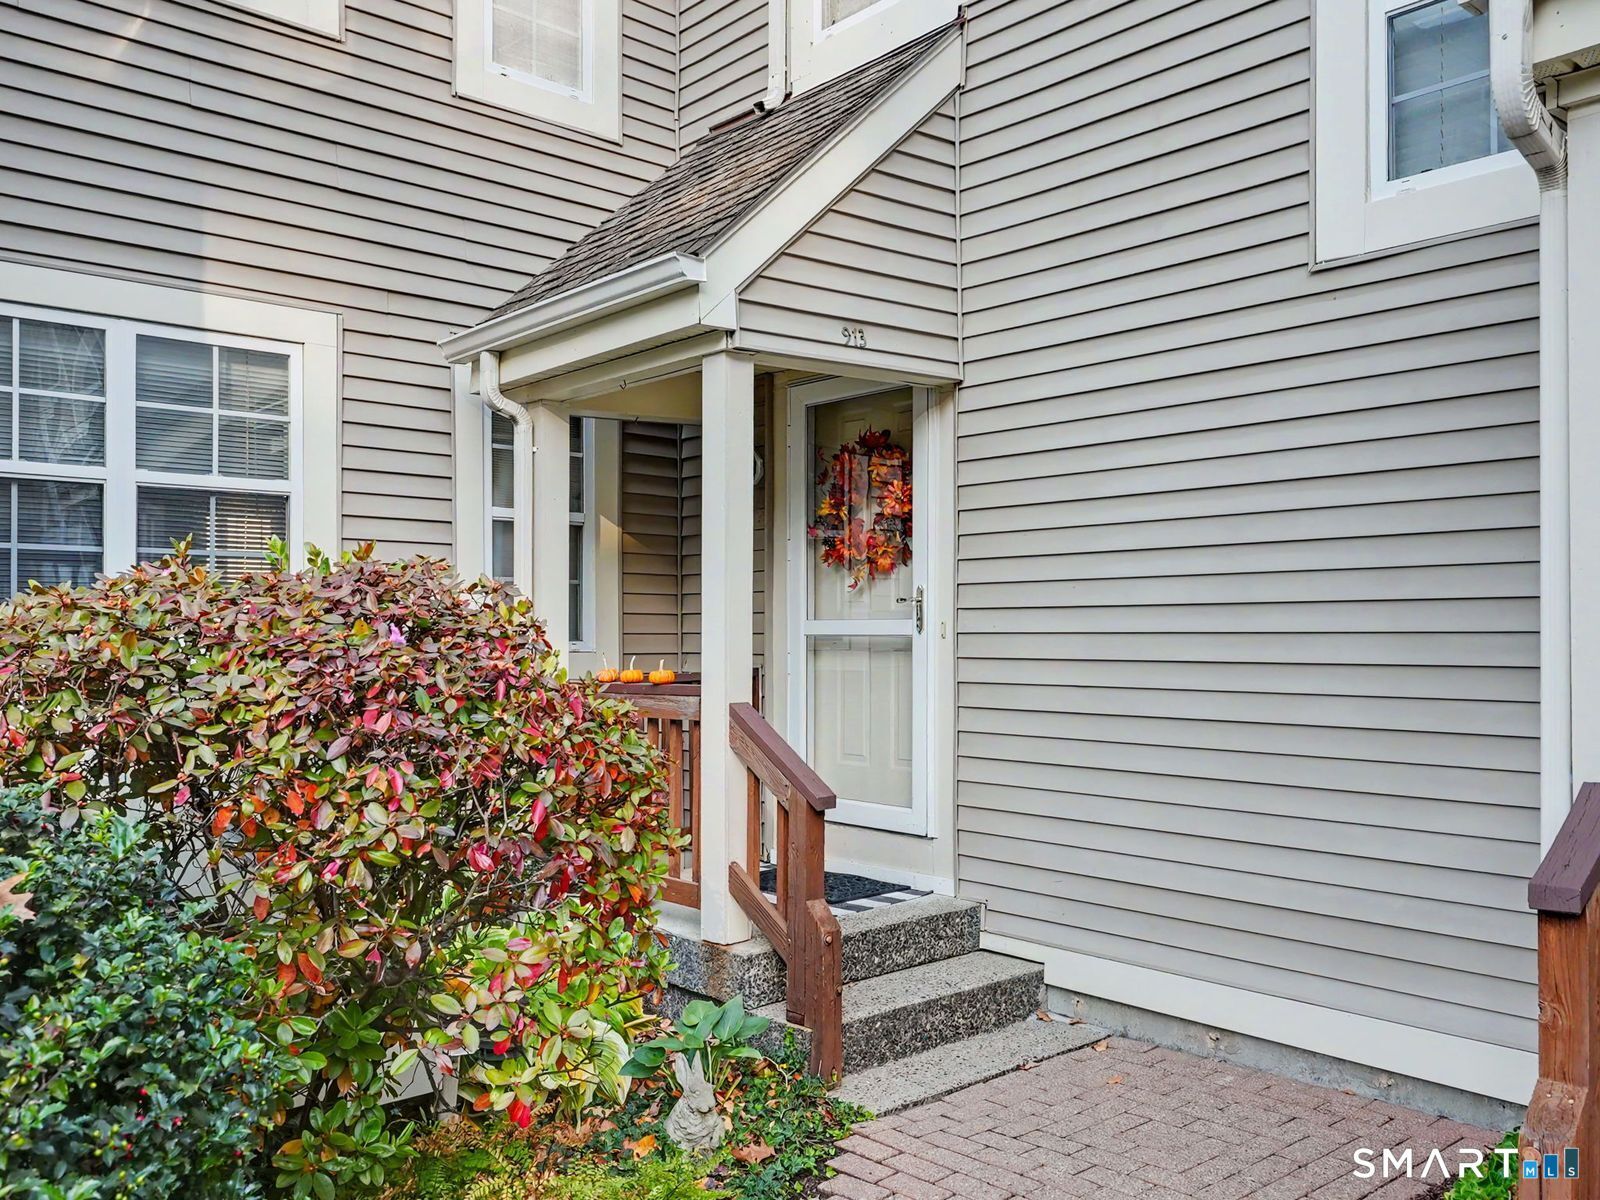
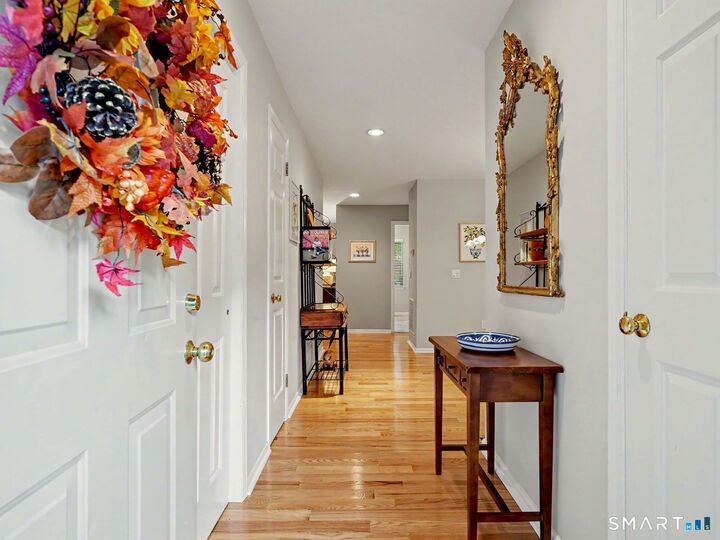
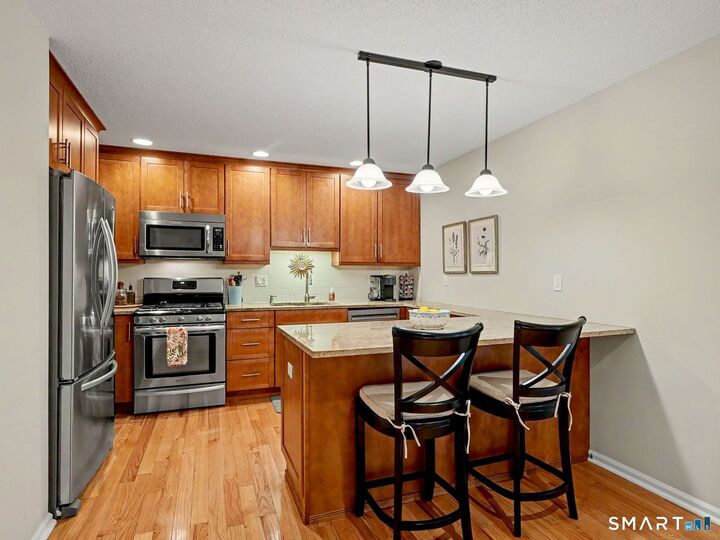
Welcome to 913 Foxboro Drive, a quiet and secluded 2-bedroom, 2-bath townhouse in Norwalk offering 1,318 square feet of comfortable living space. Inside, you will find an updated kitchen that flows easily into the main living areas, creating an inviting layout for daily living and entertaining. The spacious primary suite features a full bathroom with double sinks and a walk-in closet, accompanied by a second full bathroom and bedroom for guests. Additional highlights include a private deck for outdoor relaxation, a versatile finished basement ideal for a media room or home office, and a welcoming 1-car garage--not to mention ample parking for guests. Built in 1989 and featuring efficient natural gas forced-air heating, this property blends privacy with everyday convenience. It is set in a peaceful and well-maintained complex with in-ground pool and nature throughout. You are still just minutes from all the vibrant shopping and dining conveniences along Main Avenue, including Walmart, Chipotle, TJ Maxx, Michele's Pies, and many more local favorites--not to mention full beach rights. This move-in-ready property delivers low-maintenance living in an unbeatable location with easy access to major commuting routes, parks, and beaches throughout Fairfield County.
MLS #:
24197704
24197704
Taxes
$8,379(2025)
$8,379(2025)
Type
Townhouse
Townhouse
Building Name
Foxboro Court
Foxboro Court
Year Built
1989
1989
Style
Townhouse
Townhouse
County
Fairfield County
Fairfield County
Community
Cranbury
Cranbury
Listed By
Joe Balestriere, William Raveis Real Estate, Contact: (203) 216-0670
Source
SMART MLS
Last checked Nov 8 2026 at 2:00 AM GMT+0000
SMART MLS
Last checked Nov 8 2026 at 2:00 AM GMT+0000
Bathroom Details
- Full Bathrooms: 2
Kitchen
- Oven/Range
- Microwave
- Refrigerator
- Dishwasher
- Washer
- Dryer
Lot Information
- Lightly Wooded
Heating and Cooling
- Hot Air
- Central Air
Basement Information
- Fully Finished
- Liveable Space
- Full
Pool Information
- In Ground Pool
Homeowners Association Information
- Dues: $471/Monthly
Exterior Features
- Vinyl Siding
Utility Information
- Sewer: Public Sewer Connected
- Fuel: Natural Gas
School Information
- Elementary School: Per Board of Ed
- High School: Per Board of Ed
Garage
- Under House Garage
Stories
- 2
Living Area
- 1,318 sqft
Additional Information: William Raveis Real Estate | (203) 216-0670
Location
Estimated Monthly Mortgage Payment
*Based on Fixed Interest Rate withe a 30 year term, principal and interest only
Listing price
Down payment
%
Interest rate
%Mortgage calculator estimates are provided by CENTURY 21 Real Estate LLC and are intended for information use only. Your payments may be higher or lower and all loans are subject to credit approval.
Disclaimer: The data relating to real estate for sale on this website appears in part through the SMARTMLS Internet Data Exchange program, a voluntary cooperative exchange of property listing data between licensed real estate brokerage firms, and is provided by SMARTMLS through a licensing agreement. Listing information is from various brokers who participate in the SMARTMLS IDX program and not all listings may be visible on the site. The property information being provided on or through the website is for the personal, non-commercial use of consumers and such information may not be used for any purpose other than to identify prospective properties consumers may be interested in purchasing. Some properties which appear for sale on the website may no longer be available because they are for instance, under contract, sold or are no longer being offered for sale. Property information displayed is deemed reliable but is not guaranteed. Copyright 2026 SmartMLS, Inc. Last Updated: 11/7/26 18:00


