

Listing Courtesy of: SMART MLS / Listed By: Stephanie Baker, Baker Realty Group - Contact: (401) 368-7833
Plainfield, CT 06374
Active (20 Days)
$900,000 (USD)
OPEN HOUSE TIMES
-
OPENSun, Nov 81:30 pm - 3:00 pm
Description
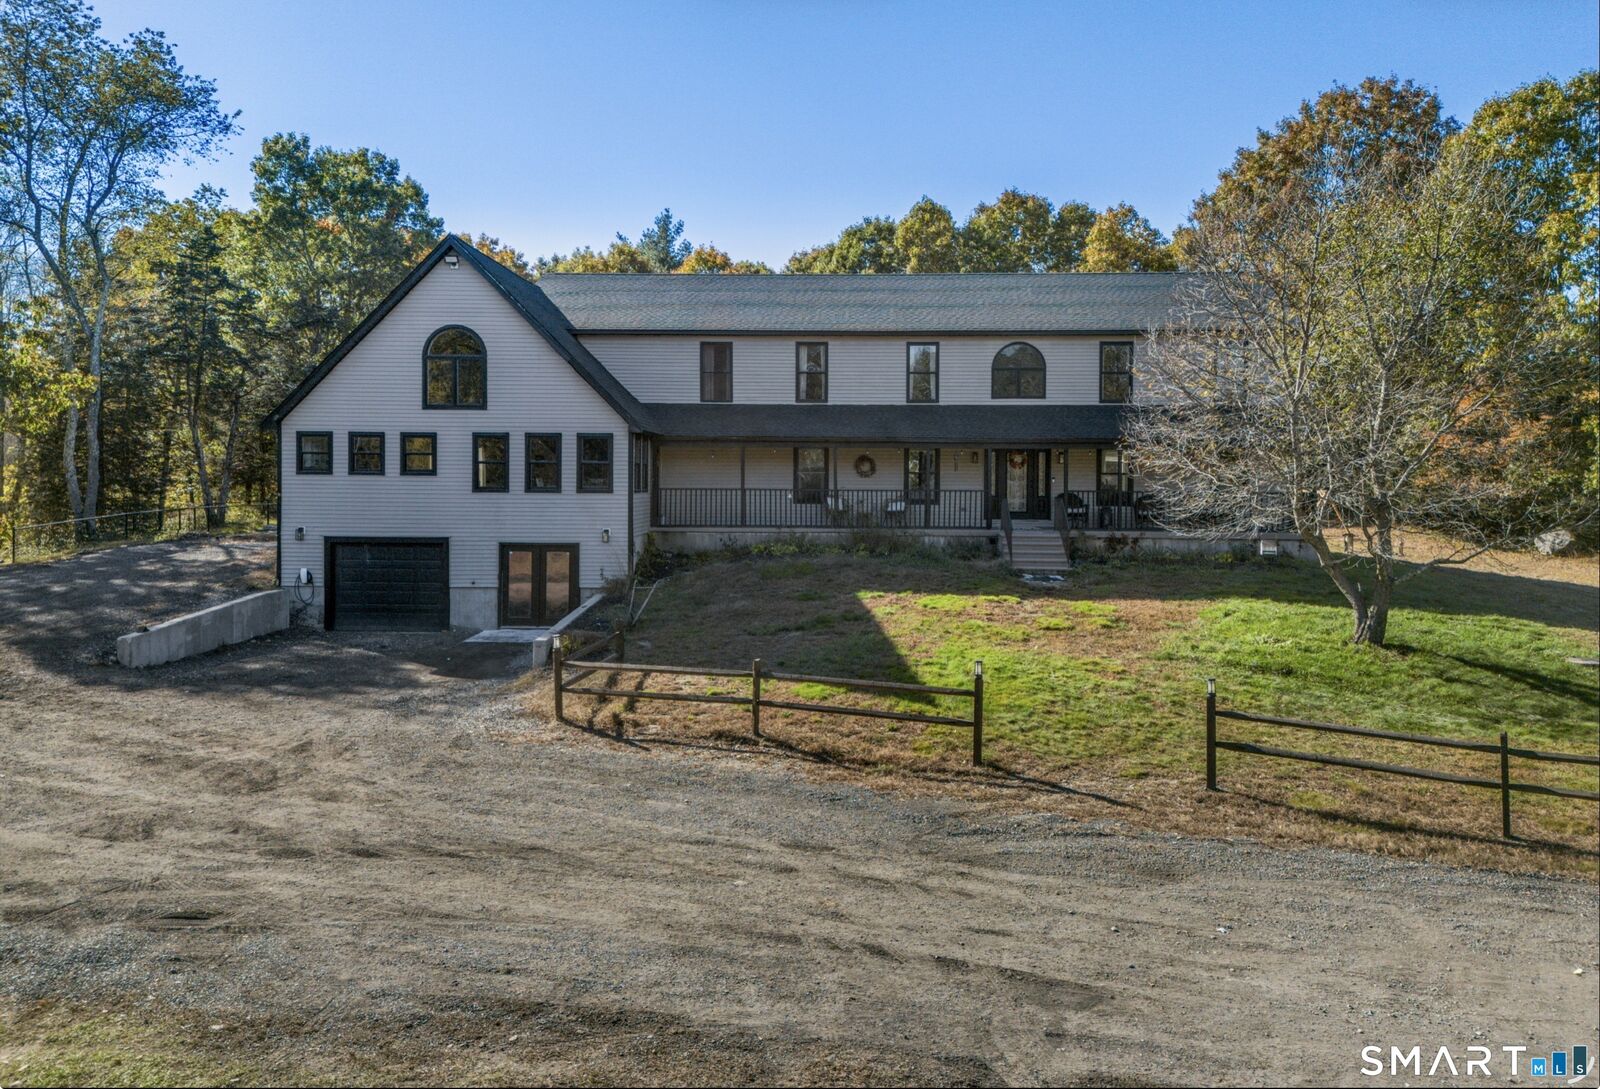
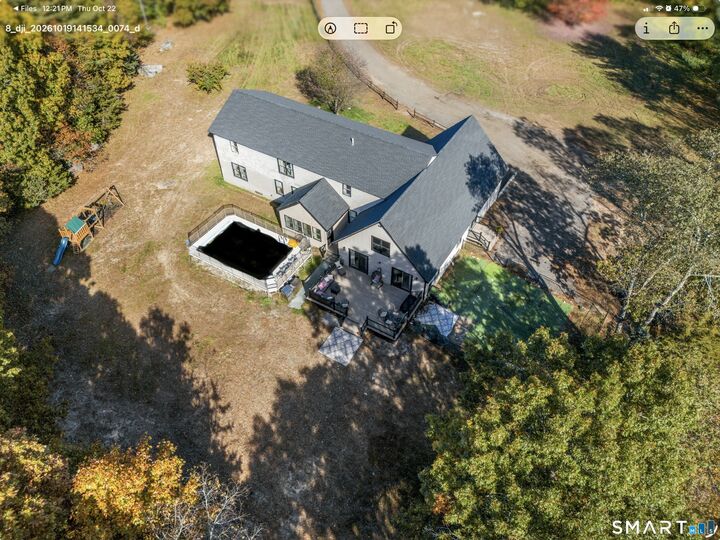
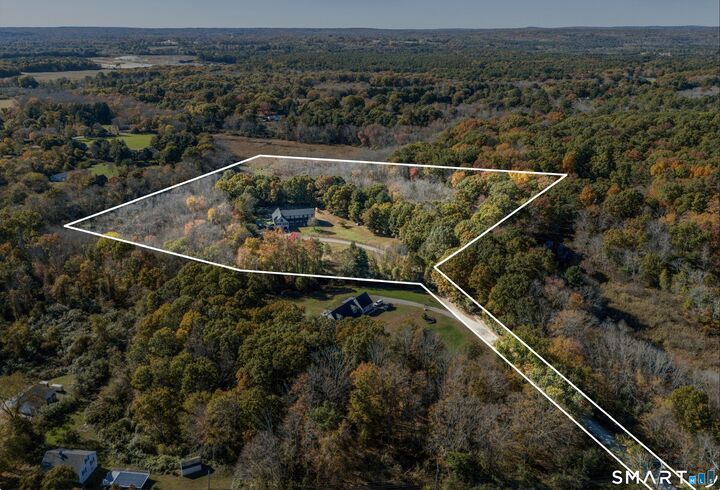
Welcome to this extraordinary contemporary masterpiece, where architectural elegance meets a semi secluded natural paradise. Perfectly situated on a private wooded lot complete with picket fence that lines driveway. This beautiful 5-bedroom, 4-bathroom home offers the ultimate retreat for modern living and sophisticated entertaining. Step inside to a dramatic, floor plan highlighted by soaring vaulted ceilings and an exquisite stone fireplace that anchors the main living space. Loads of natural light that seamlessly bring the outdoors in. The gourmet, beautifully updated kitchen is a chef's dream, featuring a massive built-in pantry, sleek countertops, and stainless steel appliances. Just above the main living area, a spectacular open loft provides a flexible space ideal for a home office, library, or studio. With five generously sized bedrooms and four completely remodeled bathrooms, there is no shortage of space or comfort. The luxurious primary suite serves as a private oasis within the home, complete with elegant soaking tub and peaceful views of the surrounding tree line. The massive, finished basement expands your living space exponentially. It boasts a massive rec room, offering the perfect setup for a home theater, game room, or private gym. Step outside into your large yard with a pool and large deck. Surrounded by nature and tranquility. A wonderful retreat that is close to major highway. Come see for yourself.
MLS #:
24215278
24215278
Taxes
$10,419(2026)
$10,419(2026)
Lot Size
5.39 acres
5.39 acres
Type
Single-Family Home
Single-Family Home
Year Built
2000
2000
Style
Contemporary
Contemporary
County
Windham County
Windham County
Community
Plainfield Village
Plainfield Village
Listed By
Stephanie Baker, Baker Realty Group, Contact: (401) 368-7833
Source
SMART MLS
Last checked Nov 7 2026 at 11:14 PM GMT+0000
SMART MLS
Last checked Nov 7 2026 at 11:14 PM GMT+0000
Bathroom Details
- Full Bathrooms: 5
Kitchen
- Microwave
- Refrigerator
- Dishwasher
- Washer
- Dryer
- Gas Range
Lot Information
- Lightly Wooded
- Secluded
Property Features
- Foundation: Concrete
Heating and Cooling
- Baseboard
- Central Air
Basement Information
- Full
Pool Information
- Above Ground Pool
Exterior Features
- Vinyl Siding
- Roof: Shingle
Utility Information
- Sewer: Septic
- Fuel: Bottle Gas
School Information
- Elementary School: Shepard Hill
- High School: Plainfield
Garage
- Attached Garage
- Unpaved
- Driveway
Living Area
- 5,292 sqft
Additional Information: Baker Realty Group | (401) 368-7833
Estimated Monthly Mortgage Payment
*Based on Fixed Interest Rate withe a 30 year term, principal and interest only
Listing price
Down payment
%
Interest rate
%Mortgage calculator estimates are provided by CENTURY 21 Real Estate LLC and are intended for information use only. Your payments may be higher or lower and all loans are subject to credit approval.
Disclaimer: The data relating to real estate for sale on this website appears in part through the SMARTMLS Internet Data Exchange program, a voluntary cooperative exchange of property listing data between licensed real estate brokerage firms, and is provided by SMARTMLS through a licensing agreement. Listing information is from various brokers who participate in the SMARTMLS IDX program and not all listings may be visible on the site. The property information being provided on or through the website is for the personal, non-commercial use of consumers and such information may not be used for any purpose other than to identify prospective properties consumers may be interested in purchasing. Some properties which appear for sale on the website may no longer be available because they are for instance, under contract, sold or are no longer being offered for sale. Property information displayed is deemed reliable but is not guaranteed. Copyright 2026 SmartMLS, Inc. Last Updated: 11/7/26 15:14


