

Listing Courtesy of: SMART MLS / Listed By: Debbie Walden, eXp Realty - Contact: (860) 559-5176
41 Gildersleeve Road Portland, CT 06480
Coming Soon (2 Days)
$849,900 (USD)
OPEN HOUSE TIMES
-
OPENSat, Sep 511:00 am - 1:00 pm
-
OPENSun, Sep 61:00 am - 3:00 pm
Description
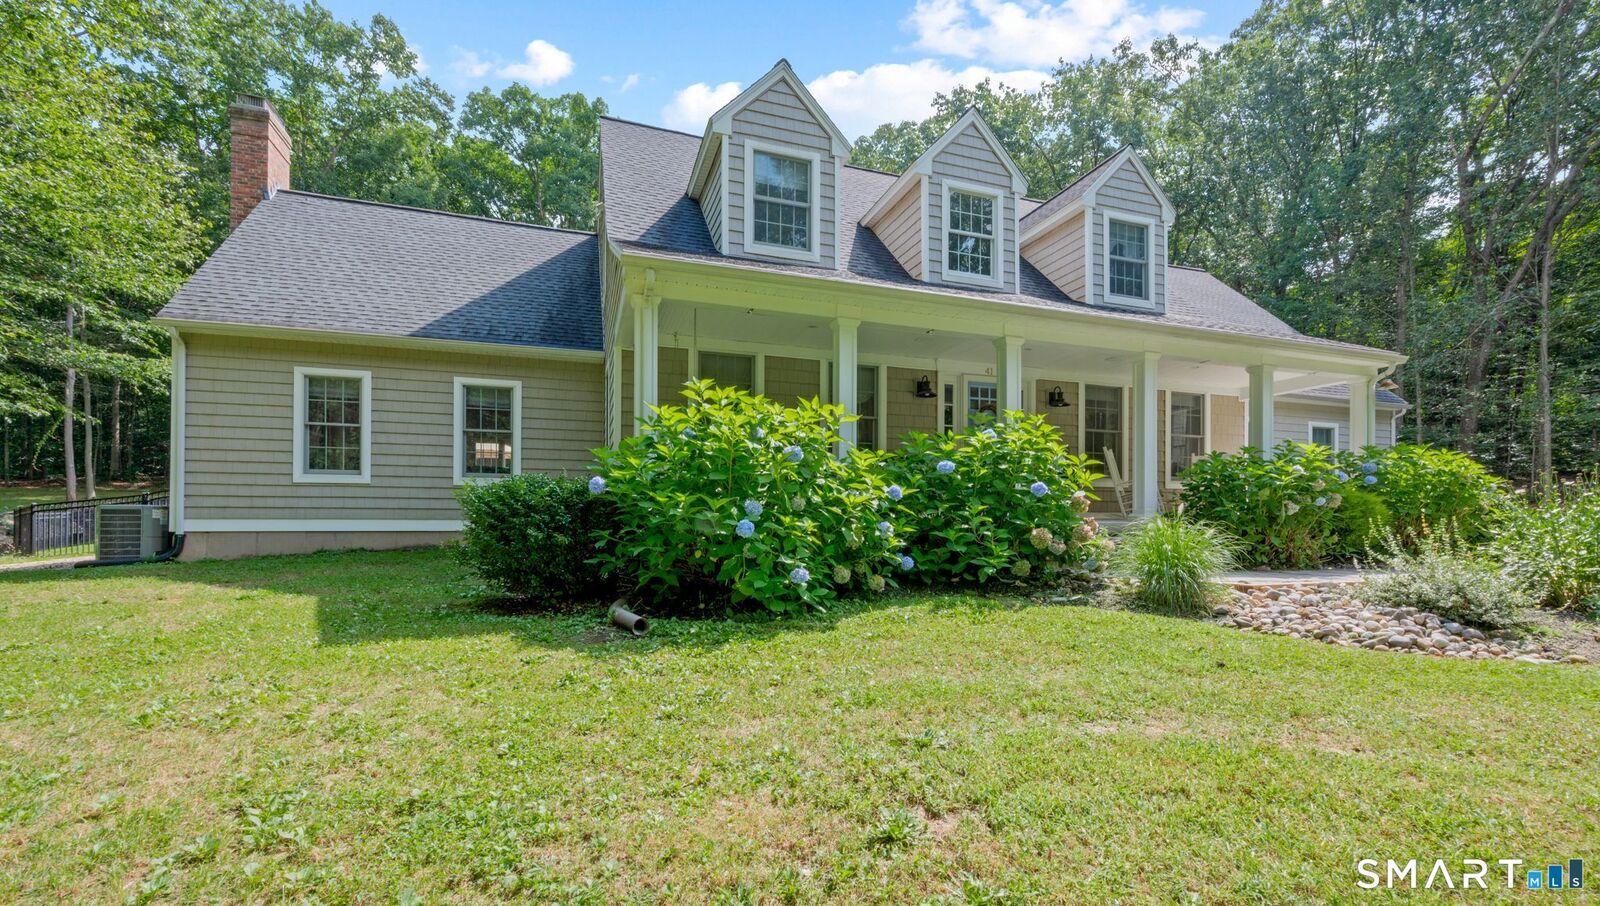
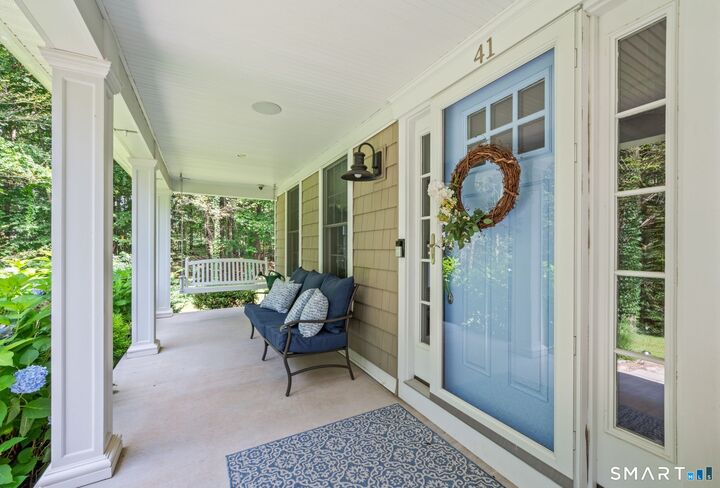
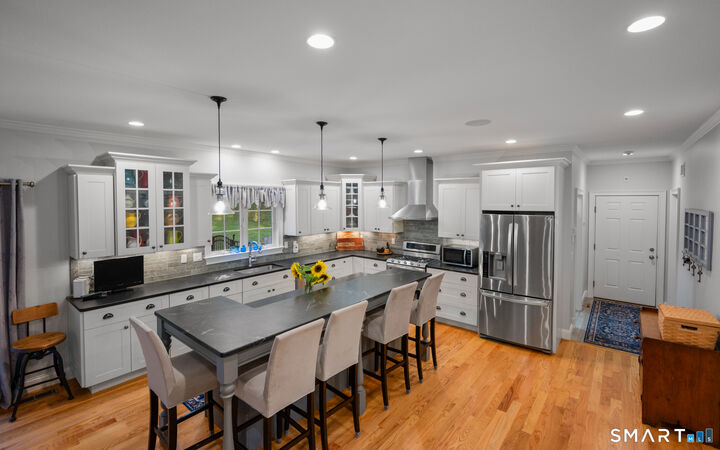
Rarely available, this exceptional custom built home sits on 2.03 acres bordering the Portland Golf Course. Welcome to 41 Gildersleeve Road an oversized Cape, offering approximately 3,355 square feet of thoughtfully designed living space. The open-concept floor plan features spacious rooms, quality finishes, and an inviting layout designed for both everyday living and entertaining. Beautiful hardwood floors flow throughout the home, complemented by a gas fireplace framed by custom built-ins. On chilly evenings, gather around the fire and enjoy the warmth and comfort of this welcoming space. The thoughtfully designed floor plan creates an easy flow between the living, dining, and entertaining areas. Large windows fill the home with abundant natural light, enhancing the open and airy feel throughout. The home currently offers three bedrooms and three-and-a-half baths, with the flexibility of two potential primary bedroom suites-one on the first floor and another on the second floor. This versatile layout provides options to suit a variety of living arrangements. Convenience continues with laundry hookups on the first floor, as well as a dedicated laundry room in the basement. A spacious first-floor office provides an ideal work-from-home space and could also be used as a fourth bedroom.
MLS #:
24200612
24200612
Taxes
$13,062(2025)
$13,062(2025)
Lot Size
2.03 acres
2.03 acres
Type
Single-Family Home
Single-Family Home
Year Built
2013
2013
Style
Cape Cod
Cape Cod
Views
Golf Course View
Golf Course View
County
Middlesex County
Middlesex County
Listed By
Debbie Walden, eXp Realty, Contact: (860) 559-5176
Source
SMART MLS
Last checked Sep 1 2026 at 11:33 AM GMT+0000
SMART MLS
Last checked Sep 1 2026 at 11:33 AM GMT+0000
Bathroom Details
- Full Bathrooms: 3
- Half Bathroom: 1
Kitchen
- Refrigerator
- Dishwasher
- Washer
- Gas Range
- Electric Dryer
Lot Information
- Lightly Wooded
- Golf Course View
- Golf Course Frontage
- Professionally Landscaped
Property Features
- Foundation: Concrete
Heating and Cooling
- Hot Air
- Central Air
Basement Information
- Full
Pool Information
- In Ground Pool
- Safety Fence
Exterior Features
- Vinyl Siding
- Shake
- Roof: Asphalt Shingle
Utility Information
- Sewer: Septic
- Fuel: Propane
- Energy: Thermopane Windows, Energy Star Rated, Generator Ready
School Information
- Elementary School: Per Board of Ed
- High School: Per Board of Ed
Garage
- Attached Garage
Living Area
- 3,355 sqft
Additional Information: eXp Realty | (860) 559-5176
Location
Estimated Monthly Mortgage Payment
*Based on Fixed Interest Rate withe a 30 year term, principal and interest only
Listing price
Down payment
%
Interest rate
%Mortgage calculator estimates are provided by CENTURY 21 Real Estate LLC and are intended for information use only. Your payments may be higher or lower and all loans are subject to credit approval.
Disclaimer: The data relating to real estate for sale on this website appears in part through the SMARTMLS Internet Data Exchange program, a voluntary cooperative exchange of property listing data between licensed real estate brokerage firms, and is provided by SMARTMLS through a licensing agreement. Listing information is from various brokers who participate in the SMARTMLS IDX program and not all listings may be visible on the site. The property information being provided on or through the website is for the personal, non-commercial use of consumers and such information may not be used for any purpose other than to identify prospective properties consumers may be interested in purchasing. Some properties which appear for sale on the website may no longer be available because they are for instance, under contract, sold or are no longer being offered for sale. Property information displayed is deemed reliable but is not guaranteed. Copyright 2026 SmartMLS, Inc. Last Updated: 9/1/26 04:33


