

Listing Courtesy of: SMART MLS / Listed By: Sandy Quigley, Berkshire Hathaway NE Prop. - Contact: (860) 658-1981
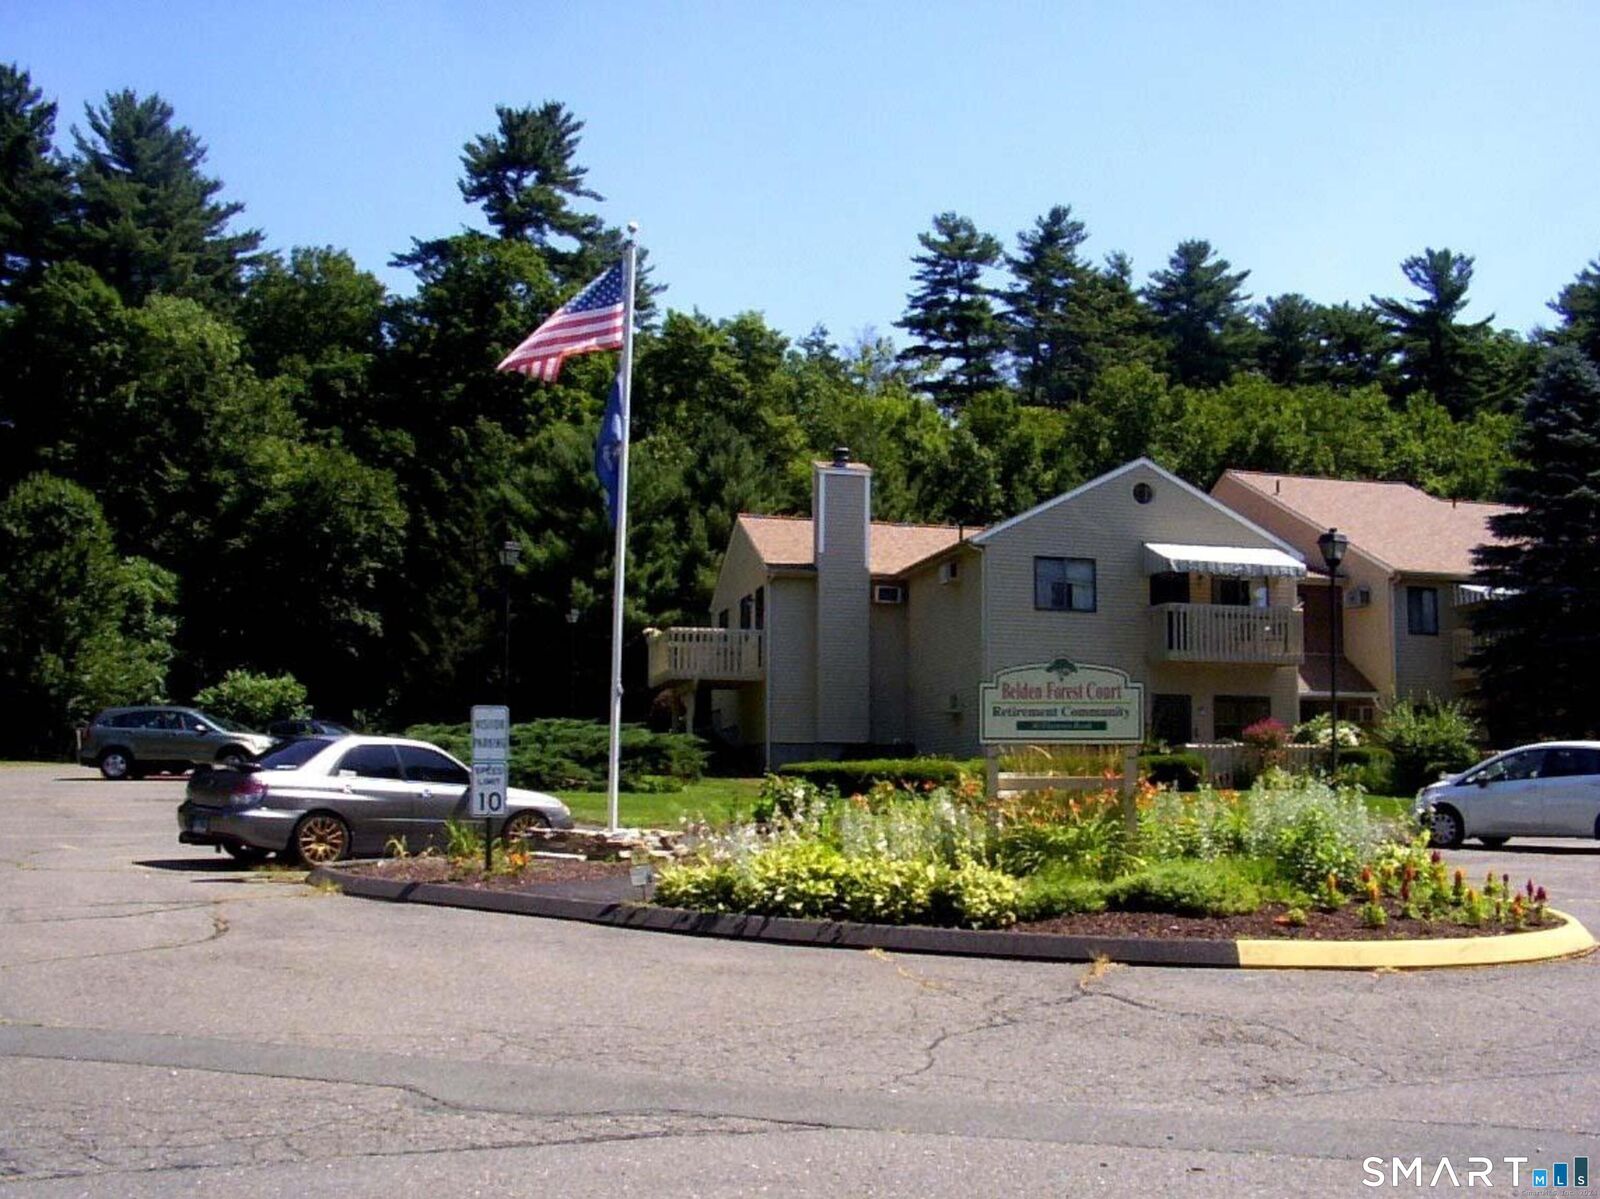
40 Firetown Road 37 Simsbury, CT 06070
Active (26 Days)
$154,900 (USD)
OPEN HOUSE TIMES
-
OPENSun, Nov 151:00 pm - 3:00 pm
Description
SOMETHING SPECIAL !! Make this Beautiful Two Bedroom Retirement Condo you NEW HOME!! Featuring : Abundant Natural Light,A Freshly Painted Interior with Neutral Decor, Updated Kitchen with Abundant Wood Cabinets,Newer Refrigerator.New Microwave,and Parquet Floor,Updated Full Bath with Walk-in Shower with Safety Bars,Beautiful New Carpet (Neutral Color) in Living Room and Bedrooms,New Thermopane Windows,Custom Blinds,Washer and Dryer in the Condo,AND Wood Deck with Electric Awning and Direct Access From the Living Room,Third Floor Location ,End UNIT,And Individual Storage Area.Please Note--MINIMUM OF 55 YEARS OLD (NO EXCEPTIONS),NOT ASSISTED LIVING ,NO MEALS,NO MEDICAL CARE,AND NO PERSONAL CARE,HOA INCLUDES ALL UTILITIES EXCEPT PHONE,CABLE,AND INTERNET.INCLUDED IN HOA ARE THE FOLLOWING: HEAT,HOT WATER,ELECTRIC,WATER,A/C,WEEKLY LIGHT HOUSEKEEPING AND LINEN CHANGE (OWNER PROVIDES LINEN),TRASH,WATER,DAILY SOCIAL PROGRAMS EXCEPT SUNDAY,SCHEDULED TRANSPORTATION,EMERGENCY CORDS IN UNIT,FREE USE OF LAUNDRY, AND ONSITE MANAGEMENT.An Entrance Interview is required with the Director of Belden Forest (Basically Questions and Answers).ALL APPOINTMENTS MUST BE CONFIRMED WITH THE LISITNG AGENT,MAKE YOUR APPOINTMENT TODAY--DON'T MISS OUT ON THE EXCEPTIONAL RETIREMENT CONDO !!
MLS #:
24214638
24214638
Taxes
$1,764(2026)
$1,764(2026)
Type
Condo
Condo
Building Name
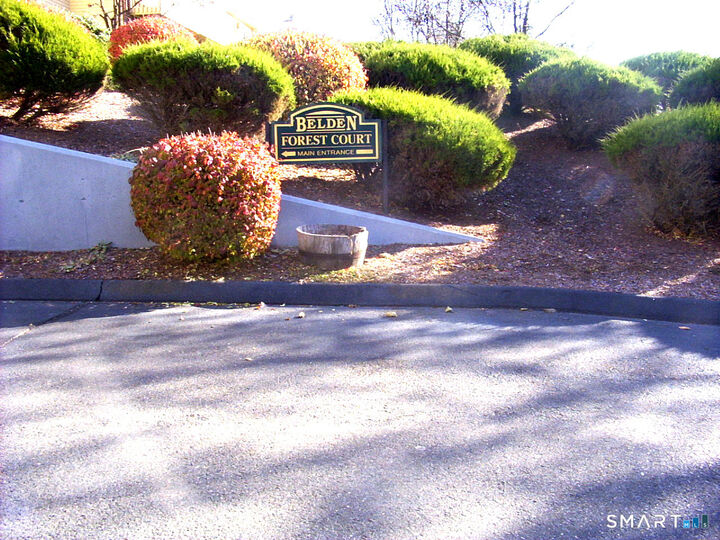
Belden Forest Court
Belden Forest Court
Year Built
1984
1984
Style
Ranch
Ranch
County
Hartford County
Hartford County
Listed By
Sandy Quigley, Berkshire Hathaway NE Prop., Contact: (860) 658-1981
Source
SMART MLS
Last checked Nov 12 2026 at 4:42 PM GMT+0000
SMART MLS
Last checked Nov 12 2026 at 4:42 PM GMT+0000
Bathroom Details
- Full Bathroom: 1
Interior Features
- Cable - Available
- Open Floor Plan
Kitchen
- Oven/Range
- Microwave
- Refrigerator
- Dishwasher
- Electric Range
Lot Information
- Lightly Wooded
Heating and Cooling
- Baseboard
- Wall Unit
Homeowners Association Information
- Dues: $1383/Monthly
Exterior Features
- Wood
Utility Information
- Sewer: Public Sewer Connected
- Fuel: Electric
- Energy: Thermopane Windows
School Information
- Elementary School: Latimer Lane
- Middle School: Henry James
- High School: Simsbury
Stories
- 1
Living Area
- 734 sqft
Additional Information: Berkshire Hathaway NE Prop. | (860) 658-1981
Location
Estimated Monthly Mortgage Payment
*Based on Fixed Interest Rate withe a 30 year term, principal and interest only
Listing price
Down payment
%
Interest rate
%Mortgage calculator estimates are provided by CENTURY 21 Real Estate LLC and are intended for information use only. Your payments may be higher or lower and all loans are subject to credit approval.
Disclaimer: The data relating to real estate for sale on this website appears in part through the SMARTMLS Internet Data Exchange program, a voluntary cooperative exchange of property listing data between licensed real estate brokerage firms, and is provided by SMARTMLS through a licensing agreement. Listing information is from various brokers who participate in the SMARTMLS IDX program and not all listings may be visible on the site. The property information being provided on or through the website is for the personal, non-commercial use of consumers and such information may not be used for any purpose other than to identify prospective properties consumers may be interested in purchasing. Some properties which appear for sale on the website may no longer be available because they are for instance, under contract, sold or are no longer being offered for sale. Property information displayed is deemed reliable but is not guaranteed. Copyright 2026 SmartMLS, Inc. Last Updated: 11/12/26 08:42


