

Listing Courtesy of: SMART MLS / Listed By: Karen Dibble-Flaherty, Keller Williams Realty - Contact: (203) 217-4940
857 Heritage Village A Southbury, CT 06488
Active (4 Days)
$235,000 (USD)
OPEN HOUSE TIMES
-
OPENSun, Aug 3011:00 am - 2:00 pm
Description
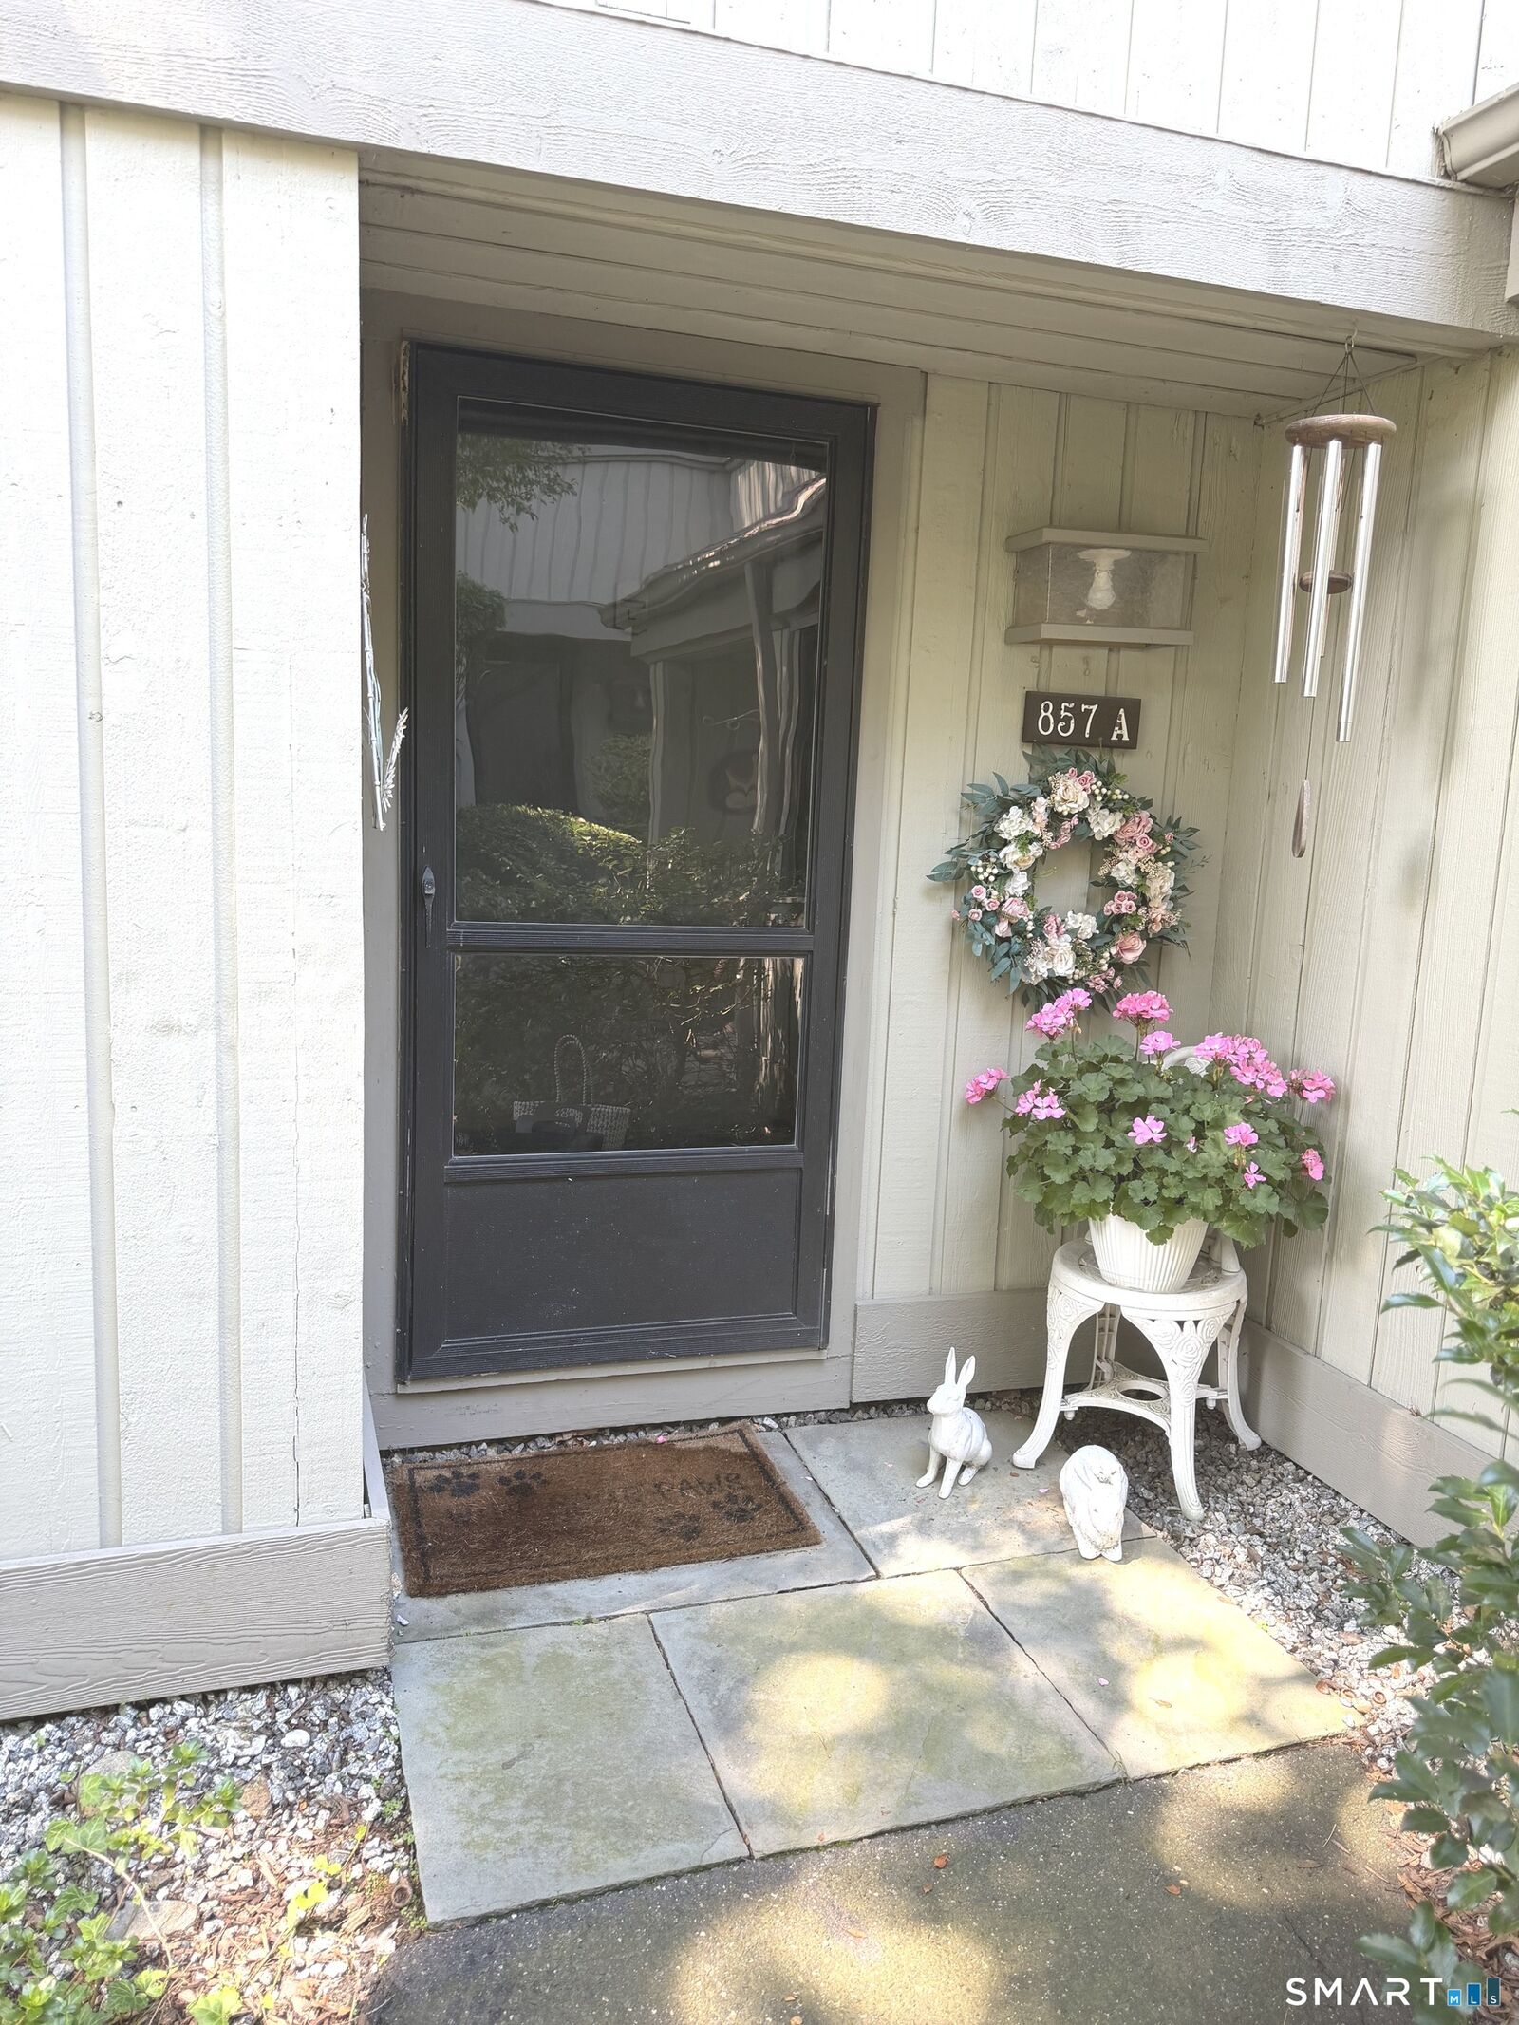
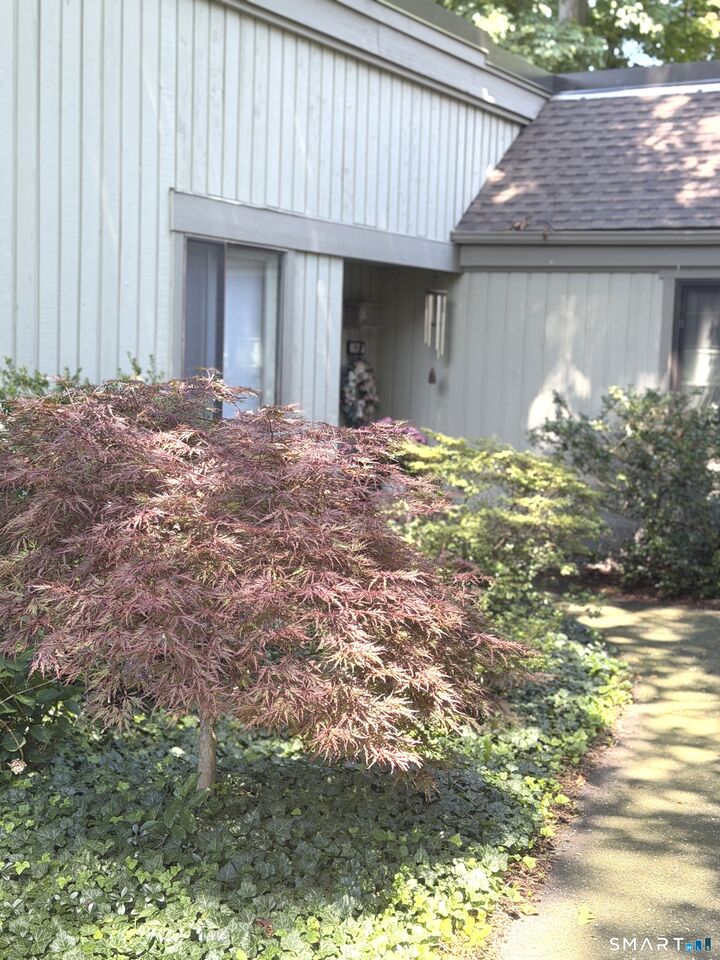
Welcome to Heritage Village, a highly sought-after 55+ community nestled among the woods and streams of a classic New England town. This desirable Winthrop model home is situated in the premier hilltop section of the community, offering both a peaceful setting and the convenience of being within walking distance to the pool. Inside you will find a bright and spacious living room featuring the Winthrop's signature higher ceilings and a lovely fireplace that creates a warm and inviting centerpiece. Sliding doors lead from the living area directly onto a private patio, perfect for relaxing or entertaining, complete with a brand- new privacy fence that was recently installed. This unit is a wonderful opportunity to bring your personal touch to make it truly your own.
MLS #:
24200789
24200789
Taxes
$3,534(2026)
$3,534(2026)
Type
Condo
Condo
Building Name
Heritage Village
Heritage Village
Year Built
1973
1973
Style
Ranch
Ranch
County
New Haven County
New Haven County
Community
Heritage Village
Heritage Village
Listed By
Karen Dibble-Flaherty, Keller Williams Realty, Contact: (203) 217-4940
Source
SMART MLS
Last checked Aug 28 2026 at 12:16 AM GMT+0000
SMART MLS
Last checked Aug 28 2026 at 12:16 AM GMT+0000
Bathroom Details
- Full Bathrooms: 2
Interior Features
- Cable - Pre-Wired
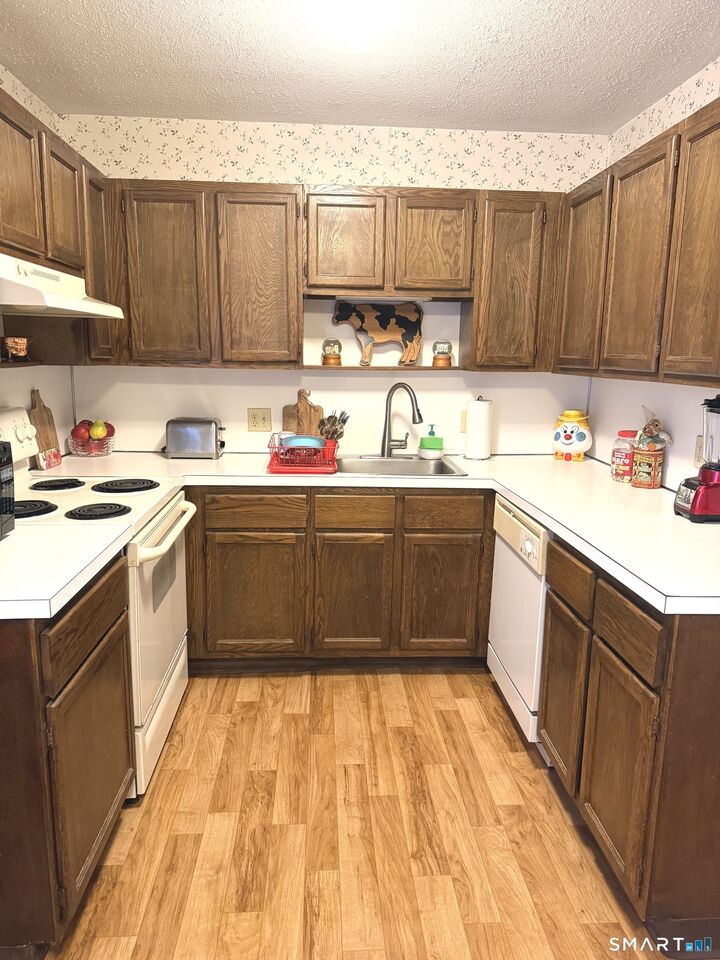
Kitchen
- Refrigerator
- Dishwasher
- Washer
- Dryer
- Range Hood
- Disposal
- Electric Range
Senior Community
- Yes
Lot Information
- Level Lot
Heating and Cooling
- Radiant
- None
Pool Information
- In Ground Pool
Homeowners Association Information
- Dues: $746/Monthly
Exterior Features
- Vertical Siding
Utility Information
- Sewer: Public Sewer Connected
- Fuel: Electric
School Information
- Elementary School: Per Board of Ed
- Middle School: Per Board of Ed
- High School: Per Board of Ed
Garage
- Detached Garage
Stories
- 1
Living Area
- 1,071 sqft
Additional Information: Keller Williams Realty | (203) 217-4940
Location
Estimated Monthly Mortgage Payment
*Based on Fixed Interest Rate withe a 30 year term, principal and interest only
Listing price
Down payment
%
Interest rate
%Mortgage calculator estimates are provided by CENTURY 21 Real Estate LLC and are intended for information use only. Your payments may be higher or lower and all loans are subject to credit approval.
Disclaimer: The data relating to real estate for sale on this website appears in part through the SMARTMLS Internet Data Exchange program, a voluntary cooperative exchange of property listing data between licensed real estate brokerage firms, and is provided by SMARTMLS through a licensing agreement. Listing information is from various brokers who participate in the SMARTMLS IDX program and not all listings may be visible on the site. The property information being provided on or through the website is for the personal, non-commercial use of consumers and such information may not be used for any purpose other than to identify prospective properties consumers may be interested in purchasing. Some properties which appear for sale on the website may no longer be available because they are for instance, under contract, sold or are no longer being offered for sale. Property information displayed is deemed reliable but is not guaranteed. Copyright 2026 SmartMLS, Inc. Last Updated: 8/27/26 17:16


