

Listing Courtesy of: SMART MLS / Listed By: Leanne M. DelRosso, Lamacchia Realty Southington - Contact: (203) 915-9588
890 Woodruff Street Southington, CT 06489
Active (24 Days)
$799,000 (USD)
OPEN HOUSE TIMES
-
OPENSat, Jul 1111:00 am - 1:00 pm
Description
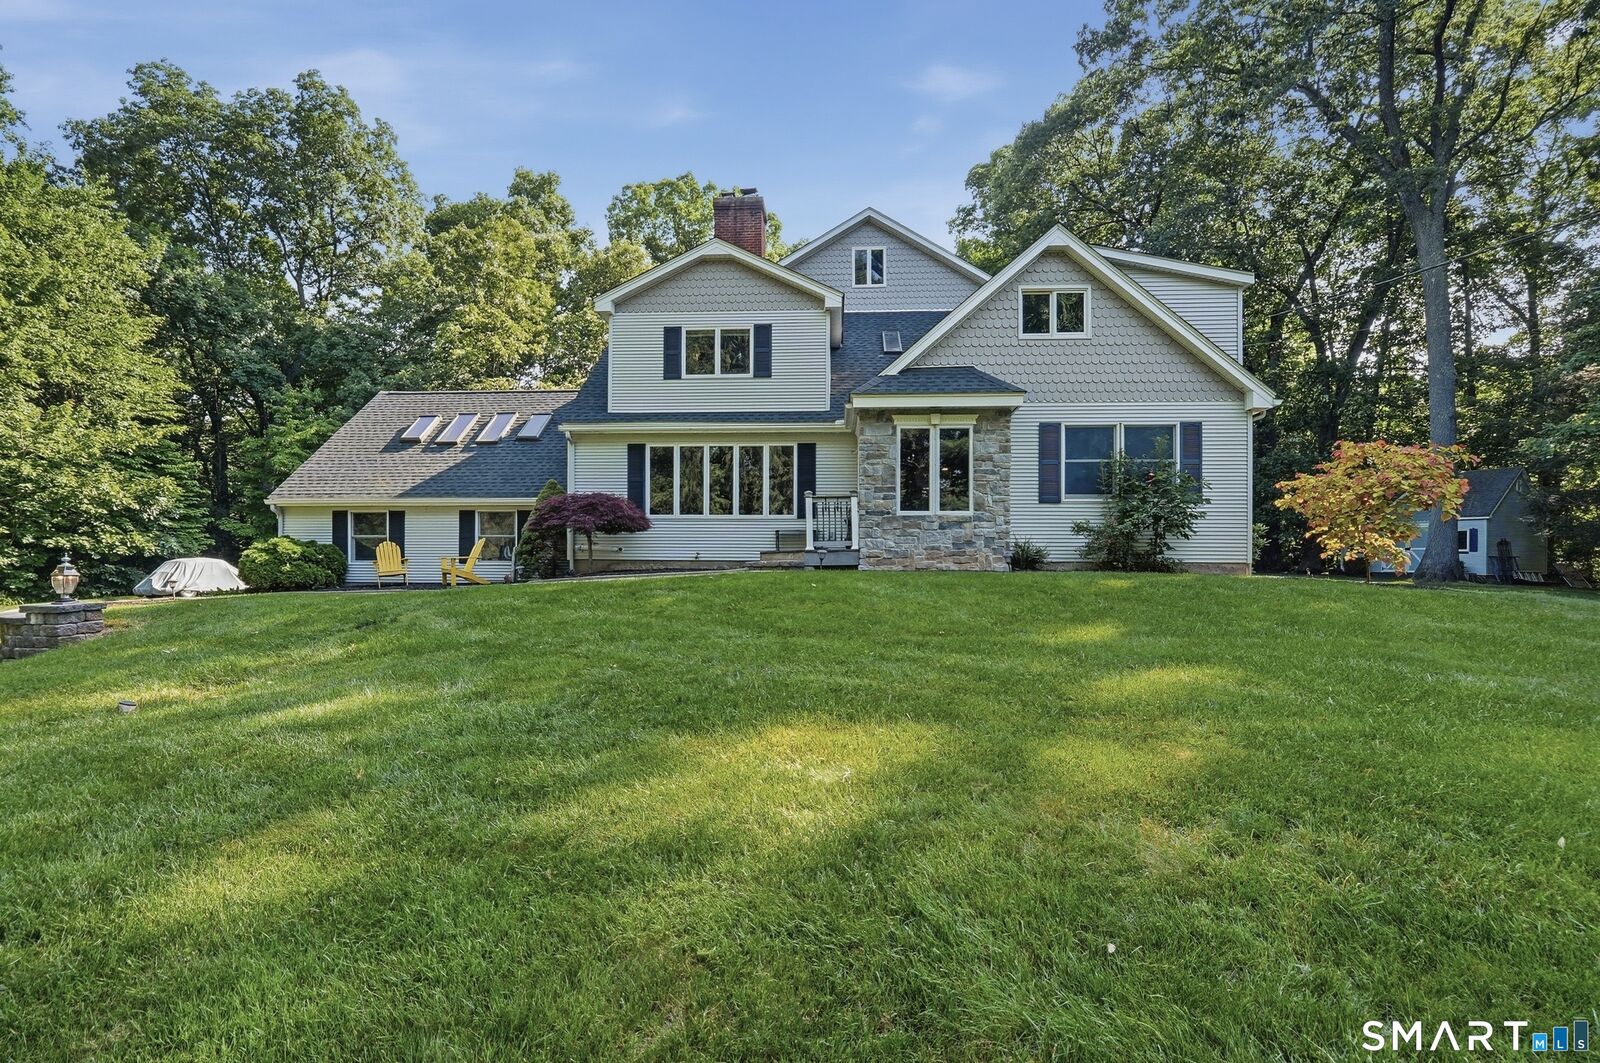
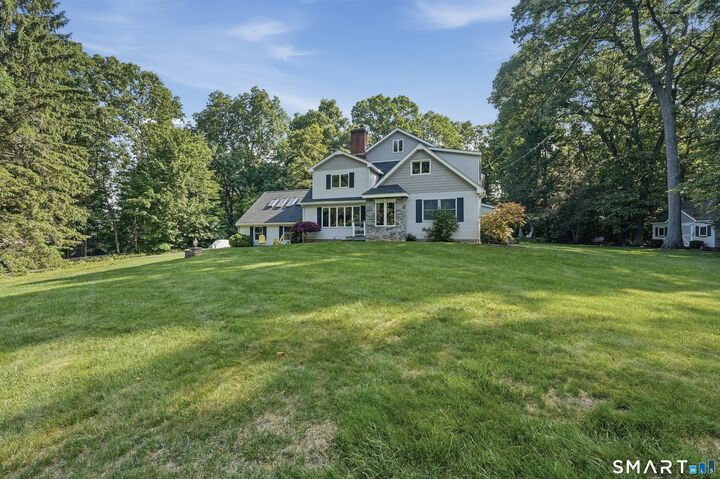
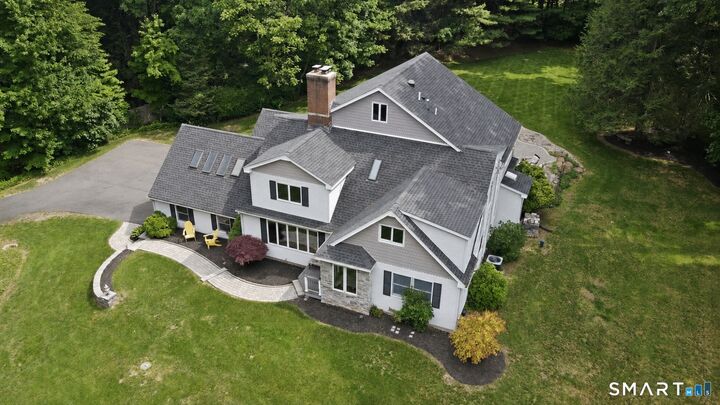
Nestled on 1.5 private, tree-lined acres, this exceptional custom luxury home offers a rare blend of timeless craftsmanship, modern comfort, and complete privacy. Set well back from the road and surrounded by nature, the property creates a sense of tranquility while delivering the space and amenities today's discerning buyers seek. Designed for everyday living and entertaining, the home features expansive paver patios, inviting outdoor gathering spaces, and a dramatic see-through fireplace that serves as the architectural centerpiece of the main living area. The fully custom chef's kitchen is the heart of the home, appointed with commercial-grade appliances, a professional cooktop and ventilation system, dual stainless farmhouse sinks, and exceptional workspace for culinary enthusiasts. Radiant heat throughout the main level provides year-round comfort, while significant recent improvements-including a newer roof, furnace, well pump, and water tank it offers peace of mind for years to come. A buried 500-gallon propane tank efficiently serves both the heating and cooking systems. The primary suite is a private sanctuary occupying its own wing of the home. Thoughtfully designed for comfort and retreat, it features two separate sitting areas, including one with a 17-foot ceiling and Juliet balcony overlooking the backyard. A spacious ensuite bath, impressive walk-in closet, and dressing room with heated floors complete this luxurious owner's retreat.
MLS #:
24182874
24182874
Taxes
$8,938(2025)
$8,938(2025)
Lot Size
1.5 acres
1.5 acres
Type
Single-Family Home
Single-Family Home
Year Built
1958
1958
Style
Cape Cod
Cape Cod
County
Hartford County
Hartford County
Listed By
Leanne M. DelRosso, Lamacchia Realty Southington, Contact: (203) 915-9588
Source
SMART MLS
Last checked Jul 8 2026 at 7:28 AM GMT+0000
SMART MLS
Last checked Jul 8 2026 at 7:28 AM GMT+0000
Bathroom Details
- Full Bathrooms: 3
Interior Features
- Cable - Available
- Open Floor Plan
Kitchen
- Oven/Range
- Refrigerator
- Dishwasher
- Range Hood
- Disposal
Lot Information
- Lightly Wooded
- Secluded
Property Features
- Foundation: Block
- Foundation: Masonry
Heating and Cooling
- Hot Air
- Central Air
Basement Information
- Unfinished
- Full
Exterior Features
- Vinyl Siding
- Roof: Asphalt Shingle
Utility Information
- Sewer: Septic
- Fuel: Natural Gas
School Information
- Elementary School: Per Board of Ed
- Middle School: Per Board of Ed
- High School: Southington
Garage
- Attached Garage
Living Area
- 3,193 sqft
Additional Information: Southington, Ct | (203) 915-9588
Location
Estimated Monthly Mortgage Payment
*Based on Fixed Interest Rate withe a 30 year term, principal and interest only
Listing price
Down payment
%
Interest rate
%Mortgage calculator estimates are provided by CENTURY 21 Real Estate LLC and are intended for information use only. Your payments may be higher or lower and all loans are subject to credit approval.
Disclaimer: The data relating to real estate for sale on this website appears in part through the SMARTMLS Internet Data Exchange program, a voluntary cooperative exchange of property listing data between licensed real estate brokerage firms, and is provided by SMARTMLS through a licensing agreement. Listing information is from various brokers who participate in the SMARTMLS IDX program and not all listings may be visible on the site. The property information being provided on or through the website is for the personal, non-commercial use of consumers and such information may not be used for any purpose other than to identify prospective properties consumers may be interested in purchasing. Some properties which appear for sale on the website may no longer be available because they are for instance, under contract, sold or are no longer being offered for sale. Property information displayed is deemed reliable but is not guaranteed. Copyright 2026 SmartMLS, Inc. Last Updated: 7/8/26 00:28


