

Listing Courtesy of: SMART MLS / Listed By: Derek Heering, Property Twins Real Estate - Contact: (203) 832-7677
201 Highview Avenue A1 Stamford, CT 06907
Active (0 Days)
$545,000 (USD)
OPEN HOUSE TIMES
-
OPENFri, Oct 95:00 pm - 7:00 pm
-
OPENSat, Oct 102:00 pm - 4:00 pm
-
OPENSun, Oct 1112 noon - 2:00 pm
show more
Description
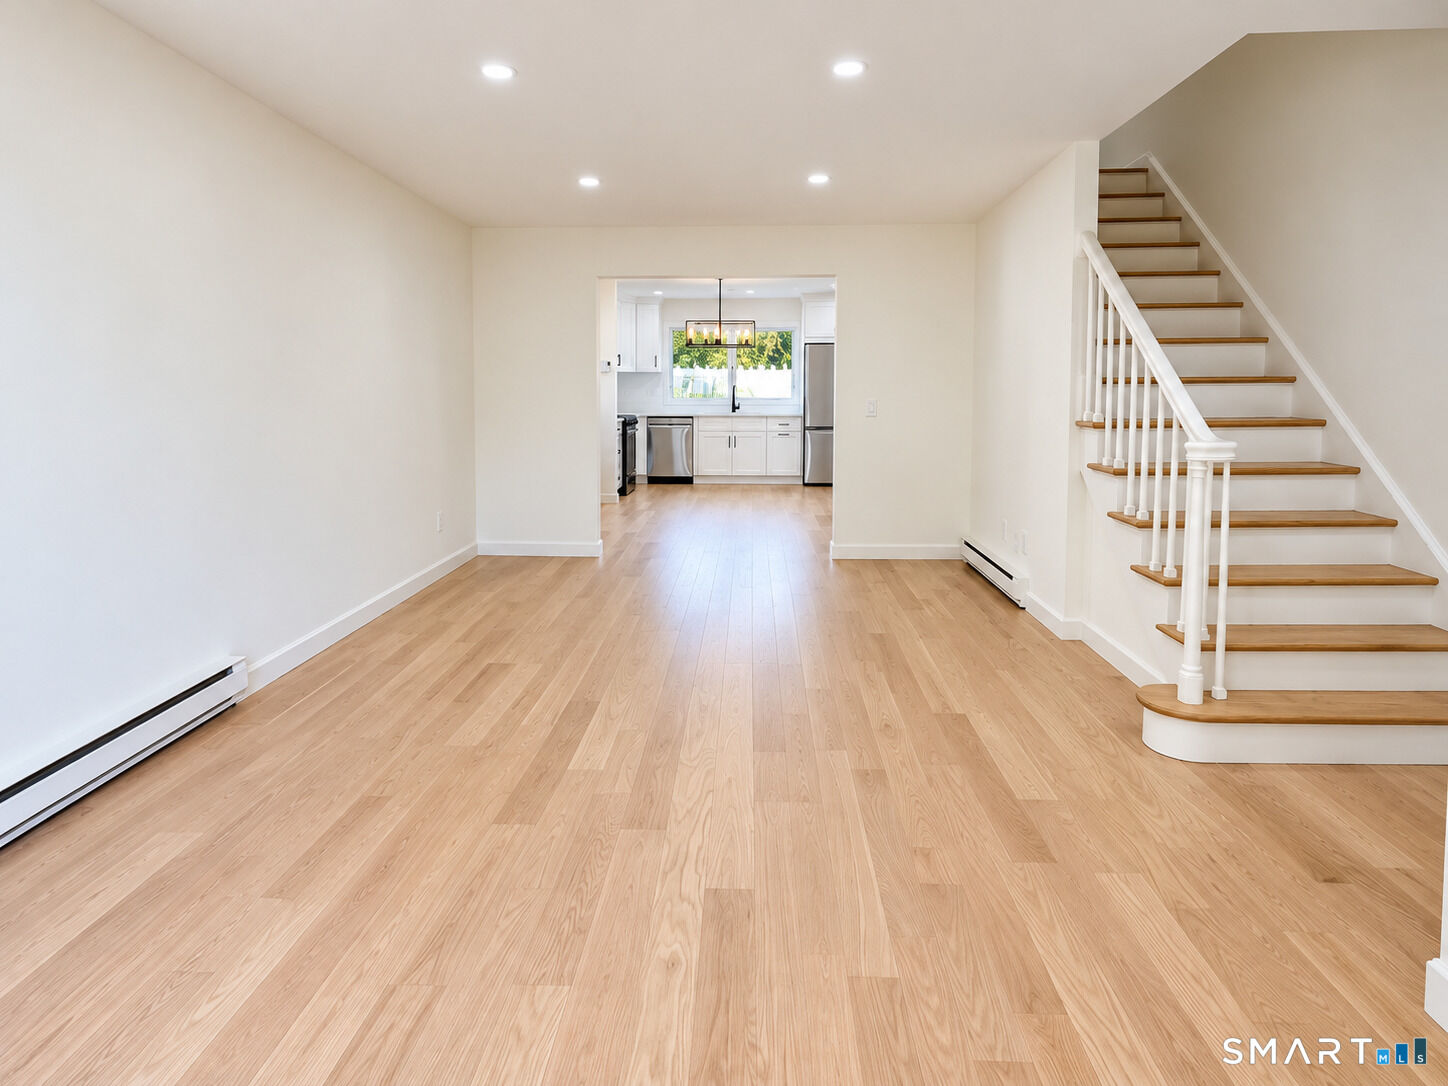
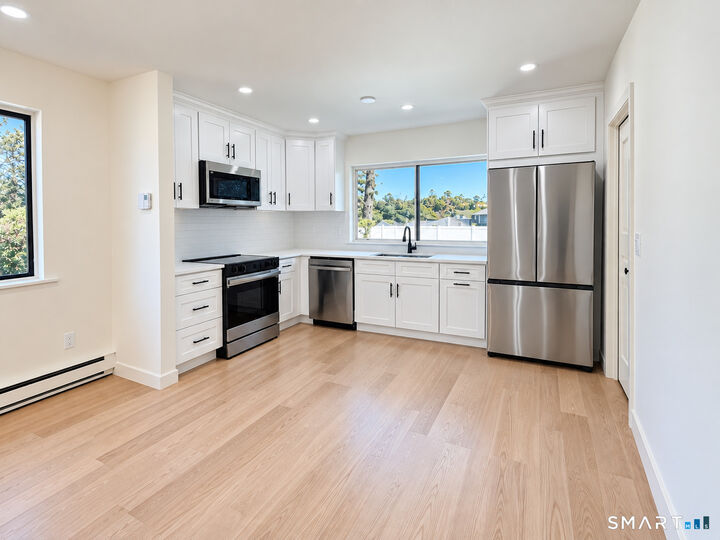
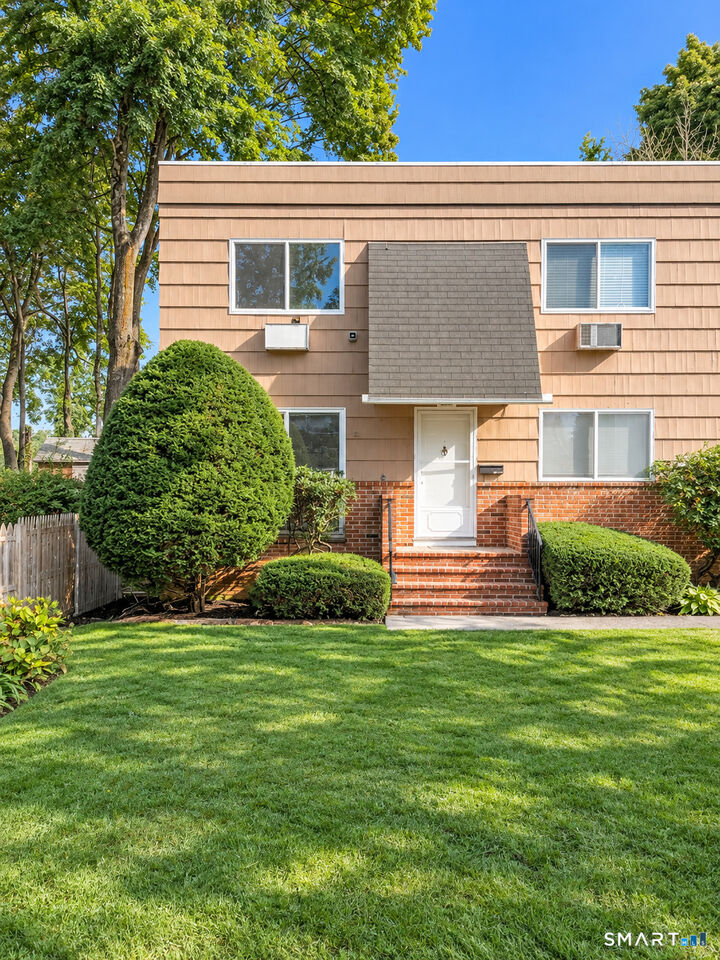
Welcome to 201 Highview Avenue, Unit A-1! This beautifully renovated end-unit offers a rare opportunity to own the **only townhome-style residence in the complex**, featuring three levels of living space and a private entrance. Thoughtfully updated throughout, this 2-bedroom, 1.5-bath home features a brand-new kitchen, beautiful new red oak hardwood floors, recessed lighting, and new windows to be installed prior to closing. The main living level provides a comfortable and inviting layout, while the spacious finished lower level offers exceptional flexibility for a family room, home office, gym, or additional entertaining space. Enjoy direct walkout access from the lower level to a private patio, creating a seamless connection to the outdoors. A dedicated laundry room area on the lower level adds everyday convenience. With its desirable end-unit location, private entrance, extensive renovations, and unique three-level layout, this move-in-ready home offers the space and feel of a townhome with the convenience of condominium living. A truly unique offering in Stamford!
MLS #:
24209126
24209126
Taxes
$5,527(2025)
$5,527(2025)
Type
Townhouse
Townhouse
Building Name
Woodview Terrace, Woodway Manor
Woodview Terrace, Woodway Manor
Year Built
1969
1969
Style
Townhouse
Townhouse
County
Fairfield County
Fairfield County
Community
Springdale
Springdale
Listed By
Derek Heering, Property Twins Real Estate, Contact: (203) 832-7677
Source
SMART MLS
Last checked Oct 8 2026 at 2:01 PM GMT+0000
SMART MLS
Last checked Oct 8 2026 at 2:01 PM GMT+0000
Bathroom Details
- Full Bathroom: 1
- Half Bathroom: 1
Kitchen
- Refrigerator
- Dishwasher
- Electric Cooktop
Lot Information
- Level Lot
Heating and Cooling
- Hot Air
- Wall Unit
Basement Information
- Storage
- Walk-Out
- Fully Finished
- Interior Access
- Heated
- Full
Homeowners Association Information
- Dues: $442/Monthly
Exterior Features
- Brick
Utility Information
- Sewer: Public Sewer Connected
- Fuel: Electric
School Information
- Elementary School: Per Board of Ed
- High School: Per Board of Ed
Garage
- Parking Lot
- Assigned Parking
Stories
- 3
Living Area
- 1,350 sqft
Additional Information: Property Twins Real Estate | (203) 832-7677
Location
Estimated Monthly Mortgage Payment
*Based on Fixed Interest Rate withe a 30 year term, principal and interest only
Listing price
Down payment
%
Interest rate
%Mortgage calculator estimates are provided by CENTURY 21 Real Estate LLC and are intended for information use only. Your payments may be higher or lower and all loans are subject to credit approval.
Disclaimer: The data relating to real estate for sale on this website appears in part through the SMARTMLS Internet Data Exchange program, a voluntary cooperative exchange of property listing data between licensed real estate brokerage firms, and is provided by SMARTMLS through a licensing agreement. Listing information is from various brokers who participate in the SMARTMLS IDX program and not all listings may be visible on the site. The property information being provided on or through the website is for the personal, non-commercial use of consumers and such information may not be used for any purpose other than to identify prospective properties consumers may be interested in purchasing. Some properties which appear for sale on the website may no longer be available because they are for instance, under contract, sold or are no longer being offered for sale. Property information displayed is deemed reliable but is not guaranteed. Copyright 2026 SmartMLS, Inc. Last Updated: 10/8/26 07:01


