

Listing Courtesy of: SMART MLS / Listed By: Aaron Ramkalawan, Keller Williams Prestige Prop. - Contact: (917) 207-4306
44 Strawberry Hill Avenue 9A Stamford, CT 06902
Active (7 Days)
$292,500 (USD)
OPEN HOUSE TIMES
-
OPENSun, Nov 812 noon - 2:00 pm
Description
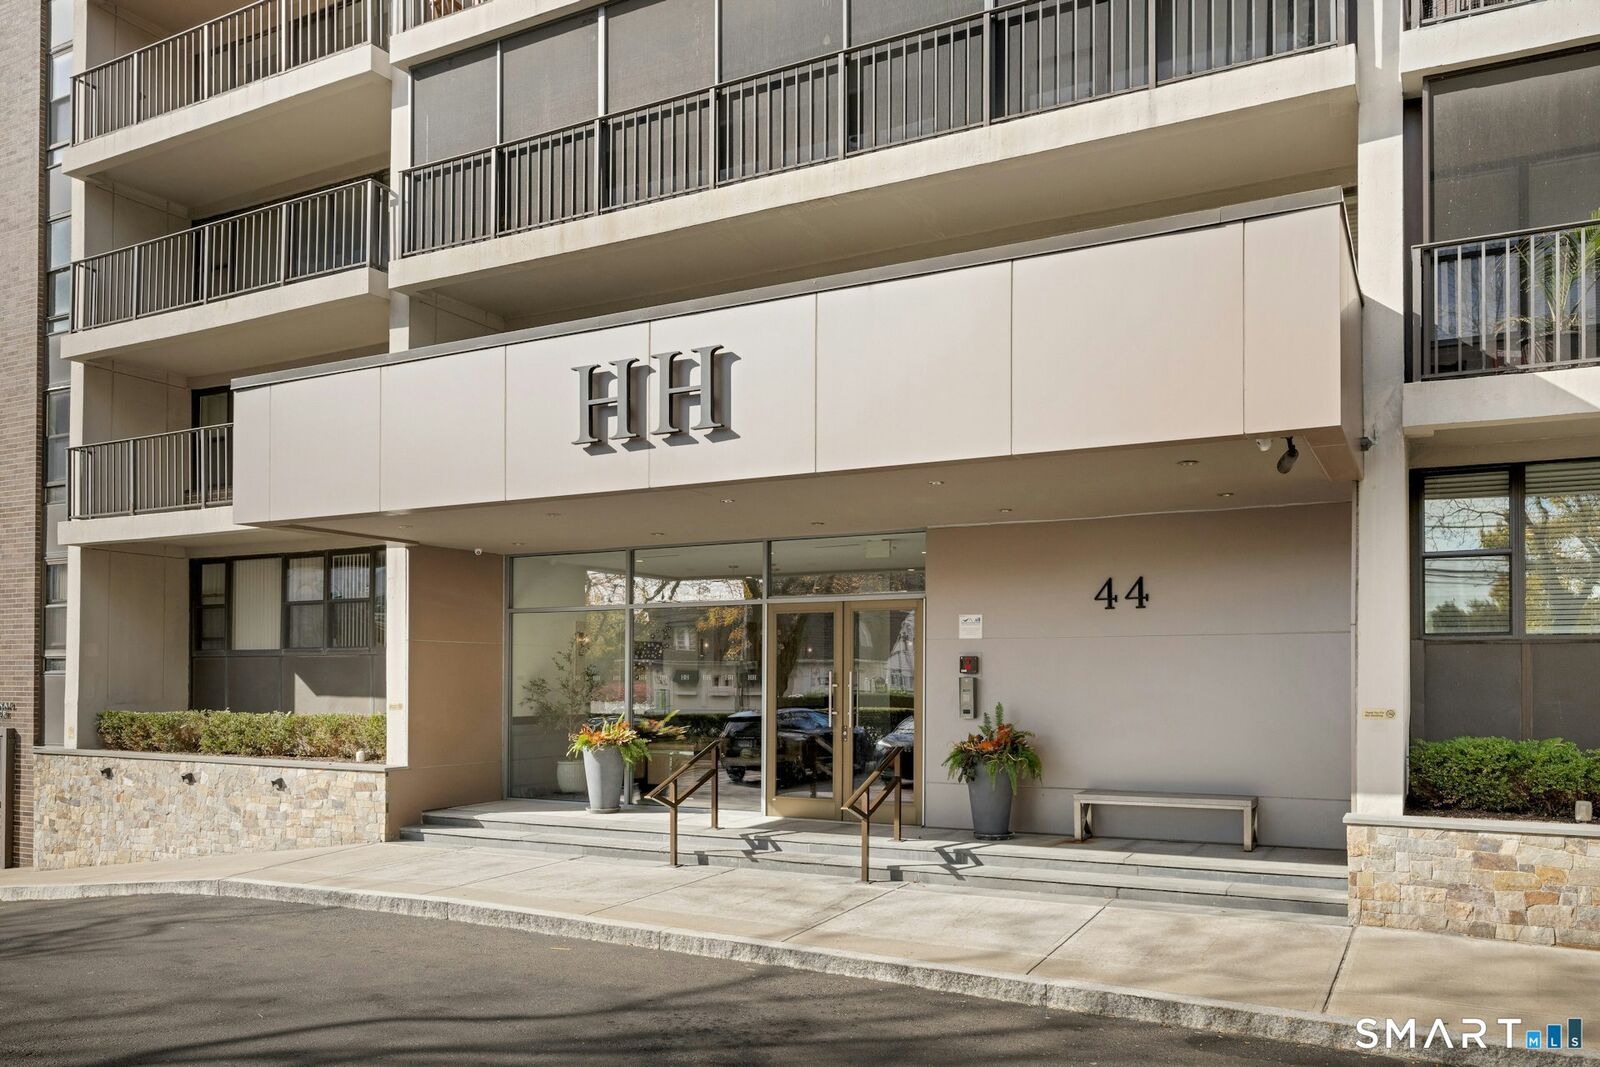
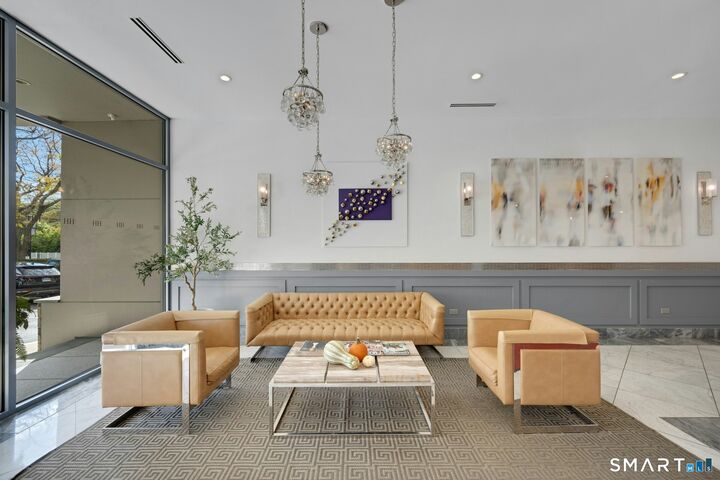
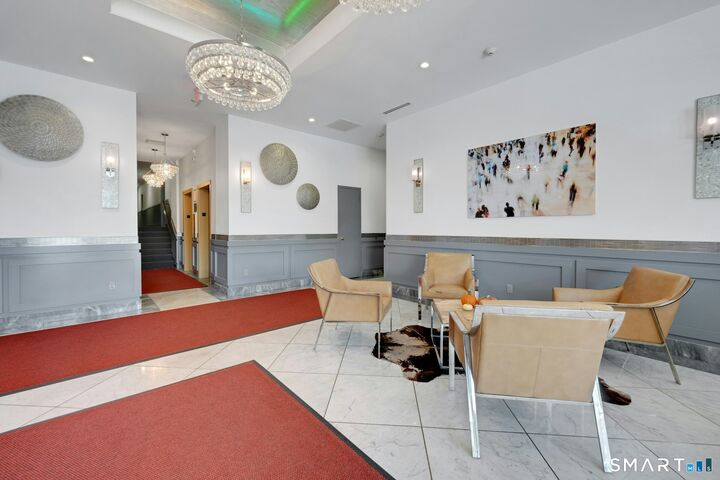
Spectacular Sunset Views & Spacious 9th-Floor Living at Hayes House! Situated in one of Stamford's established high-rise communities, this beautifully maintained 1BR/1BA condo offers an impressive combination of space, comfort, and convenience. Filled with natural light, the residence features classic parquet hardwood floors, expansive windows, and a generously sized living room with direct access to a private covered balcony showcasing breathtaking sunset views. A dedicated dining area flows seamlessly into the living space, creating an inviting setting for entertaining. The well-equipped galley kitchen features white cabinetry, stainless-steel appliances, ample counter space, and excellent storage. The oversized bedroom easily accommodates a king-size bedroom set with additional room for a sitting area or home office. Multiple closets, including a large walk-in, provide abundant storage. Enjoy reserved garage parking with convenient, step-free access into the building. HOA includes heat, hot water, and central air conditioning. Hayes House amenities include a 24-hour doorman, concierge, fitness center, landscaped courtyard with grills, community room, private storage, bike room, on-site superintendent, laundry facilities, and guest parking. Ideally located minutes from Metro-North, I-95, Downtown Stamford's vibrant restaurants, shopping, parks, and beaches. Enjoy the perfect blend of spacious living, spectacular sunsets, and exceptional convenience in the heart of Stamford!
MLS #:
24218383
24218383
Taxes
$3,742(2025)
$3,742(2025)
Type
Condo
Condo
Building Name
Hayes House
Hayes House
Year Built
1969
1969
Style
Ranch, High Rise
Ranch, High Rise
County
Fairfield County
Fairfield County
Community
Mid City
Mid City
Listed By
Aaron Ramkalawan, Keller Williams Prestige Prop., Contact: (917) 207-4306
Source
SMART MLS
Last checked Nov 8 2026 at 3:45 AM GMT+0000
SMART MLS
Last checked Nov 8 2026 at 3:45 AM GMT+0000
Bathroom Details
- Full Bathroom: 1
Kitchen
- Microwave
- Refrigerator
- Dishwasher
- Electric Range
Lot Information
- N/a
Heating and Cooling
- Hot Air
- Wall Unit
- Zoned
Homeowners Association Information
- Dues: $709/Monthly
Exterior Features
- Brick
Utility Information
- Sewer: Public Sewer Connected
- Fuel: Natural Gas
School Information
- Elementary School: Per Board of Ed
- High School: Per Board of Ed
Garage
- Parking Garage
- Covered Garage
Stories
- 1
Living Area
- 795 sqft
Additional Information: Keller Williams Prestige Prop. | (917) 207-4306
Location
Estimated Monthly Mortgage Payment
*Based on Fixed Interest Rate withe a 30 year term, principal and interest only
Listing price
Down payment
%
Interest rate
%Mortgage calculator estimates are provided by CENTURY 21 Real Estate LLC and are intended for information use only. Your payments may be higher or lower and all loans are subject to credit approval.
Disclaimer: The data relating to real estate for sale on this website appears in part through the SMARTMLS Internet Data Exchange program, a voluntary cooperative exchange of property listing data between licensed real estate brokerage firms, and is provided by SMARTMLS through a licensing agreement. Listing information is from various brokers who participate in the SMARTMLS IDX program and not all listings may be visible on the site. The property information being provided on or through the website is for the personal, non-commercial use of consumers and such information may not be used for any purpose other than to identify prospective properties consumers may be interested in purchasing. Some properties which appear for sale on the website may no longer be available because they are for instance, under contract, sold or are no longer being offered for sale. Property information displayed is deemed reliable but is not guaranteed. Copyright 2026 SmartMLS, Inc. Last Updated: 11/7/26 19:45


