

Listing Courtesy of: SMART MLS / Listed By: Hanna Kronholm Donahue, Compass Connecticut, LLC - Contact: (860) 917-6128
49 Fellows Street Stonington, CT 06379
Coming Soon
$575,000 (USD)
OPEN HOUSE TIMES
-
OPENSat, Nov 72:00 pm - 4:00 pm
-
OPENSun, Nov 810:00 am - 12 noon
Description
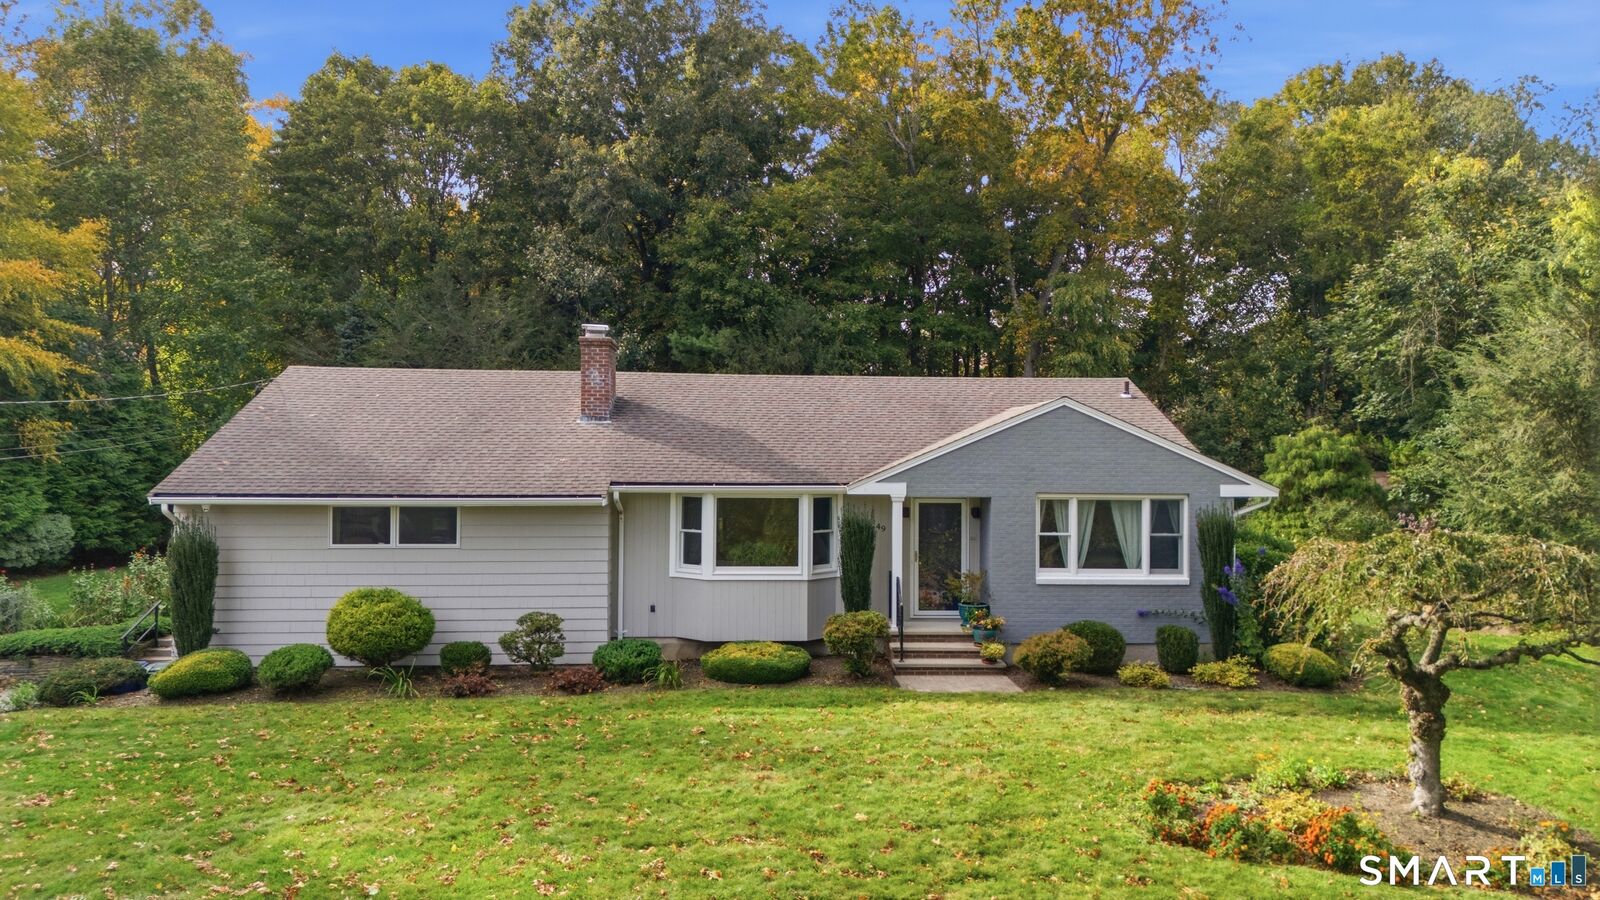
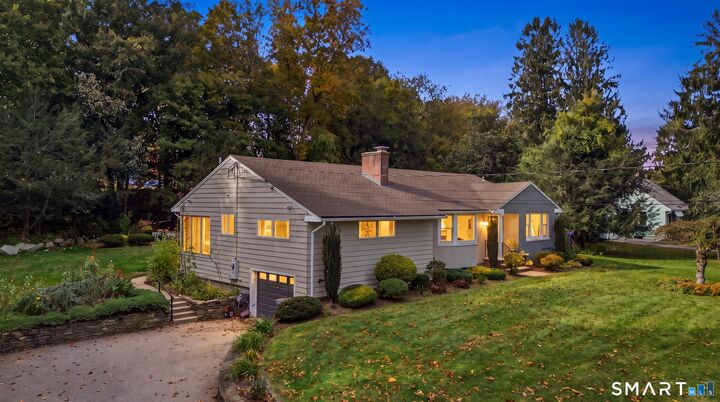
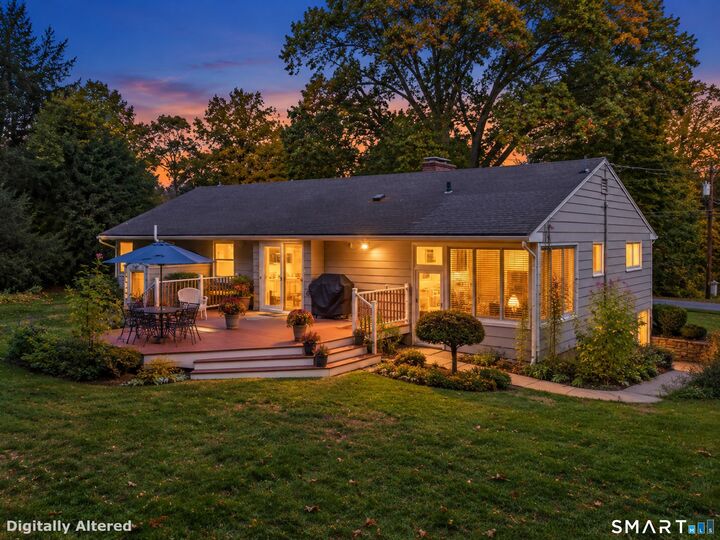
Enjoy the ease of one-level living at 49 Fellows Street! This meticulously maintained 3-bedroom, 2-full-bath home offers the perfect combination of comfort, functionality, and convenience in the heart of Pawcatuck. Thoughtfully updated by the current owners, the kitchen features granite countertops, a stylish backsplash, updated appliances, and a gas range. A second full bathroom has been added, while the existing bathroom has received tasteful cosmetic updates. Beautiful built-ins anchor the inviting living room, and the home's seamless flow makes entertaining family and friends a breeze. An additional flexible living space offers endless possibilities as a playroom, home office, or cozy TV room. Sliding doors lead to a spacious deck and to a level, private backyard, perfect for outdoor entertaining, relaxing, or enjoying time with family. A full basement provides ample storage opportunities, while the attached one-car garage adds everyday convenience. Ideally situated between Boston and New York, and just 15 minutes from both downtown Mystic and Watch Hill, this home offers easy access to some of the area's best beaches, restaurants, shopping, and coastal attractions. Move-in ready and beautifully cared for, 49 Fellows Street is a home you won't want to miss. Schedule your private showing today!
MLS #:
24217498
24217498
Taxes
$6,170(2026)
$6,170(2026)
Lot Size
0.56 acres
0.56 acres
Type
Single-Family Home
Single-Family Home
Year Built
1958
1958
Style
Ranch
Ranch
County
New London County
New London County
Community
Pawcatuck
Pawcatuck
Listed By
Hanna Kronholm Donahue, Compass Connecticut, LLC, Contact: (860) 917-6128
Source
SMART MLS
Last checked Nov 2 2026 at 9:23 AM GMT+0000
SMART MLS
Last checked Nov 2 2026 at 9:23 AM GMT+0000
Bathroom Details
- Full Bathrooms: 2
Kitchen
- Wall Oven
- Microwave
- Refrigerator
- Dishwasher
- Washer
- Dryer
- Gas Cooktop
Lot Information
- Level Lot
Property Features
- Foundation: Concrete
Heating and Cooling
- Hot Water
- Window Unit
Basement Information
- Interior Access
- Unfinished
- Concrete Floor
- Sump Pump
- Garage Access
- Full
Exterior Features
- Brick
- Shingle
- Roof: Asphalt Shingle
Utility Information
- Sewer: Public Sewer Connected
- Fuel: Oil
School Information
- Elementary School: Per Board of Ed
- High School: Per Board of Ed
Garage
- Under House Garage
Living Area
- 1,649 sqft
Additional Information: Compass Connecticut, LLC | (860) 917-6128
Location
Estimated Monthly Mortgage Payment
*Based on Fixed Interest Rate withe a 30 year term, principal and interest only
Listing price
Down payment
%
Interest rate
%Mortgage calculator estimates are provided by CENTURY 21 Real Estate LLC and are intended for information use only. Your payments may be higher or lower and all loans are subject to credit approval.
Disclaimer: The data relating to real estate for sale on this website appears in part through the SMARTMLS Internet Data Exchange program, a voluntary cooperative exchange of property listing data between licensed real estate brokerage firms, and is provided by SMARTMLS through a licensing agreement. Listing information is from various brokers who participate in the SMARTMLS IDX program and not all listings may be visible on the site. The property information being provided on or through the website is for the personal, non-commercial use of consumers and such information may not be used for any purpose other than to identify prospective properties consumers may be interested in purchasing. Some properties which appear for sale on the website may no longer be available because they are for instance, under contract, sold or are no longer being offered for sale. Property information displayed is deemed reliable but is not guaranteed. Copyright 2026 SmartMLS, Inc. Last Updated: 11/2/26 01:23


