

Listing Courtesy of: SMART MLS / Listed By: Kristen Duchene, Litchfield County Real Estate - Contact: (860) 806-4169
124 Beverly Road Torrington, CT 06790
Active (2 Days)
$375,000 (USD)
OPEN HOUSE TIMES
-
OPENSat, Sep 511:00 am - 1:00 pm
-
OPENSun, Sep 610:00 am - 12 noon

Description
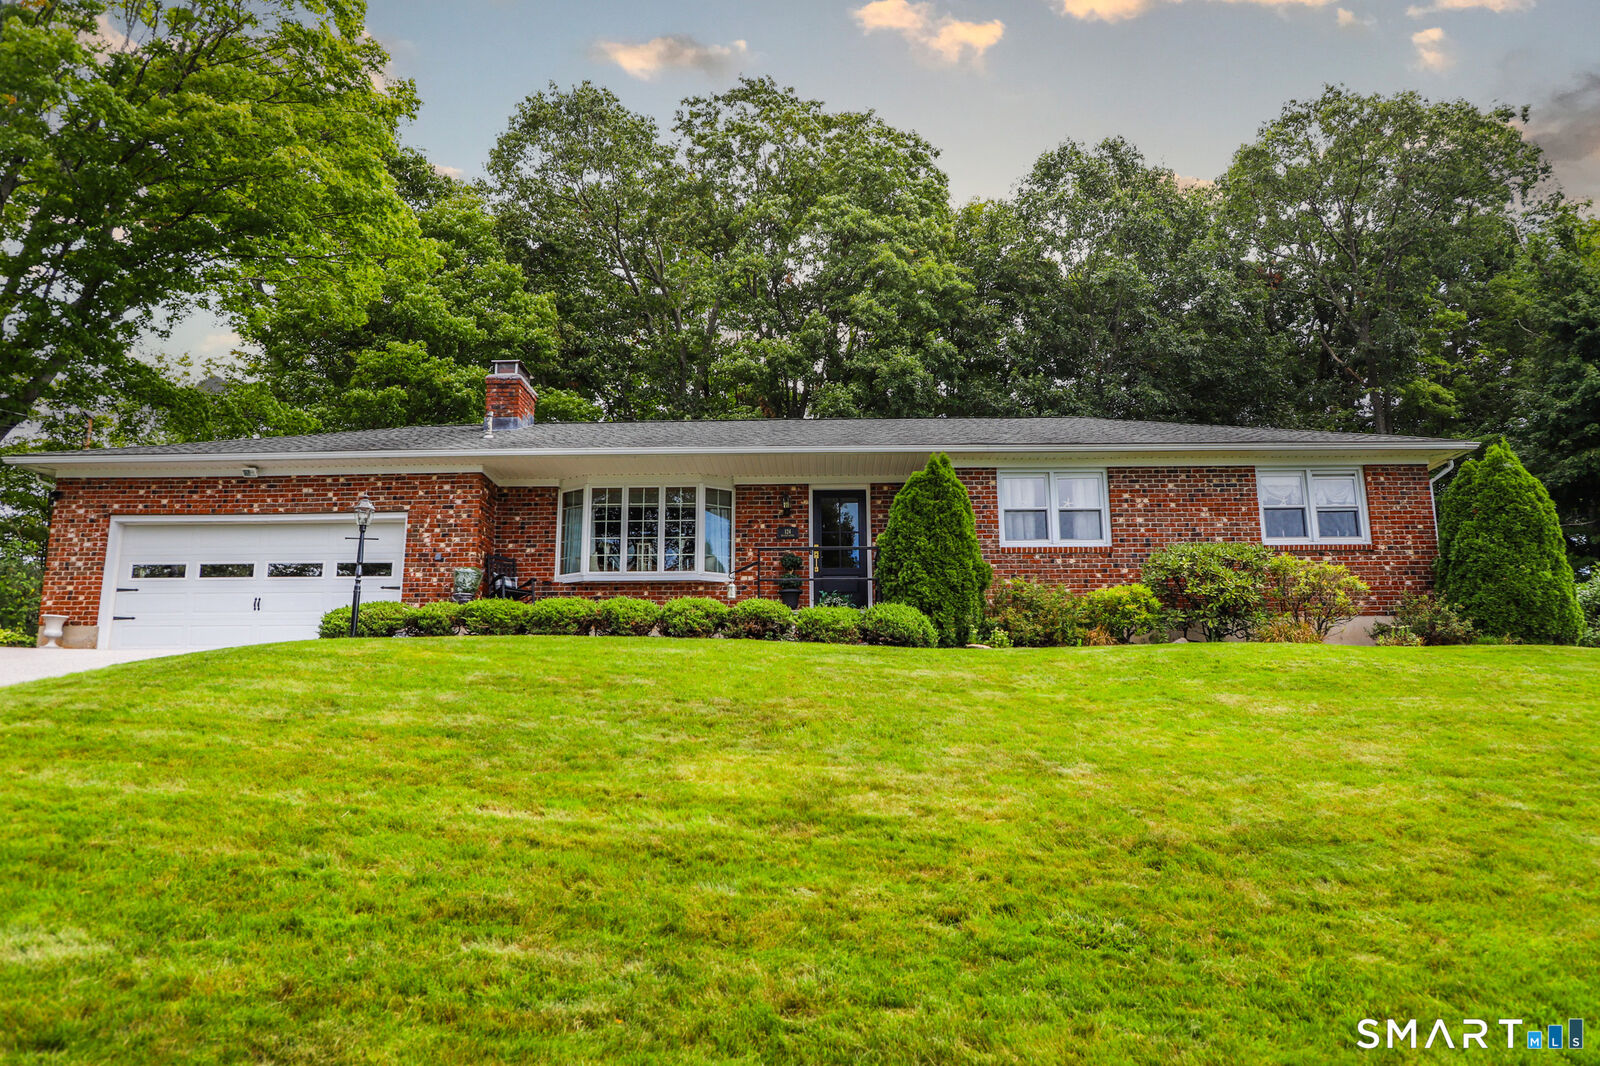
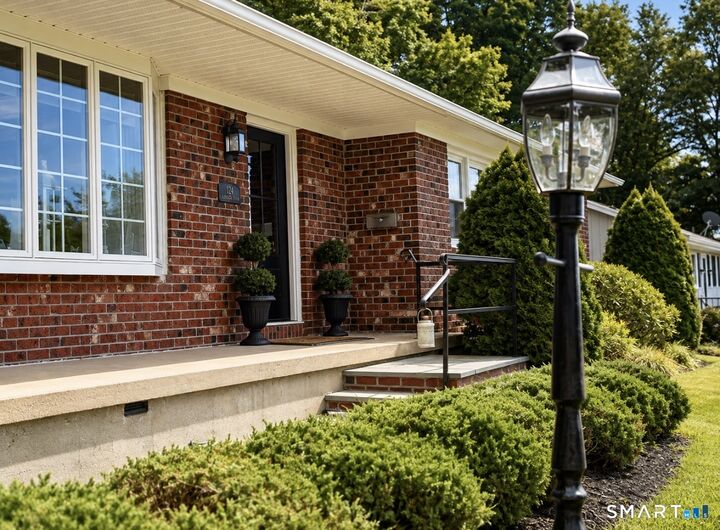
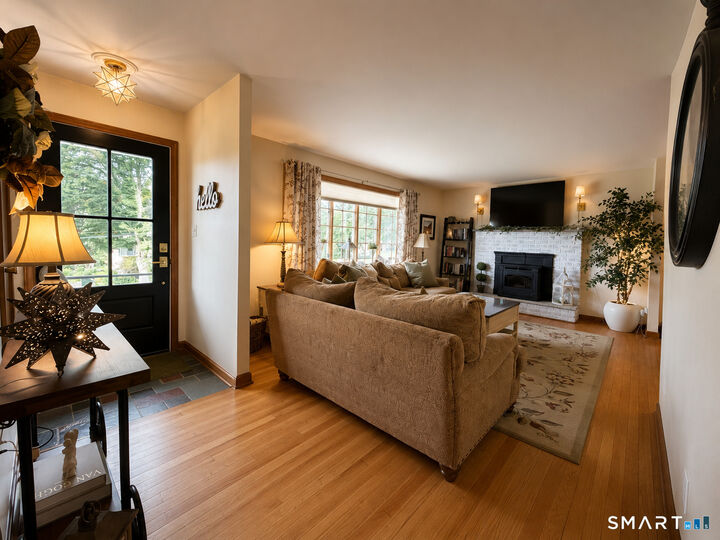
Welcome to 124 Beverly Road, ideally located on Torrington's desirable east side. This well-maintained 3-bedroom home offers hardwood floors, newer windows, a comfortable and functional layout, and plenty of updates throughout. The inviting living area features a fireplace with a pellet stove insert, creating a warm focal point for the home. The chimney has been repointed and serviced with new flashing for added peace of mind. The kitchen is equipped with new appliances, while the home features gas utilities and electric appliances. The primary bedroom includes the convenience of its own half bath and in-room laundry, making everyday living easy and efficient. With two half baths in total, the home offers additional convenience for both owners and guests. Outside, enjoy a fully fenced, level backyard with cast aluminum fencing - perfect for entertaining, pets, gardening, or simply relaxing outdoors. Additional highlights include a two-car garage and a recently serviced hot water heater. Located in a convenient east-side neighborhood close to shopping, dining, schools, and major routes, 124 Beverly Road offers a great combination of location, updates, and comfortable living.
MLS #:
24203097
24203097
Taxes
$7,085(2026)
$7,085(2026)
Lot Size
0.29 acres
0.29 acres
Type
Single-Family Home
Single-Family Home
Year Built
1970
1970
Style
Ranch
Ranch
County
Litchfield County
Litchfield County
Listed By
Kristen Duchene, Litchfield County Real Estate, Contact: (860) 806-4169
Source
SMART MLS
Last checked Sep 1 2026 at 11:33 AM GMT+0000
SMART MLS
Last checked Sep 1 2026 at 11:33 AM GMT+0000
Bathroom Details
- Full Bathroom: 1
- Half Bathrooms: 2
Interior Features
- Cable - Available
- Auto Garage Door Opener
Kitchen
- Microwave
- Refrigerator
- Dishwasher
- Electric Range
Lot Information
- Level Lot
- Lightly Wooded
Property Features
- Foundation: Concrete
Heating and Cooling
- Hot Water
- Ceiling Fans
Basement Information
- Full
Exterior Features
- Brick
- Roof: Asphalt Shingle
Utility Information
- Sewer: Public Sewer Connected
- Fuel: Gas In Street
School Information
- Elementary School: Per Board of Ed
- High School: Per Board of Ed
Garage
- Attached Garage
Living Area
- 1,402 sqft
Additional Information: Litchfield County Real Estate | (860) 806-4169
Location
Estimated Monthly Mortgage Payment
*Based on Fixed Interest Rate withe a 30 year term, principal and interest only
Listing price
Down payment
%
Interest rate
%Mortgage calculator estimates are provided by CENTURY 21 Real Estate LLC and are intended for information use only. Your payments may be higher or lower and all loans are subject to credit approval.
Disclaimer: The data relating to real estate for sale on this website appears in part through the SMARTMLS Internet Data Exchange program, a voluntary cooperative exchange of property listing data between licensed real estate brokerage firms, and is provided by SMARTMLS through a licensing agreement. Listing information is from various brokers who participate in the SMARTMLS IDX program and not all listings may be visible on the site. The property information being provided on or through the website is for the personal, non-commercial use of consumers and such information may not be used for any purpose other than to identify prospective properties consumers may be interested in purchasing. Some properties which appear for sale on the website may no longer be available because they are for instance, under contract, sold or are no longer being offered for sale. Property information displayed is deemed reliable but is not guaranteed. Copyright 2026 SmartMLS, Inc. Last Updated: 9/1/26 04:33


