

Listing Courtesy of: SMART MLS / Listed By: Paula Fahy Ostop, West Hartford - Contact: (860) 748-1845
27 Hilltop Drive West Hartford, CT 06107
Coming Soon
$550,000 (USD)
OPEN HOUSE TIMES
-
OPENSat, Oct 31:00 pm - 3:00 pm
-
OPENSun, Oct 41:00 pm - 3:00 pm

Description
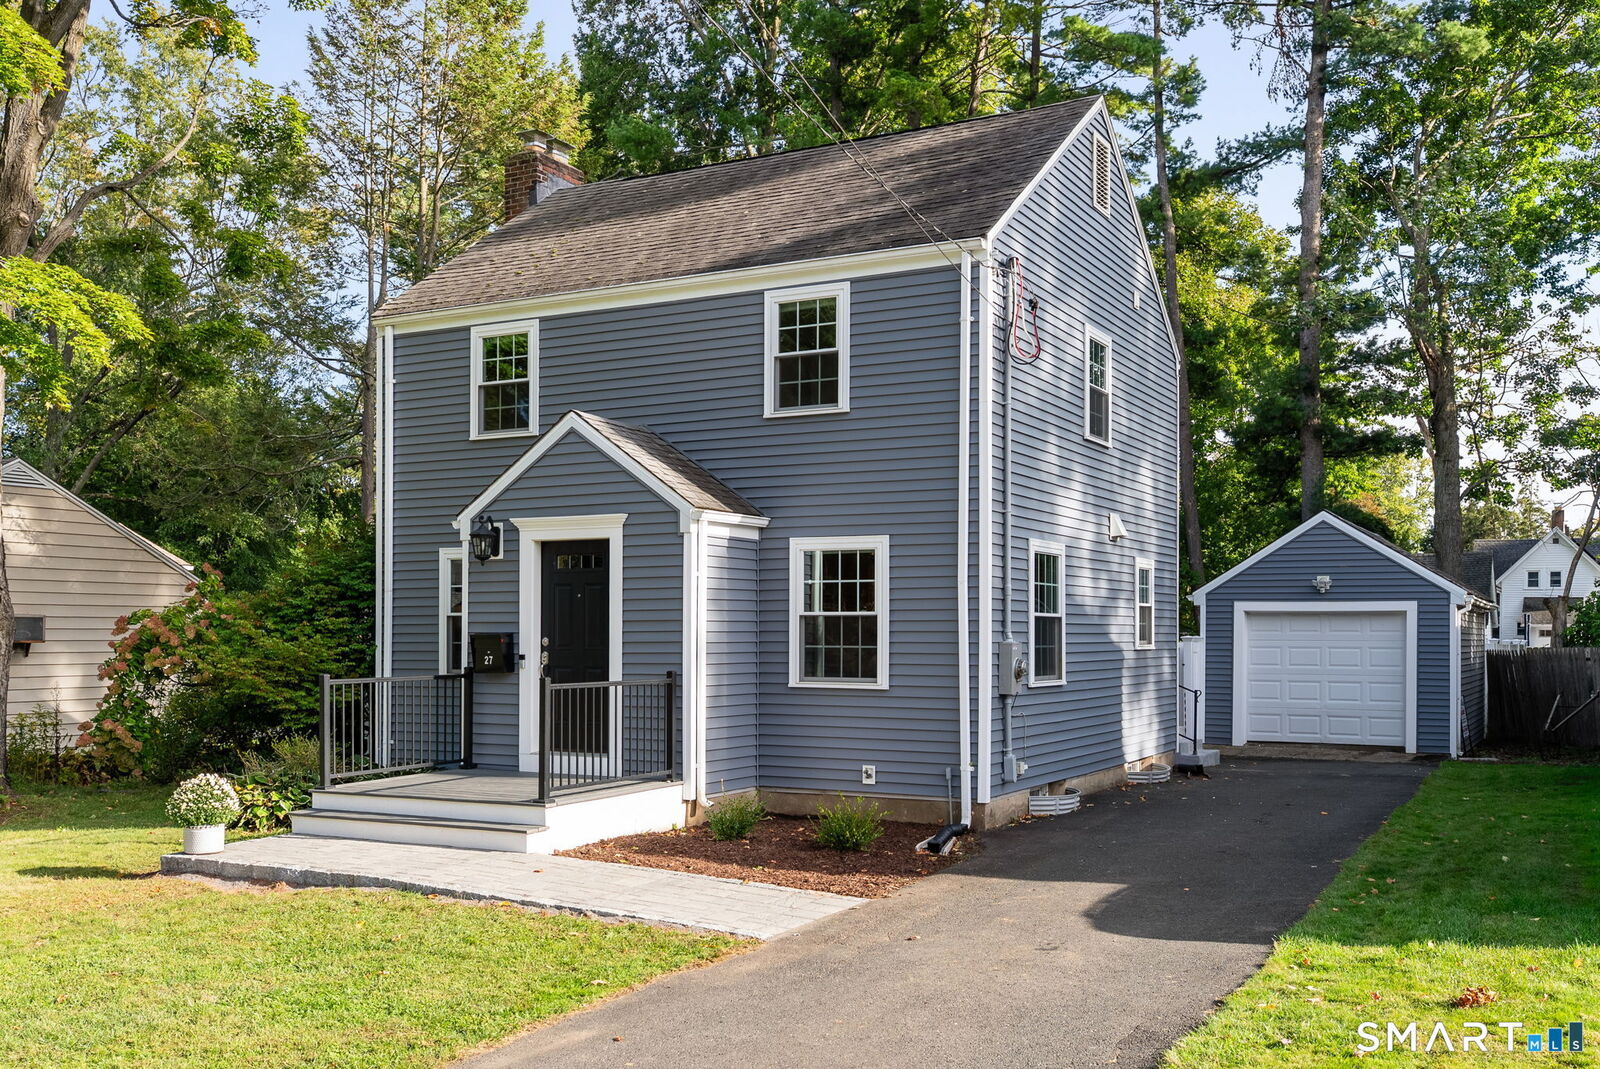
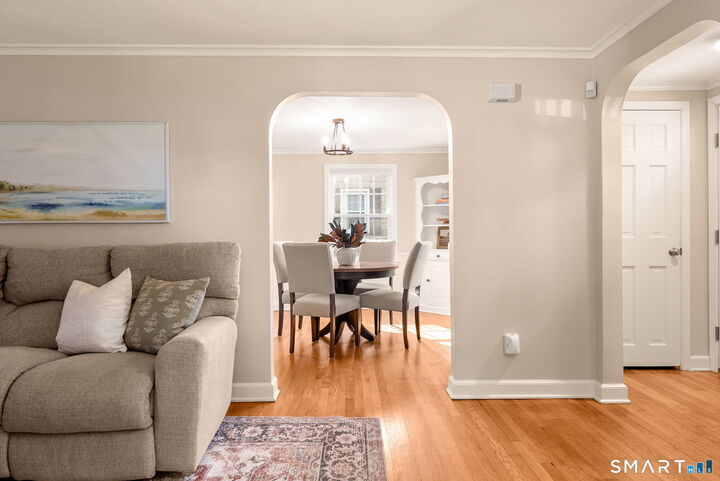
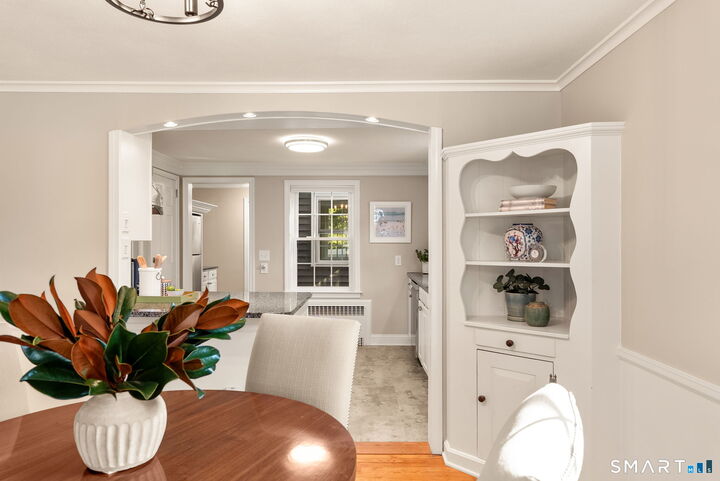
Welcome to 27 Hilltop, a warm and inviting 3-bedroom, 2-bath home just a short walk from West Hartford Center. Designed for comfortable everyday living, the home features an open kitchen and dining area that flows into a welcoming family room with a gas fireplace, creating the perfect place to gather, relax, and make memories. A bright, versatile sunroom provides additional living space and can easily serve as a den or home office. A full bath on the main level offers added convenience and flexibility, and the first-floor bedroom can easily adapt as a guest room, home office, or playroom. Upstairs, two spacious bedrooms are complemented by an updated full bath. Outside, the fenced yard offers plenty of room for play, gardening, or enjoying time outdoors. With its flexible floor plan, inviting living spaces, and exceptional location within walking distance of the restaurants, shops, parks, and vibrant community life of West Hartford Center, 27 Hilltop is a wonderful place to call home. Updated 200 amp electric, one car garage, hardwood floors throughout, new dishwasher, new oven, gas fireplace, new siding, new windows, new sump pump.
MLS #:
24210148
24210148
Taxes
$10,028(2026)
$10,028(2026)
Lot Size
7,405 SQFT
7,405 SQFT
Type
Single-Family Home
Single-Family Home
Year Built
1942
1942
Style
Colonial
Colonial
County
Hartford County
Hartford County
Listed By
Paula Fahy Ostop, West Hartford, Contact: (860) 748-1845
Source
SMART MLS
Last checked Sep 29 2026 at 12:14 PM GMT+0000
SMART MLS
Last checked Sep 29 2026 at 12:14 PM GMT+0000
Bathroom Details
- Full Bathrooms: 2
Kitchen
- Oven/Range
- Microwave
- Refrigerator
- Dishwasher
- Washer
- Dryer
Lot Information
- Level Lot
Property Features
- Foundation: Concrete
Heating and Cooling
- Hot Water
- Window Unit
Basement Information
- Full
Exterior Features
- Vinyl Siding
- Roof: Asphalt Shingle
Utility Information
- Sewer: Public Sewer Connected
- Fuel: Natural Gas
School Information
- Elementary School: Bugbee
- High School: Hall
Garage
- Detached Garage
Living Area
- 1,456 sqft
Additional Information: West Hartford | (860) 748-1845
Location
Estimated Monthly Mortgage Payment
*Based on Fixed Interest Rate withe a 30 year term, principal and interest only
Listing price
Down payment
%
Interest rate
%Mortgage calculator estimates are provided by CENTURY 21 Real Estate LLC and are intended for information use only. Your payments may be higher or lower and all loans are subject to credit approval.
Disclaimer: The data relating to real estate for sale on this website appears in part through the SMARTMLS Internet Data Exchange program, a voluntary cooperative exchange of property listing data between licensed real estate brokerage firms, and is provided by SMARTMLS through a licensing agreement. Listing information is from various brokers who participate in the SMARTMLS IDX program and not all listings may be visible on the site. The property information being provided on or through the website is for the personal, non-commercial use of consumers and such information may not be used for any purpose other than to identify prospective properties consumers may be interested in purchasing. Some properties which appear for sale on the website may no longer be available because they are for instance, under contract, sold or are no longer being offered for sale. Property information displayed is deemed reliable but is not guaranteed. Copyright 2026 SmartMLS, Inc. Last Updated: 9/29/26 05:14


