

Listing Courtesy of: BRIGHT IDX / Listed By: Urban Pace Polaris, Inc.
1124 Florida Avenue NE 303 Washington, DC 20002
Active (1 Days)
$344,900 (USD)
OPEN HOUSE TIMES
-
OPENSat, Nov 710:00 am - 11:00 am
-
OPENSat, Nov 1410:00 am - 11:00 am
-
OPENSat, Nov 2110:00 am - 11:00 am
-
OPENSat, Nov 2810:00 am - 11:00 am
show more
show more
Description
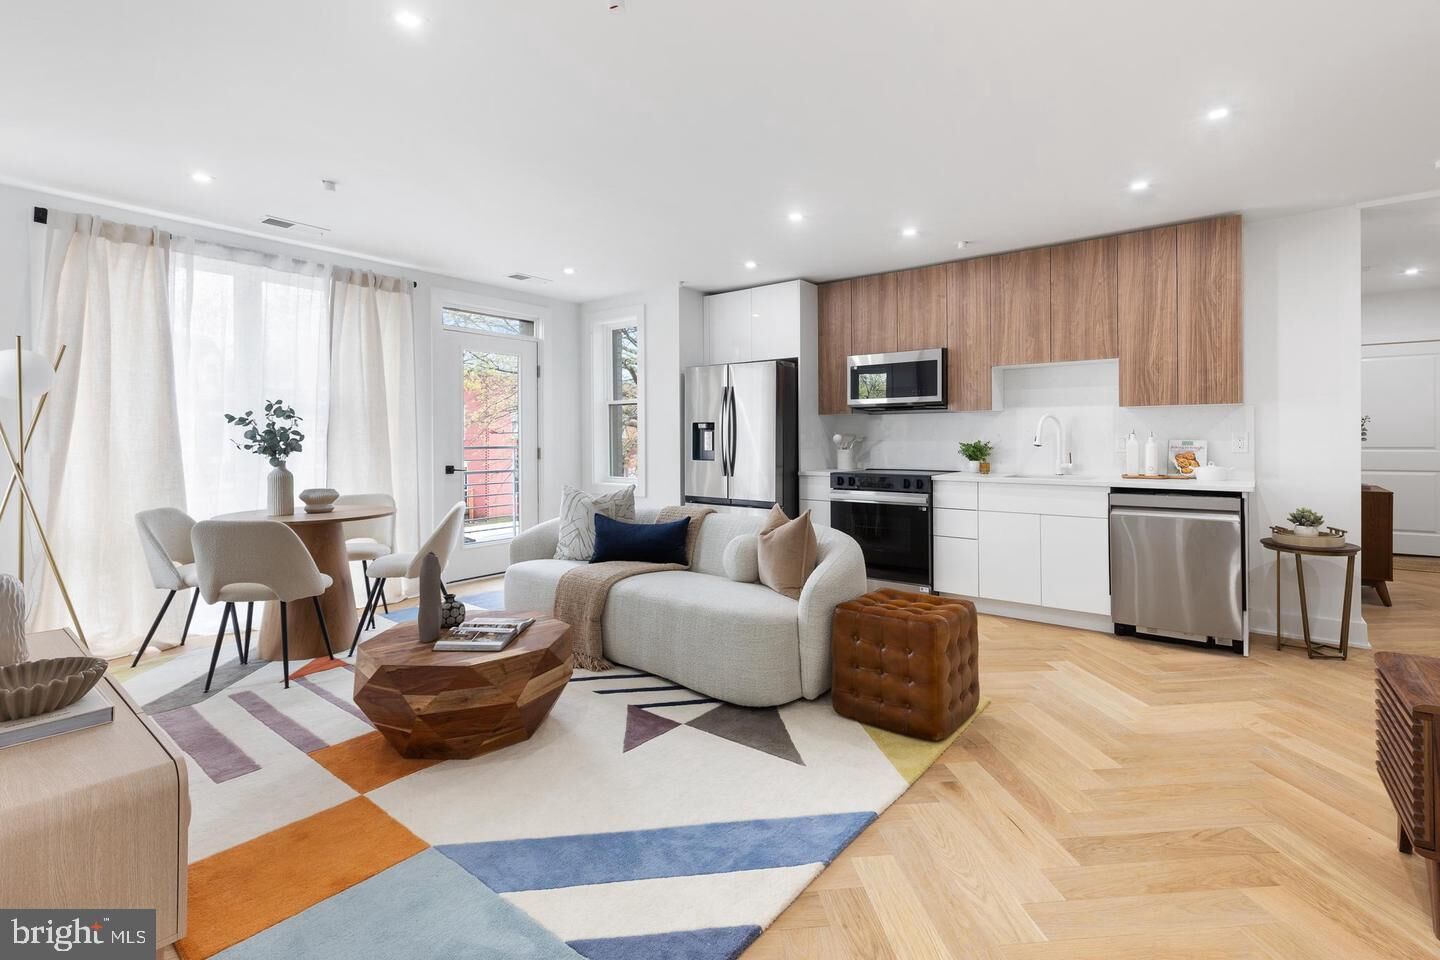
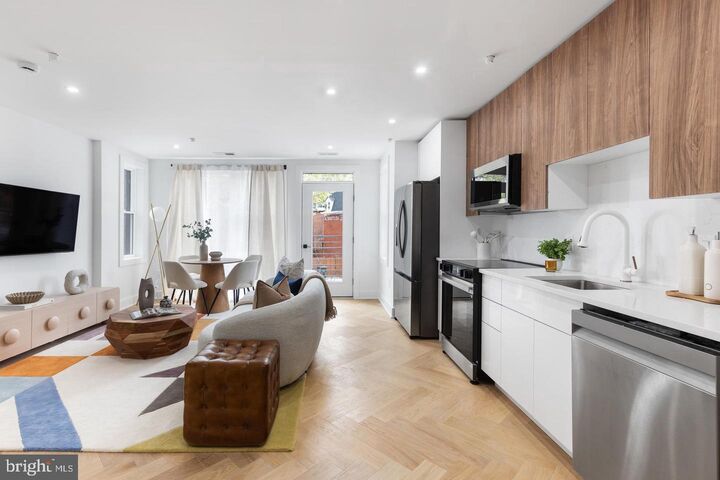
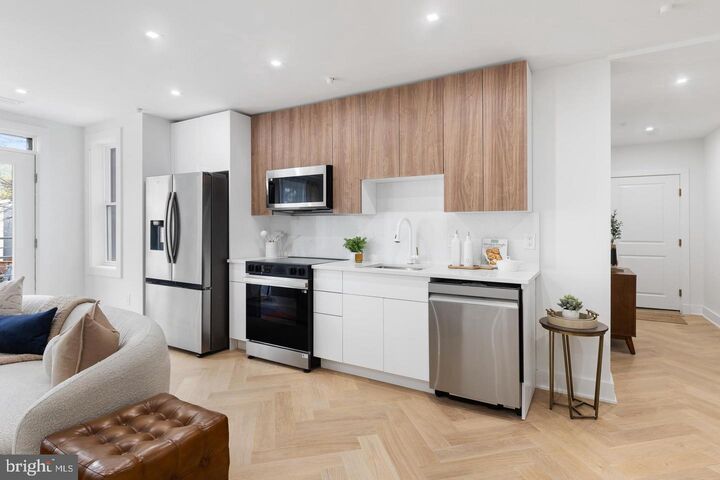
HALF PRICED PARKING INCENTIVE!!! Welcome to The Sidney! Union Market’s newest and only condominium development… Experience the perfect blend of style, comfort, and craftsmanship in this new construction community of 48 residences in the heart of Union Market. Built with solid concrete construction for exceptional sound insulation, The Sidney showcases European oak herringbone floors, brushed-gold hardware, Samsung appliances, bamboo floating vanities, and grooved wood upper cabinets paired with sleek white-gloss lowers. Choose from multiple layouts — 1BR, 1BR+Den, 2BR, and 2BR+Den duplexes, with select homes offering private terraces, balconies, or dramatic views of DC landmarks. Enjoy an Outstanding Walk Score of 89, placing you moments from Union Market, NoMa, and the H Street Corridor. Garage parking with EV charging, surface spaces, and bike storage available. Photos are of staged model(s).
MLS #:
DCDC2290206
DCDC2290206
Taxes
$2,776(2026)
$2,776(2026)
Type
Condo
Condo
Building Name
Trinidad
Trinidad
Year Built
2025
2025
Style
Contemporary
Contemporary
School District
District of Columbia Public Schools
District of Columbia Public Schools
Listed By
Liza M. Rice, Urban Pace Polaris, Inc.
Source
BRIGHT IDX
Last checked Nov 2 2026 at 5:21 AM GMT+0000
BRIGHT IDX
Last checked Nov 2 2026 at 5:21 AM GMT+0000
Bathroom Details
- Full Bathroom: 1
Interior Features
- Disposal
- Dryer
- Refrigerator
- Water Heater
- Combination Kitchen/Dining
- Dryer - Front Loading
- Washer - Front Loading
- Oven/Range - Electric
- Kitchen - Gourmet
- Upgraded Countertops
- Floor Plan - Open
- Recessed Lighting
- Energy Star Clothes Washer
- Combination Kitchen/Living
- Combination Dining/Living
- Sprinkler System
- Energy Efficient Appliances
- Built-In Microwave
- Energy Star Dishwasher
- Stainless Steel Appliances
- Dryer - Electric
Subdivision
- Trinidad
Property Features
- Above Grade
- Below Grade
Heating and Cooling
- Central
- Central A/C
Basement Information
- Other
Flooring
- Engineered Wood
Exterior Features
- Brick
- Concrete
Utility Information
- Sewer: Public Sewer
- Fuel: Electric
Parking
- Assigned
- On-Site - Sale
- Secure Parking
Stories
- 1
Living Area
- 576 sqft
Location
Estimated Monthly Mortgage Payment
*Based on Fixed Interest Rate withe a 30 year term, principal and interest only
Listing price
Down payment
%
Interest rate
%Mortgage calculator estimates are provided by CENTURY 21 Real Estate LLC and are intended for information use only. Your payments may be higher or lower and all loans are subject to credit approval.
Disclaimer: Copyright 2026 Bright MLS IDX. All rights reserved. This information is deemed reliable, but not guaranteed. The information being provided is for consumers’ personal, non-commercial use and may not be used for any purpose other than to identify prospective properties consumers may be interested in purchasing. Data last updated 11/1/26 21:21


