

Listing Courtesy of: BRIGHT IDX / Listed By: Compass
2475 Virginia Avenue NW 410 Washington, DC 20037
Active (2 Days)
$299,900 (USD)
OPEN HOUSE TIMES
-
OPENSun, Nov 81:00 pm - 3:00 pm
Description
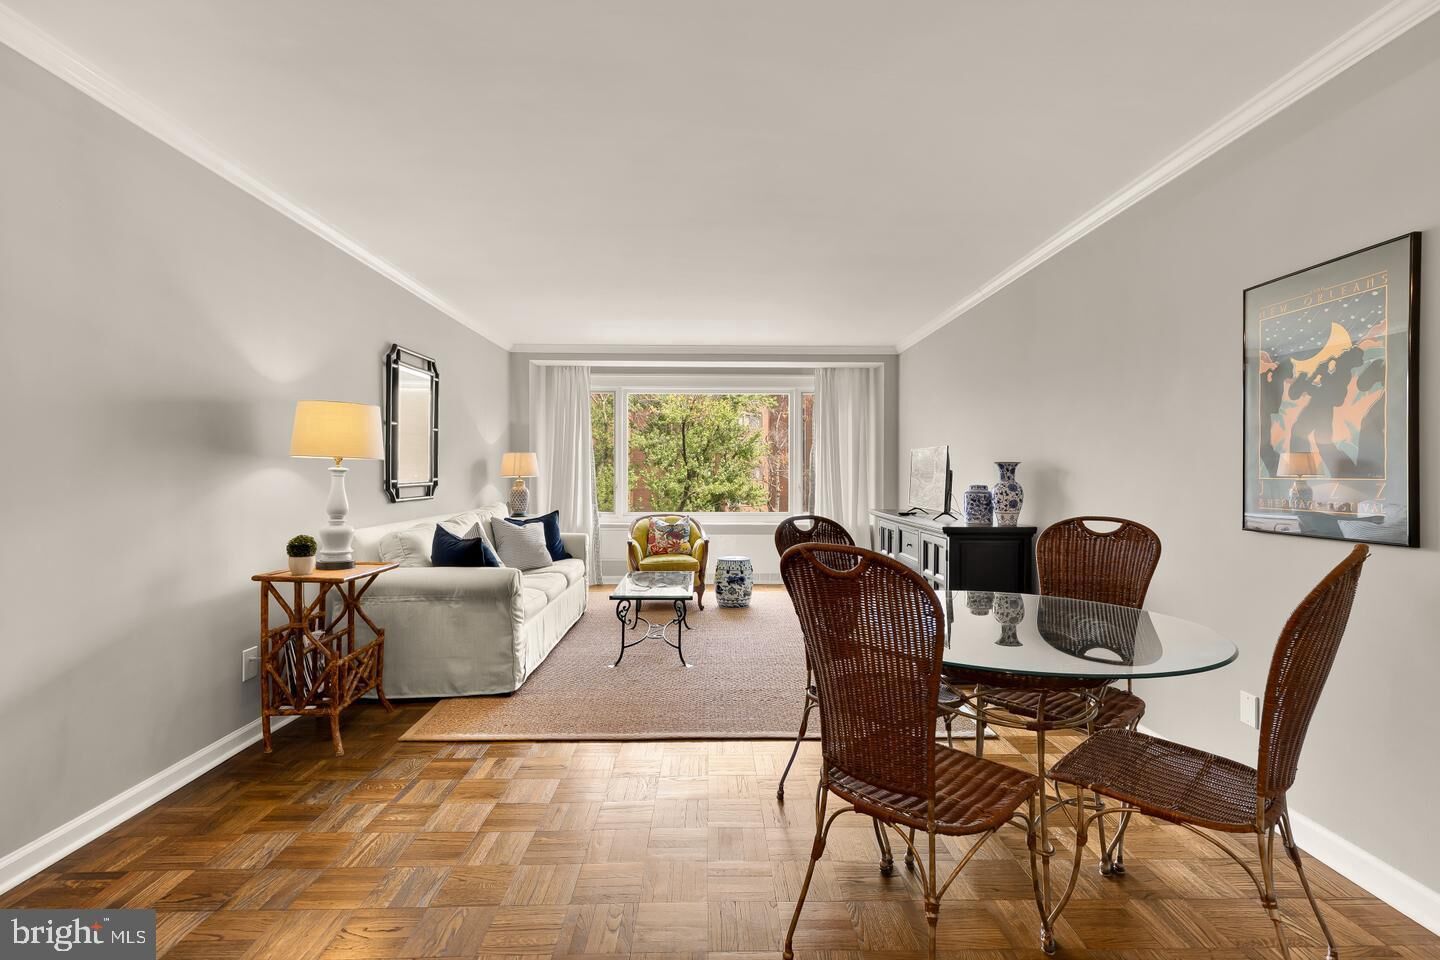
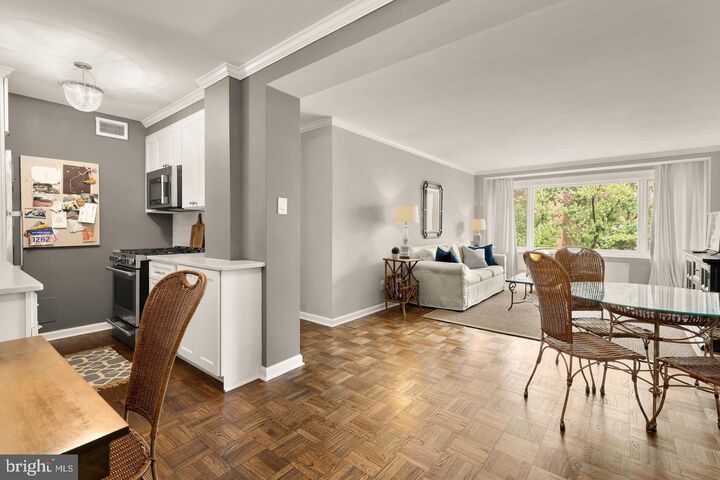
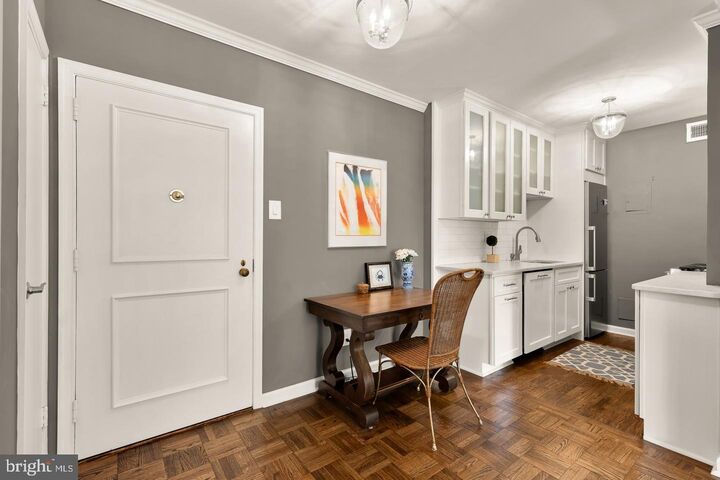
Experience the best of city living in this charming one-bedroom, one-bath residence at the highly sought-after Potomac Plaza Apartments. As you step inside, you are welcomed by oversized windows that flood the home with natural light and a spacious living and dining area anchored by warm hardwood parquet floors. The renovated kitchen features elegant silestone quartz countertops, a gas range, abundant cabinetry, and a seamlessly integrated refrigerator. The generously sized bedroom offers two closets, complemented by plentiful storage throughout the home, a tastefully updated bathroom, and a private storage unit in the basement. For added convenience, in-unit washer/dryer combinations are permitted with board approval.Perfectly positioned in the heart of the West End, you'll enjoy easy access to the Kennedy Center, George Washington University and Hospital, the Georgetown Waterfront, Rock Creek Park, and the National Mall. Metro, Trader Joe's, Whole Foods, and countless restaurants and shops are all just moments away. Potomac Plaza offers exceptional full-service co-op living with a 24-hour concierge, on-site management, fitness center, rental garage parking, and a rooftop terrace showcasing panoramic city and river views. The monthly co-op fee includes property taxes, master insurance, and all utilities, providing outstanding value in one of Washington's most desirable neighborhoods.
MLS #:
DCDC2290184
DCDC2290184
Taxes
$418,668(2026)
$418,668(2026)
Type
Condo
Condo
Year Built
1956
1956
Style
Mid-Century Modern
Mid-Century Modern
School District
District of Columbia Public Schools
District of Columbia Public Schools
Listed By
Michael Mello Paiva, Compass
Source
BRIGHT IDX
Last checked Nov 2 2026 at 9:22 AM GMT+0000
BRIGHT IDX
Last checked Nov 2 2026 at 9:22 AM GMT+0000
Bathroom Details
- Full Bathroom: 1
Interior Features
- Wood Floors
- Dishwasher
- Disposal
- Refrigerator
- Oven/Range - Gas
- Upgraded Countertops
- Floor Plan - Open
- Combination Dining/Living
- Kitchen - Galley
- Built-In Microwave
- Bathroom - Tub Shower
Subdivision
- Foggy Bottom
Property Features
- Above Grade
- Below Grade
Heating and Cooling
- Forced Air
- Central A/C
Flooring
- Hardwood
Exterior Features
- Combination
Utility Information
- Sewer: Public Sewer
- Fuel: Natural Gas
Parking
- On-Site - Rent
Stories
- 1
Living Area
- 825 sqft
Location
Estimated Monthly Mortgage Payment
*Based on Fixed Interest Rate withe a 30 year term, principal and interest only
Listing price
Down payment
%
Interest rate
%Mortgage calculator estimates are provided by CENTURY 21 Real Estate LLC and are intended for information use only. Your payments may be higher or lower and all loans are subject to credit approval.
Disclaimer: Copyright 2026 Bright MLS IDX. All rights reserved. This information is deemed reliable, but not guaranteed. The information being provided is for consumers’ personal, non-commercial use and may not be used for any purpose other than to identify prospective properties consumers may be interested in purchasing. Data last updated 11/2/26 01:22


