2714 31st Street SE B660 Washington, DC 20020
Listing Courtesy of: BRIGHT IDX / Listed By: Taylor Properties

  2714 31st Street SE B660 Washington, DC 20020

Active (2 Days)
$67,500 (USD)
3
BED
1
BATH
868
SQFT

Description

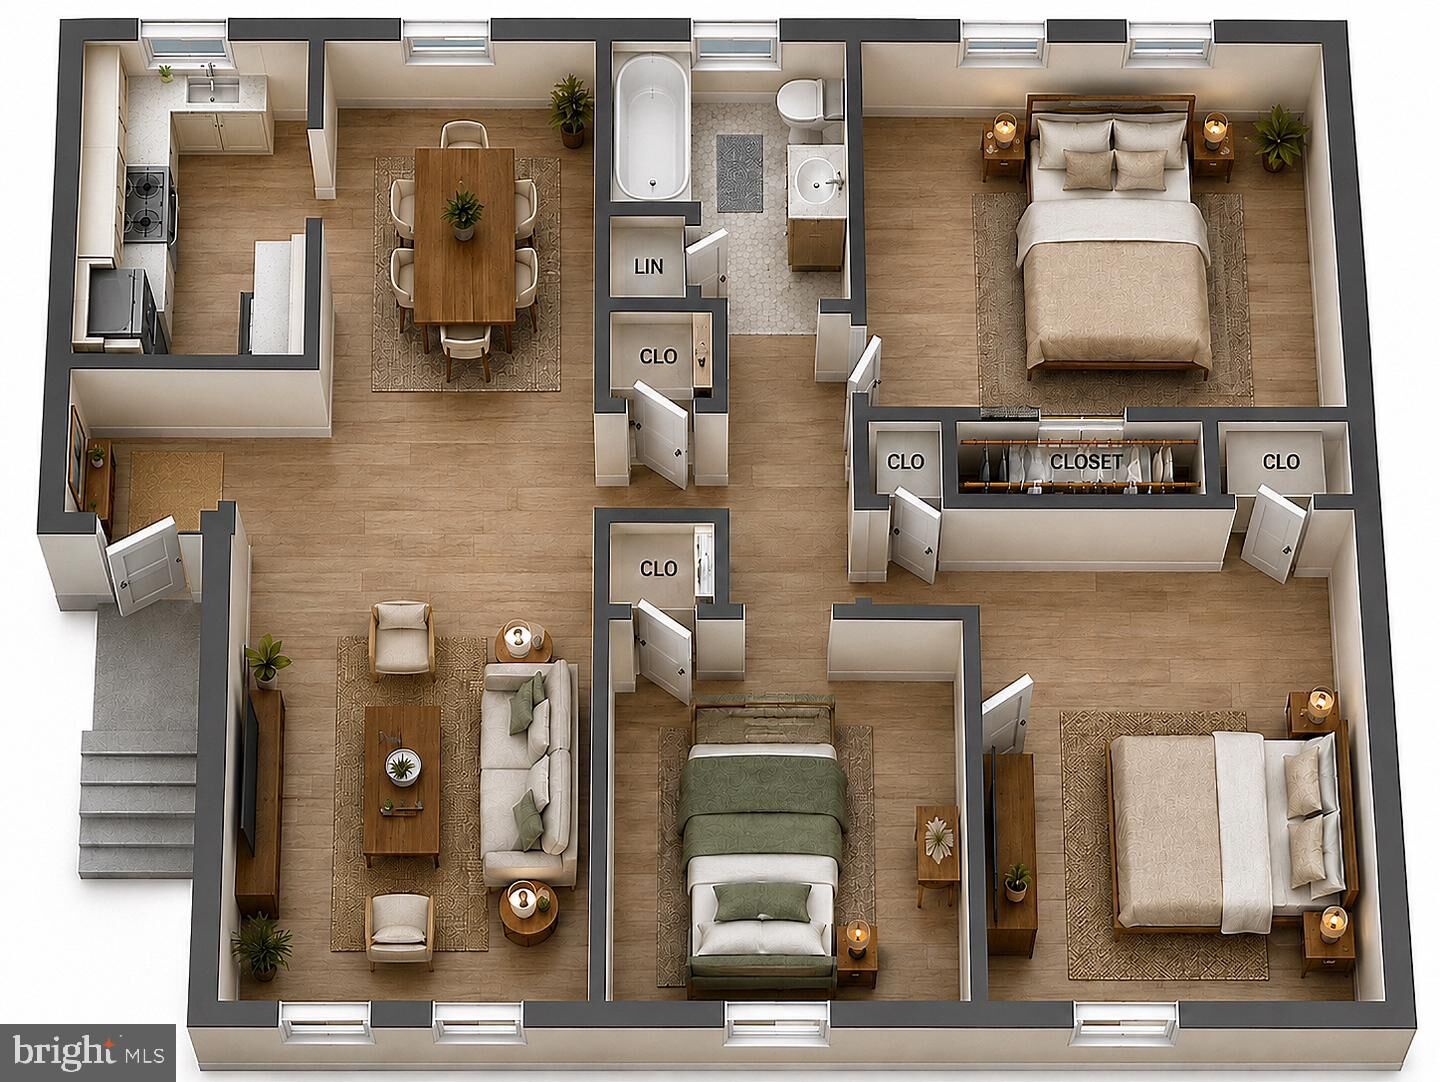
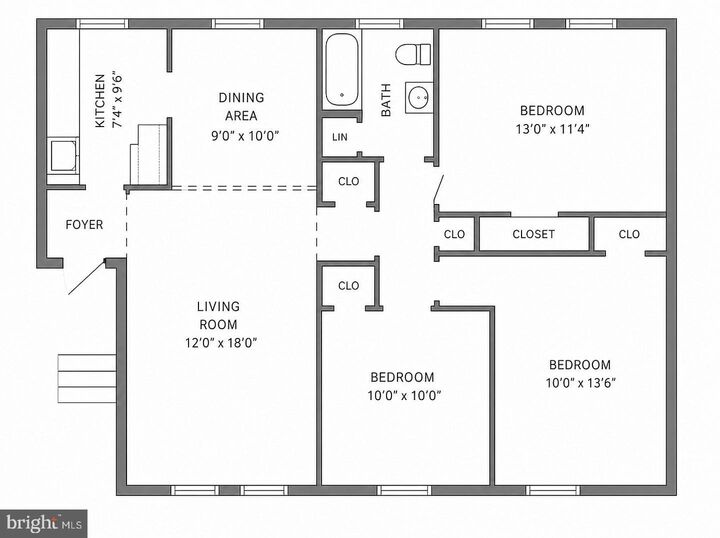
Welcome home to this spacious and light-filled 3-bedroom, 1-bath residence offering approximately 868 square feet of timeless character and exceptional value. Beautiful hardwood floors flow throughout the home, complemented by oversized windows that fill each room with natural light. The thoughtfully designed floor plan features a generous living room, separate dining area, two well-proportioned bedrooms, ample closet space, and a functional kitchen that provides the perfect opportunity to personalize over time.Whether you’re a first-time homebuyer, downsizer, or investor, this home offers an ideal combination of comfort, practicality, and location.Conveniently situated near Skyland Town Center, you’ll enjoy easy access to everyday conveniences including Starbucks Coffee Company (the District’s first drive-thru Starbucks), Tropical Smoothie Cafe, Lidl grocery store, &pizza, mezeh, Maizal, Trek Bicycle, CVS Pharmacy, Jersey Mike’s, Roaming Rooster, Chase Bank, PNC Bank, salons, fitness, and additional neighborhood services—all just minutes from your front door. Skyland Town Center has transformed into one of Southeast Washington’s premier mixed-use destinations, bringing shopping, dining, and daily conveniences together in one vibrant community.Enjoy easy access to Downtown DC, MGM National Harbor, Navy Yard, SW Waterfront, Capitol Hill, Joint Base Anacostia-Bolling, major commuter routes, Metrobus service, and everything the District has to offer.Don’t miss this opportunity to own a spacious home in one of Southeast DC’s most exciting and rapidly evolving neighborhoods.

MLS #:
DCDC2286430
Type
Condo
Building Name
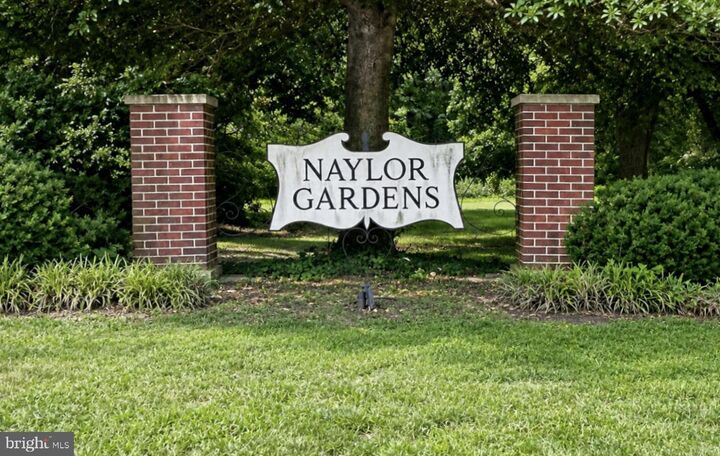
Naylor Cardens
Year Built
1943
Style
Unit/Flat
School District
District of Columbia Public Schools

Listed By

Antonia Blain, Taylor Properties
Source
BRIGHT IDX
Last checked Oct 6 2026 at 8:34 AM GMT+0000
Bathroom Details
  • Full Bathroom: 1
Subdivision
  • Hillcrest
Property Features
  • Above Grade
Heating and Cooling
  • Radiator
  • Window Unit(s)
Flooring
  • Hardwood
Exterior Features
  • Brick
Utility Information
  • Sewer: Public Sewer
  • Fuel: Natural Gas
Parking
  • Unassigned
Stories
  • 1
Living Area
  • 868 sqft
Location
   
Calculate drive times to this property
 
Powered by INRIX® Drive Time

Powered by Walk Score®

Estimated Monthly Mortgage Payment

*Based on Fixed Interest Rate withe a 30 year term, principal and interest only

Listing price
Down payment
%
Interest rate
%
Mortgage calculator estimates are provided by CENTURY 21 Real Estate LLC and are intended for information use only. Your payments may be higher or lower and all loans are subject to credit approval.
Disclaimer: Copyright 2026 Bright MLS IDX. All rights reserved. This information is deemed reliable, but not guaranteed. The information being provided is for consumers’ personal, non-commercial use and may not be used for any purpose other than to identify prospective properties consumers may be interested in purchasing. Data last updated 10/6/26 01:34
