3200 Woodland Drive NW Washington, DC 20008
Listing Courtesy of: BRIGHT IDX / Listed By: Ttr Sotheby's International Realty

  3200 Woodland Drive NW Washington, DC 20008

Pending (4 Days)
$6,450,000 (USD)
5
BED
6
BATH
6,502
SQFT

Description

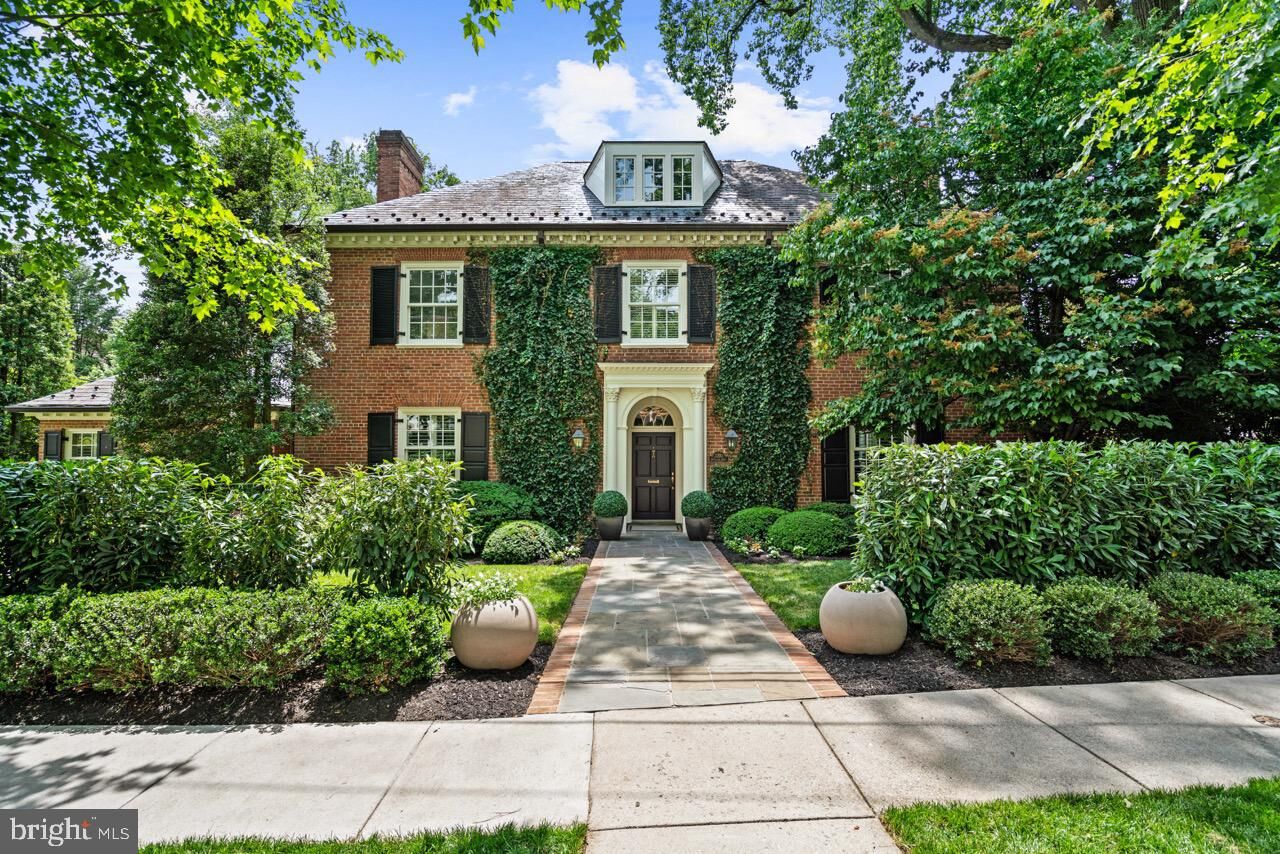
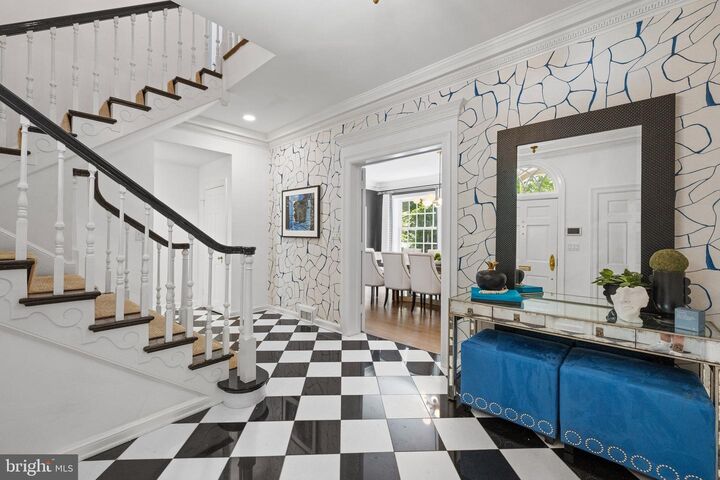
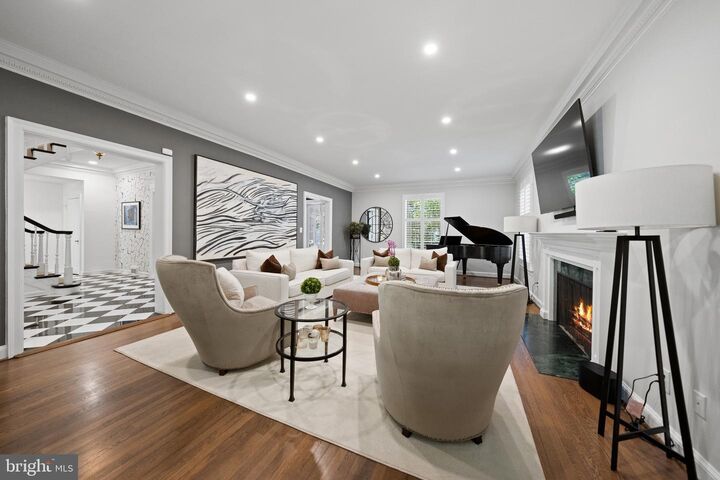
Set along a quiet, tree-lined street in Massachusetts Avenue Heights, this timeless Georgian Revival residence blends classic architecture with beautiful living spaces, a generous floor plan, and private outdoor amenities designed for both everyday living and entertaining.The interior features a welcoming foyer with black-and-white marble flooring introduces the home's classic proportions, abundant natural light, and high ceilings. The main level offers a seamless balance of formal and elegant rooms. The second floor is anchored by a spacious primary suite featuring a walk-in closet and a large spa-inspired bath. Two additional bedrooms, each with an en-suite bath, provide comfortable accommodations, while a dedicated laundry room adds everyday convenience.The third level offers two additional bedrooms, a full bath, and a sitting room ideally suited as a home office or library.The finished lower level provides exceptional flexibility with a spacious office and television room that opens directly onto a covered terrace. A separate recreation room offers space for ping pong, exercise equipment, and abundant storage. A powder room, laundry area, and direct access to the attached two-car garage complete the level.The exterior features a private backyard is centered around a swimming pool and spa with surrounding terrace space, creating an inviting setting for outdoor entertaining and relaxation. Ideally located just steps from Rock Creek Park, Connecticut and Wisconsin Avenue's shops and restaurants. Offering timeless architecture, generous living spaces, and a highly functional floor plan, the residence presents a rare opportunity to own a classic home in one of Washington's most established neighborhoods.PRICE : 6.450.000

MLS #:
DCDC2271840
Taxes
$37,969(2025)
Lot Size
8,908 SQFT
Type
Single-Family Home
Year Built
1941
Style
Georgian
School District
District of Columbia Public Schools

Listed By

Michael W Rankin, Ttr Sotheby's International Realty
Source
BRIGHT IDX
Last checked Jul 8 2026 at 7:19 AM GMT+0000
Bathroom Details
  • Full Bathrooms: 5
  • Half Bathroom: 1
Subdivision
  • Massachusetts Avenue Heights
Property Features
  • Above Grade
  • Below Grade
  • Foundation: Slab
Heating and Cooling
  • Heat Pump(s)
  • Forced Air
  • Central A/C
Basement Information
  • Fully Finished
Exterior Features
  • Brick
Utility Information
  • Sewer: Public Sewer
  • Fuel: Electric, Natural Gas
Stories
  • 4
Living Area
  • 6,502 sqft
Location
   
Calculate drive times to this property
 
Powered by INRIX® Drive Time

Powered by Walk Score®

Estimated Monthly Mortgage Payment

*Based on Fixed Interest Rate withe a 30 year term, principal and interest only

Listing price
Down payment
%
Interest rate
%
Mortgage calculator estimates are provided by CENTURY 21 Real Estate LLC and are intended for information use only. Your payments may be higher or lower and all loans are subject to credit approval.
Disclaimer: Copyright 2026 Bright MLS IDX. All rights reserved. This information is deemed reliable, but not guaranteed. The information being provided is for consumers’ personal, non-commercial use and may not be used for any purpose other than to identify prospective properties consumers may be interested in purchasing. Data last updated 7/8/26 00:19
