4000 Wisconsin Avenue NW 4K-446 Washington, DC 20016
Listing Courtesy of: BRIGHT IDX / Listed By: Keller Williams Capital Properties

  4000 Wisconsin Avenue NW 4K-446 Washington, DC 20016

Active (8 Days)
$4,122 (USD)
2
BED
2
BATH
1,088
SQFT

Description

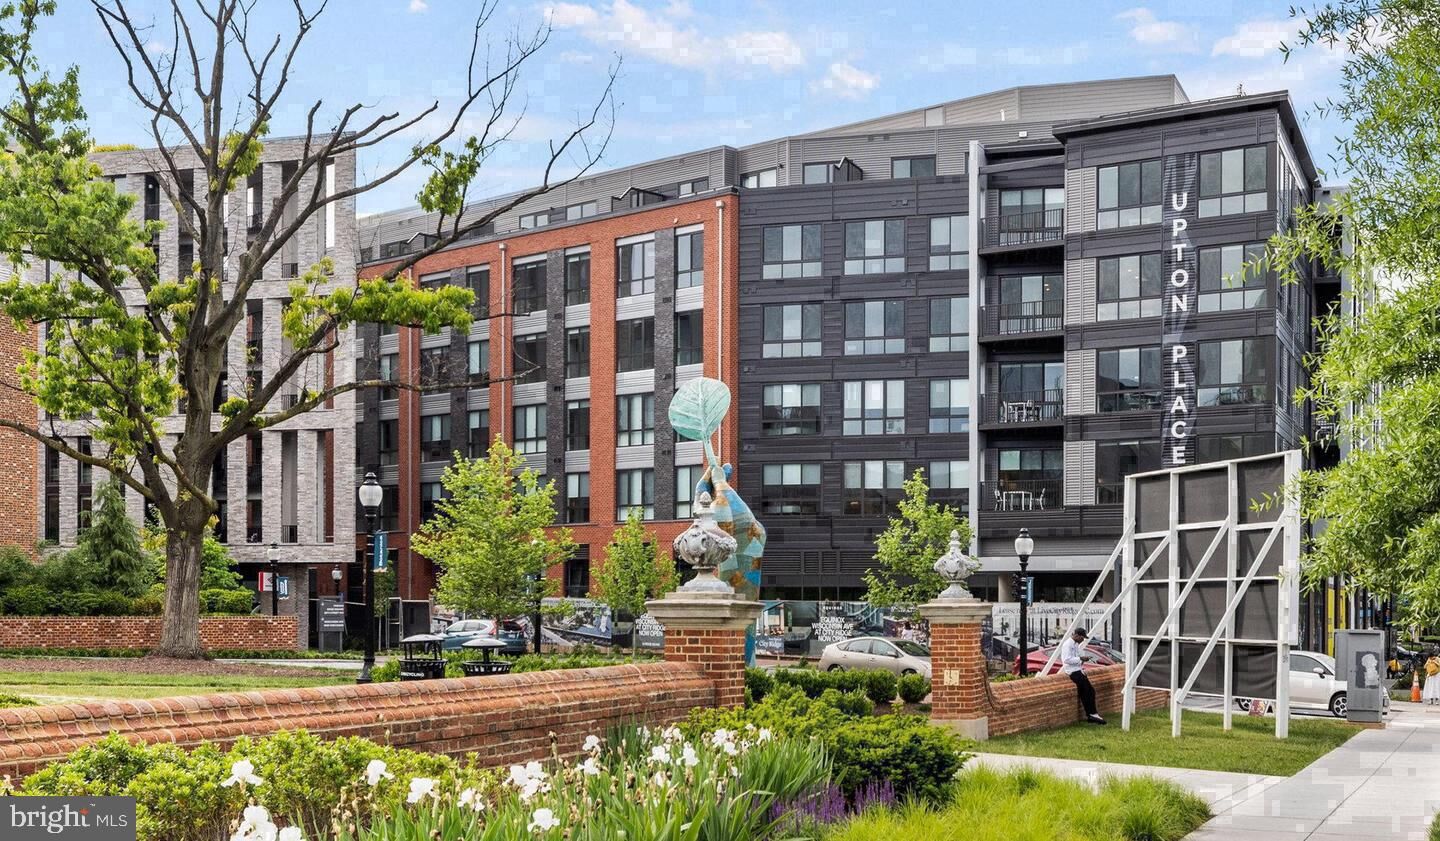
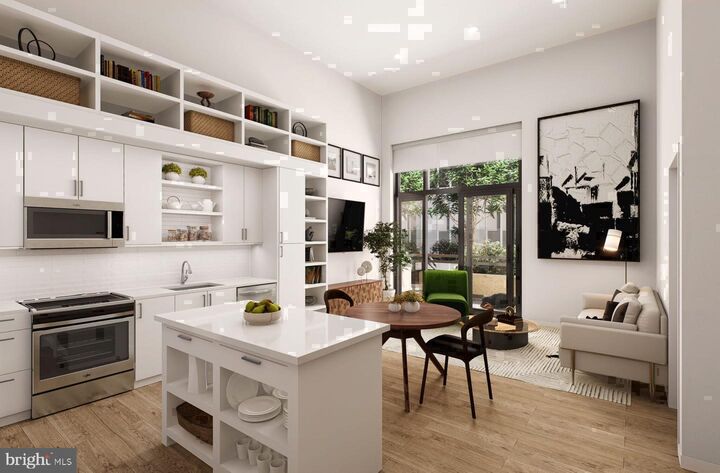
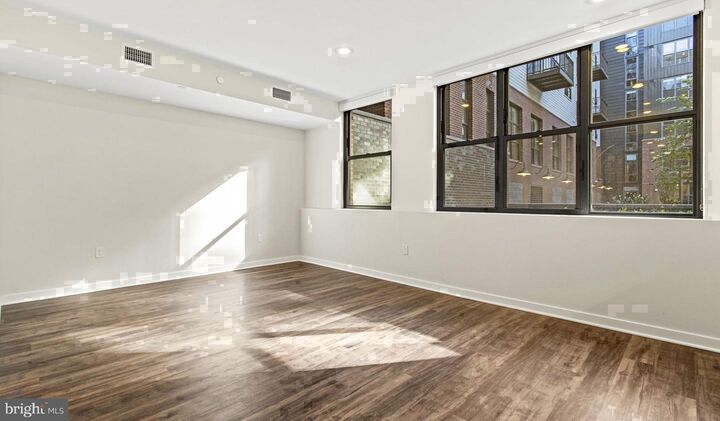
Raised from the ground in 2023 and untouched by any resident before you, this two-bedroom, two-bathroom home at Upton Place spans 1,088 square feet where clean lines and considered finishes make themselves known at every turn.The kitchen earns the first real pause. Upgraded countertops run the full length of the workspace, cool and smooth underhand, catching light in a way that makes the room feel larger than its footprint. The refrigerator anchors the arrangement with the kind of quiet reliability that good kitchens are built around. Picture a Saturday morning here: eggs on the burner, a podcast playing low, the counter holding whatever you brought back from the farmers market. The space rewards that kind of unhurried use. It was put together to function well, and it does, without asking you to work around it.From the kitchen, the layout opens naturally into living space with room enough for a real sofa, a proper table, and still space left over to move without thinking about it. The two bedrooms sit apart from each other in a configuration that gives each occupant genuine privacy — one a primary suite, the other equally capable as a home office, a guest room, or something in between. With two full bathrooms serving the home, morning schedules untangle themselves without negotiation.When you step past your own door, the building extends your living space considerably. The roof deck changes the calculus of an evening at home — the city laid out at a comfortable remove, the sky doing whatever it does after six o'clock. The swimming pool draws summer afternoons out longer than you expected them to go. The resident lounge gives you a place to work away from your desk or land when you want company without going far. A bike room keeps your gear organized and accessible, and a parking garage accommodates those who prefer four wheels.Cathedral Heights positions you well. Wisconsin Avenue carries the energy of a neighborhood that functions on a human scale — walkable, varied, and connected to the rest of the city without requiring you to think much about it. The surrounding streets offer the kind of everyday errands and weekend wandering that make a neighborhood feel like an actual place rather than an address.Cats are welcome here, which matters if yours will be sharing the square footage.Life in 4K-446 settles into a particular rhythm: a home that works well, a building that gives you somewhere to go when you want it, and a neighborhood that keeps the city within reach without pressing itself upon you. Pricing and availability subject to change on a daily basis. Photos are of model units. Parking may be available subject to availability and may be an additional fee.

MLS #:
DCDC2290132
Type
Rental
Year Built
2023
Style
Traditional
School District
District of Columbia Public Schools

Listed By

Brettany Payne, Keller Williams Capital Properties
Source
BRIGHT IDX
Last checked Nov 8 2026 at 3:27 AM GMT+0000
Bathroom Details
  • Full Bathrooms: 2
Interior Features
  • Built-Ins
  • Window Treatments
  • Wood Floors
  • Floor Plan - Traditional
  • Dishwasher
  • Disposal
  • Dryer
  • Microwave
  • Washer
  • Refrigerator
  • Combination Kitchen/Dining
  • Exhaust Fan
  • Freezer
  • Icemaker
  • Oven/Range - Electric
  • Entry Level Bedroom
  • Breakfast Area
  • Kitchen - Gourmet
  • Upgraded Countertops
  • Kitchen - Island
  • Floor Plan - Open
  • Combination Kitchen/Living
  • Combination Dining/Living
  • Other
  • Sprinkler System
  • Energy Efficient Appliances
  • Built-In Microwave
  • Flat
  • Stainless Steel Appliances
  • Walk-In Closet(s)
  • Bathroom - Tub Shower
  • Bathroom - Walk-In Shower
Subdivision
  • Cathedral Heights
Property Features
  • Above Grade
Heating and Cooling
  • Central
  • Central A/C
Exterior Features
  • Other
Utility Information
  • Sewer: Public Sewer
  • Fuel: Other
Stories
  • 1
Living Area
  • 1,088 sqft
Location
   
Calculate drive times to this property
 
Powered by INRIX® Drive Time

Powered by Walk Score®
Disclaimer: Copyright 2026 Bright MLS IDX. All rights reserved. This information is deemed reliable, but not guaranteed. The information being provided is for consumers’ personal, non-commercial use and may not be used for any purpose other than to identify prospective properties consumers may be interested in purchasing. Data last updated 11/7/26 19:27
