426 53rd Street SE Washington, DC 20019
Listing Courtesy of: BRIGHT IDX / Listed By: Bennett Realty Solutions

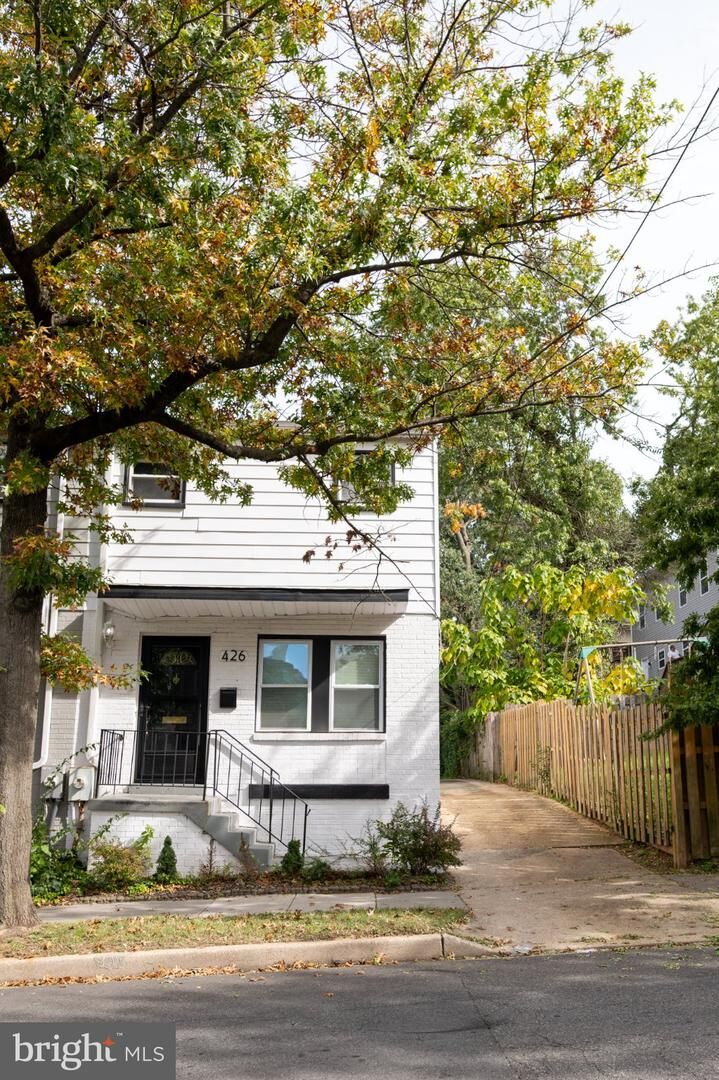
  426 53rd Street SE Washington, DC 20019

Active (15 Days)
$2,600 (USD)
3
BED
3
BATH
1,919
SQFT

Description

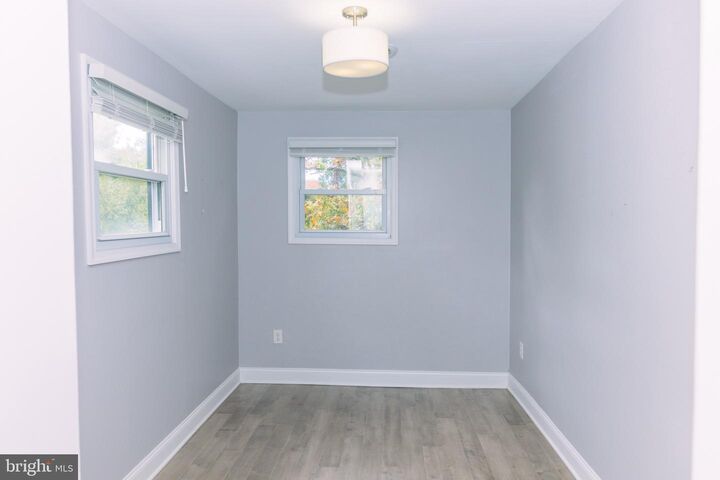
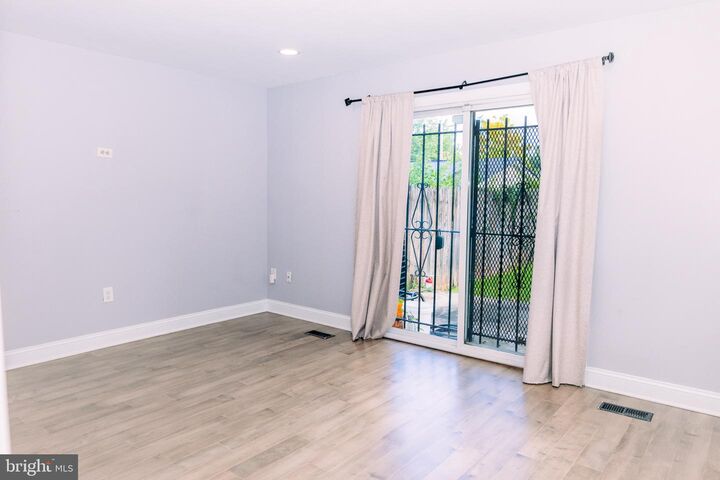
Beautifully Updated 3-Bedroom, 2.5-Bath Home for Rent in Washington, DC!Welcome to 426 53rd Street SE! This beautifully updated 3-bedroom, 2.5-bath home offers the perfect combination of modern comfort, spacious living, and convenient access to everything Washington, DC has to offer.Step inside to discover a welcoming living space featuring modern updates and brand-new appliances. The home’s functional layout provides plenty of room for everyday living, while the finished basement offers additional versatile space—ideal for a home office, recreation room, entertainment area, or additional lounge space.Conveniently located near the Benning Road and Capitol Heights Metro stations, this home provides easy access to public transportation, major commuter routes, shopping, dining, and everyday essentials. Commuters will appreciate the convenient connections to Downtown DC, Maryland, and surrounding areas.Whether you’re looking for additional living space, modern amenities, or a convenient location, this home has plenty to offer.Property Highlights:3 spacious bedrooms2.5 bathroomsBeautifully updated interiorBrand-new appliancesFinished basement with flexible living spaceConvenient access to Benning Road and Capitol Heights Metro stationsEasy access to Downtown DC and major commuter routesClose to shopping and diningSchedule your private tour today and make 426 53rd Street SE your next home!

MLS #:
DCDC2289060
Lot Size
2,000 SQFT
Type
Rental
Year Built
1975
Style
Traditional
School District
District of Columbia Public Schools

Listed By

Phillip Iwugo, Bennett Realty Solutions
Source
BRIGHT IDX
Last checked Nov 7 2026 at 11:25 PM GMT+0000
Bathroom Details
  • Full Bathrooms: 2
  • Half Bathroom: 1
Subdivision
  • Marshall Heights
Property Features
  • Above Grade
  • Below Grade
  • Foundation: Brick/Mortar
Heating and Cooling
  • Central
  • Central A/C
Basement Information
  • Other
Exterior Features
  • Brick
Utility Information
  • Sewer: Public Sewer
  • Fuel: Central
Stories
  • 3
Living Area
  • 1,919 sqft
Location
   
Calculate drive times to this property
 
Powered by INRIX® Drive Time

Powered by Walk Score®
Disclaimer: Copyright 2026 Bright MLS IDX. All rights reserved. This information is deemed reliable, but not guaranteed. The information being provided is for consumers’ personal, non-commercial use and may not be used for any purpose other than to identify prospective properties consumers may be interested in purchasing. Data last updated 11/7/26 15:25
