5113 South Dakota Avenue NE Washington, DC 20017
Listing Courtesy of: BRIGHT IDX / Listed By: Long & Foster Real Estate, Inc.

  5113 South Dakota Avenue NE Washington, DC 20017

Active (1 Days)
$430,000 (USD)
3
BED
2
BATH
1,120
SQFT

Description

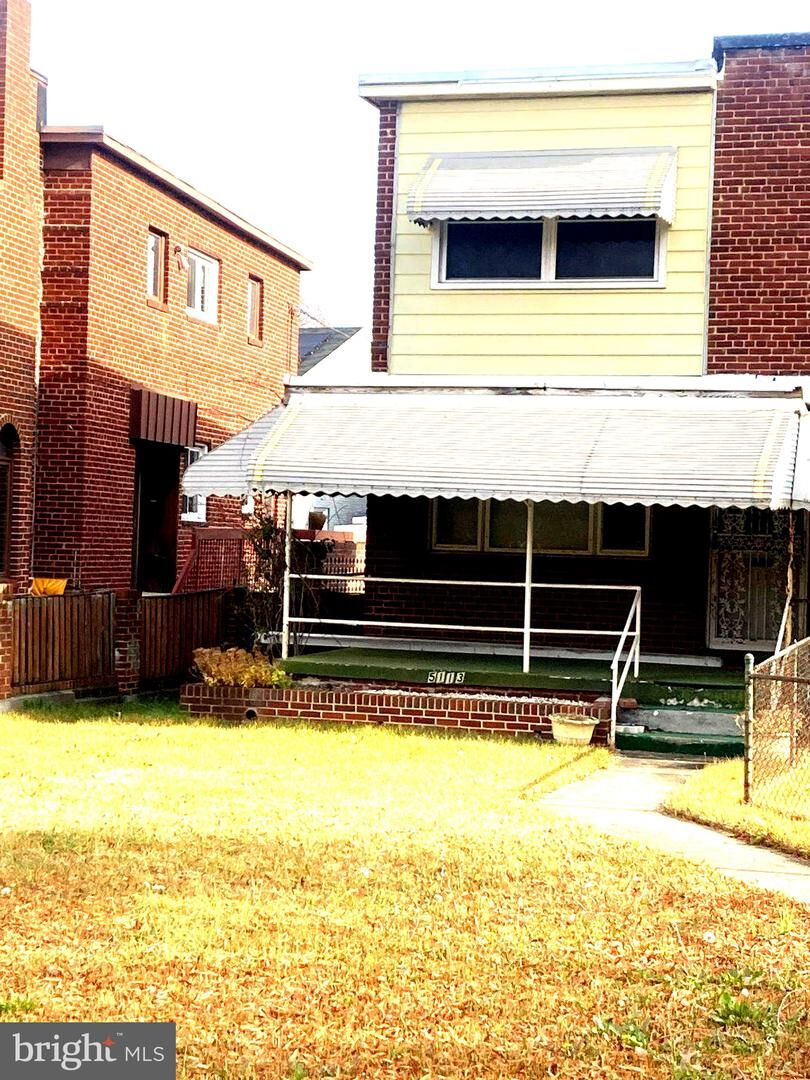
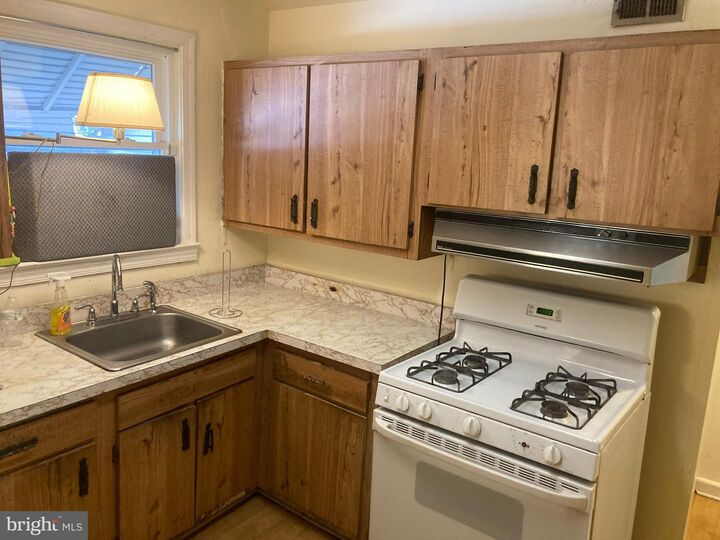
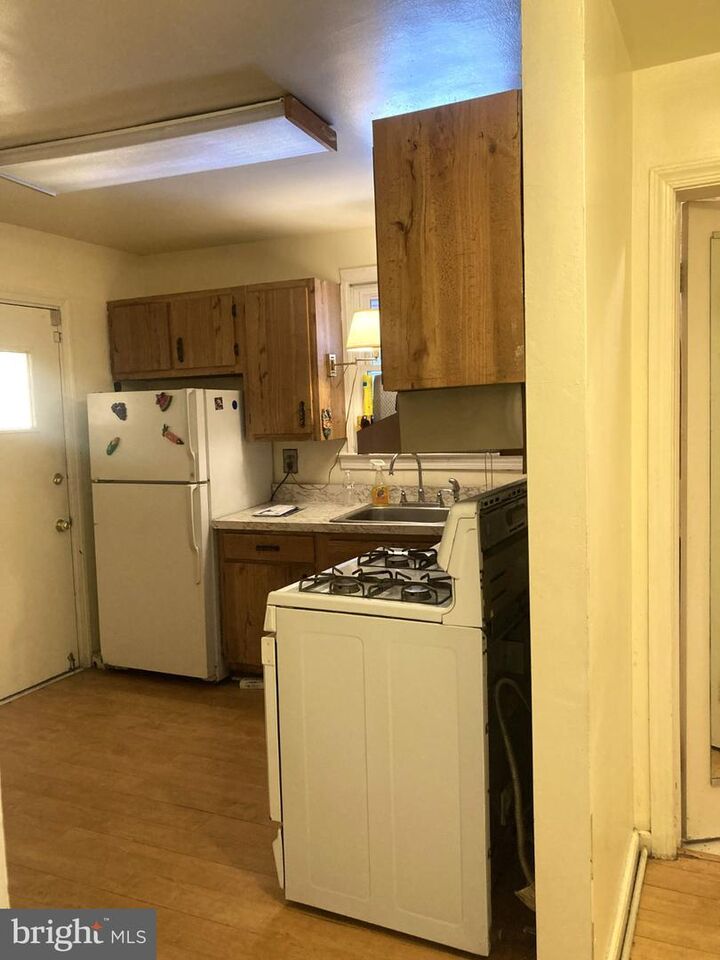
Nestled in a charming neighborhood, this exquisite end-of-row townhouse exudes warmth and sophistication, offering a perfect blend of classic elegance and modern comfort. Built in 1951, this brick beauty has been lovingly maintained, showcasing timeless architectural style that invites you to experience a lifestyle of luxury and ease. Step inside to discover a thoughtfully designed layout that maximizes space and light. With three spacious bedrooms, this home provides ample room for relaxation and rejuvenation. The inviting living area serves as the heart of the home, where natural light dances through the windows, creating a cozy atmosphere perfect for both intimate gatherings and lively entertaining. The well-appointed kitchen, equipped with modern appliances, is a culinary enthusiast's dream. Its functional design allows for effortless meal preparation, while the adjacent dining area sets the stage for memorable dinners with loved ones. The seamless flow between the living and dining spaces enhances the sense of connection, making it easy to host gatherings or enjoy quiet evenings at home. Retreat to the serene primary bedroom, a personal sanctuary designed for comfort and tranquility. The additional bedrooms offer versatility, whether for guests, a home office, or a creative space. The thoughtfully designed bathrooms, including a full and a half bath, provide convenience and style, ensuring that every need is met. Outside, the property boasts a charming lot with a manageable size, perfect for those who appreciate low-maintenance living without sacrificing outdoor enjoyment. The attached carport and off-street parking provide ease and accessibility, making coming home a breeze. This residence is not just a home; it's a lifestyle. Enjoy the peace of mind that comes with living in a well-established community, where neighbors become friends and every day feels like a retreat. With its prime location, you'll find yourself just moments away from local shops, dining, and recreational opportunities, allowing you to embrace the vibrant lifestyle that awaits. Experience the perfect harmony of comfort, style, and convenience in this stunning townhouse. It's more than just a property; it's a place where memories are made and cherished for years to come. Don't miss the opportunity to call this exquisite residence your own.

MLS #:
DCDC2292556
Taxes
$1,174(2026)
Lot Size
2,565 SQFT
Type
Townhouse
Year Built
1951
Style
Side-by-Side
School District
District of Columbia Public Schools

Listed By

Geoffrey Thornton, Greater Bowie
Source
BRIGHT IDX
Last checked Nov 22 2026 at 10:21 PM GMT+0000
Bathroom Details
  • Full Bathroom: 1
  • Half Bathroom: 1
Subdivision
  • Riggs Park
Property Features
  • Above Grade
  • Below Grade
  • Foundation: Brick/Mortar
Heating and Cooling
  • 90% Forced Air
  • Baseboard - Electric
  • Central A/C
Basement Information
  • Other
Exterior Features
  • Brick
Utility Information
  • Utilities: None
  • Sewer: Public Sewer
  • Fuel: Natural Gas
Stories
  • 3
Living Area
  • 1,120 sqft
Location
   
Calculate drive times to this property
 
Powered by INRIX® Drive Time

Powered by Walk Score®

Estimated Monthly Mortgage Payment

*Based on Fixed Interest Rate withe a 30 year term, principal and interest only

Listing price
Down payment
%
Interest rate
%
Mortgage calculator estimates are provided by CENTURY 21 Real Estate LLC and are intended for information use only. Your payments may be higher or lower and all loans are subject to credit approval.
Disclaimer: Copyright 2026 Bright MLS IDX. All rights reserved. This information is deemed reliable, but not guaranteed. The information being provided is for consumers’ personal, non-commercial use and may not be used for any purpose other than to identify prospective properties consumers may be interested in purchasing. Data last updated 11/22/26 14:21
