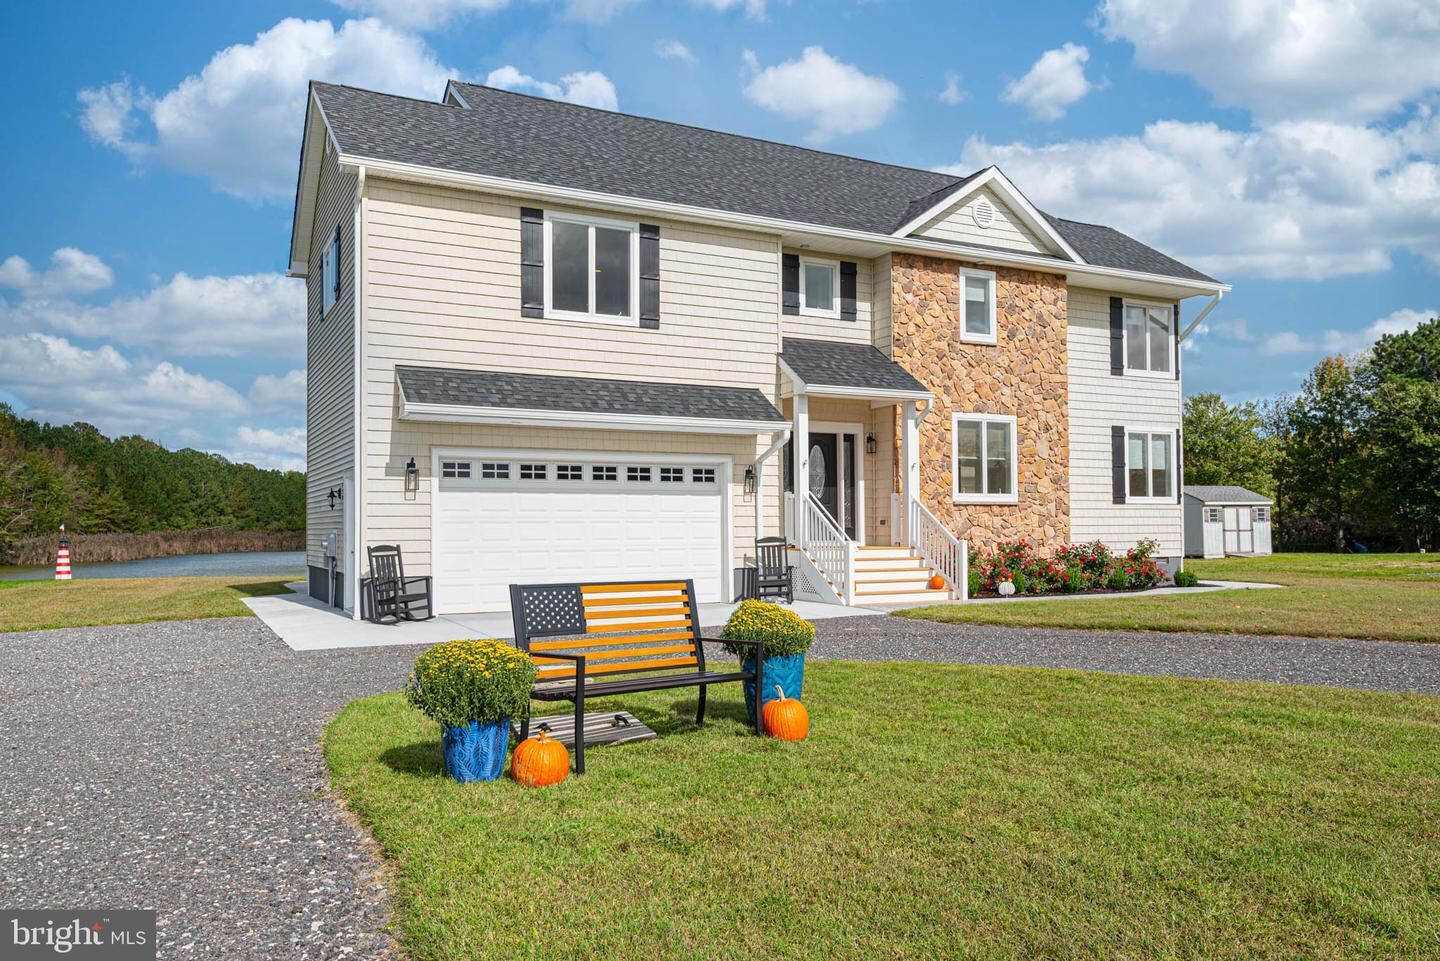
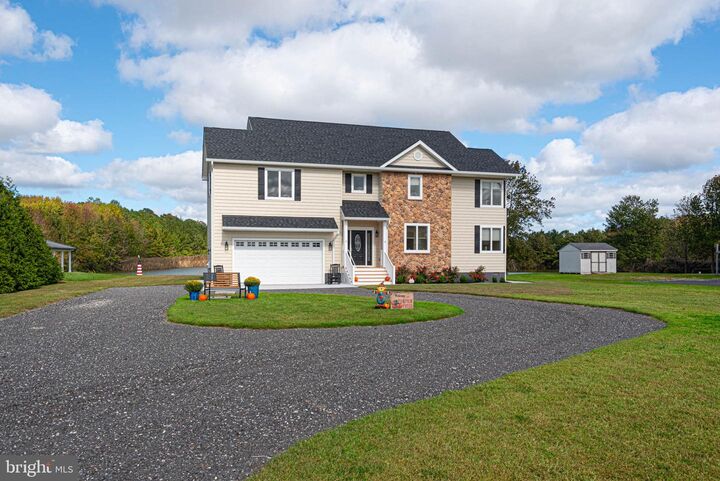
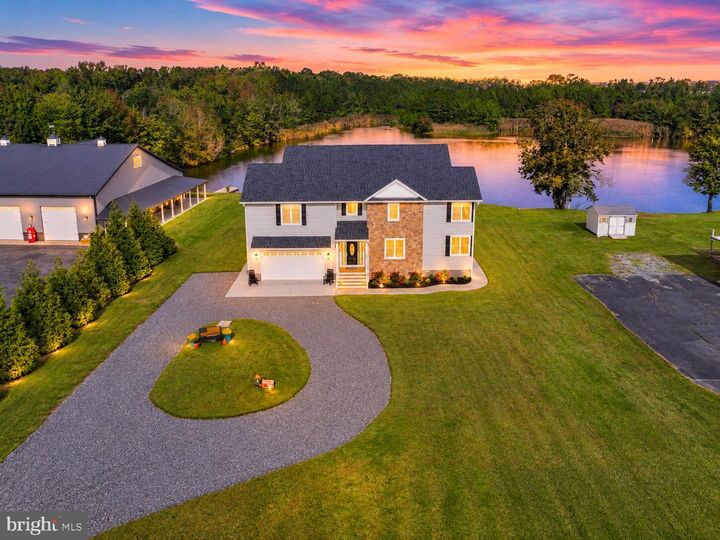
34029 Peppers Corner Road Frankford, DE 19945
Listing Courtesy of: BRIGHT IDX / Listed By: Long & Foster Real Estate, Inc.

  34029 Peppers Corner Road Frankford, DE 19945

Active (2 Days)
$759,000 (USD)
4
BED
3
BATH
2,600
SQFT

Description

YOUR OWN PRIVATE WATERFRONT OASIS ON 1.2 ACRES!Home is completely redone. New Flooring, New Paint, New Roof, New Large Azek Deck, overlooking the water, New Upgraded Kitchen Appliances, & More. ALL PHOTOS That are not empty rooms have been VIRTUALLY STAGED for your Inspiration and Decorating ideasIMAGINE FISHING, KAYAKING, CANOEING, & enjoying Nature and wildlife RIGHT FROM YOUR OWN BACKYARD! Welcome to your very own waterfront paradise, situated on a spectacular 1.2-ACRE LOT, offering breathtaking lake views, exceptional privacy, and endless possibilities! Imagine creating your own backyard oasis with a beautiful swimming pool, outdoor entertaining area, lush gardens, or simply relaxing while enjoying the peaceful waterfront setting. Whether you’re sipping your morning coffee while watching graceful herons stroll along the water’s edge or unwinding with a spectacular sunset, this property offers a lifestyle that’s truly special! & One of a Kind Home and Lot.........JUST 6 MILES TO BETHANY BEACH! This beautifully renovated waterfront home offers approximately 2,650 square feet of thoughtfully updated living space, combining coastal charm, modern conveniences, and an extraordinary natural setting.—This beautifully renovated waterfront home has undergone an impressive transformation, featuring a NEW ROOF, NEW HVAC SYSTEM, NEW DRIVEWAY, NEW GUTTERS, NEW WATER FILTRATION SYSTEM, UPDATED LIGHTING THROUGHOUT, and so much more! With all these major improvements already completed, you can move right in, relax, and start enjoying your very own waterfront paradise. Let your imagination run wild, with unlimited possibilityInside, you’ll discover a spacious, versatile floor plan featuring multiple living areas, generously sized bedrooms, and flexible spaces perfect for a home office, guest accommodations, sitting room, or hobby room. Large windows invite abundant natural sunlight while showcasing the magnificent waterfront views.The inviting living and dining areas flow seamlessly onto the EXPANSIVE REAR BALCONY, creating the perfect setting for outdoor dining, entertaining family and friends, or simply enjoying the peaceful sights and sounds of nature. The updated kitchen features generous cabinet and counter space and remains conveniently connected to the main living areas while maintaining its own distinct character.THE OUTDOOR POSSIBILITIES ARE ENDLESS! With approximately 1.2 acres of waterfront property, there’s room to create the backyard retreat you’ve always dreamed of! Enjoy fishing, kayaking, canoeing, gardening, outdoor gatherings, or simply soaking in the tranquility of your private waterfront surroundings. Imagine designing your own poolside paradise with the beautiful lake as your backdrop!And when you’re ready for a little coastal adventure, you’re just minutes from Ocean View and the beloved Delaware beaches, including Bethany, Fenwick Island, Rehoboth, Dewey, and Lewes. Enjoy outstanding restaurants, boutique shopping, championship golf courses, boating, crabbing, fishing, state parks, and countless recreational activities.A RARE OPPORTUNITY TO OWN A BEAUTIFULLY UPDATED WATERFRONT HOME ON 1.2 ACRES, JUST MINUTES FROM THE BEACH! Whether you’re looking for a year-round residence, a coastal getaway, or your own peaceful waterfront retreat, this remarkable property offers the space, scenery, and lifestyle you’ve been dreaming of.Schedule your private showing today and discover the beauty of waterfront living!

MLS #:
DESU2121528
Taxes
$1,886(2025)
Lot Size
1.2 acres
Type
Single-Family Home
Building Name
None Available
Year Built
2007
Style
Contemporary
School District
Indian River
County
Sussex County

Listed By

Michael Valenti, Ocean City Md
Source
BRIGHT IDX
Last checked Oct 20 2026 at 12:18 PM GMT+0000
Bathroom Details
  • Full Bathrooms: 2
  • Half Bathroom: 1
Interior Features
  • Dining Area
  • Wood Floors
  • Dryer
  • Washer
  • Combination Kitchen/Dining
  • Entry Level Bedroom
  • Oven/Range - Gas
  • Floor Plan - Open
  • Oven - Self Cleaning
  • Recessed Lighting
  • Combination Kitchen/Living
  • Energy Efficient Appliances
  • Built-In Microwave
  • Energy Star Dishwasher
  • Pantry
  • Walk-In Closet(s)
  • Ceiling Fan(s)
  • Bathroom - Stall Shower
Subdivision
  • Pond Acres
Property Features
  • Above Grade
  • Below Grade
  • Fireplace: Gas/Propane
  • Foundation: Concrete Perimeter
Heating and Cooling
  • 90% Forced Air
  • Central A/C
Flooring
  • Luxury Vinyl Plank
Exterior Features
  • Stick Built
Utility Information
  • Utilities: Cable Tv, Natural Gas Available, Phone Available
  • Sewer: Community Septic Tank
  • Fuel: Electric
School Information
  • Elementary School: Showell
  • Middle School: Selbeyville
  • High School: Indian River
Stories
  • 2
Living Area
  • 2,600 sqft
Location
   
Calculate drive times to this property
 
Powered by INRIX® Drive Time

Powered by Walk Score®

Estimated Monthly Mortgage Payment

*Based on Fixed Interest Rate withe a 30 year term, principal and interest only

Listing price
Down payment
%
Interest rate
%
Mortgage calculator estimates are provided by CENTURY 21 Real Estate LLC and are intended for information use only. Your payments may be higher or lower and all loans are subject to credit approval.
Disclaimer: Copyright 2026 Bright MLS IDX. All rights reserved. This information is deemed reliable, but not guaranteed. The information being provided is for consumers’ personal, non-commercial use and may not be used for any purpose other than to identify prospective properties consumers may be interested in purchasing. Data last updated 10/20/26 05:18
