

Listing Courtesy of: BRIGHT IDX / Listed By: BHHS Fox & Roach-Christiana
108 Brooks Drive Middletown, DE 19709
Active (1 Days)
$810,000 (USD)
OPEN HOUSE TIMES
-
OPENSat, Nov 71:00 pm - 3:00 pm
-
OPENSun, Nov 812 noon - 2:00 pm
Description
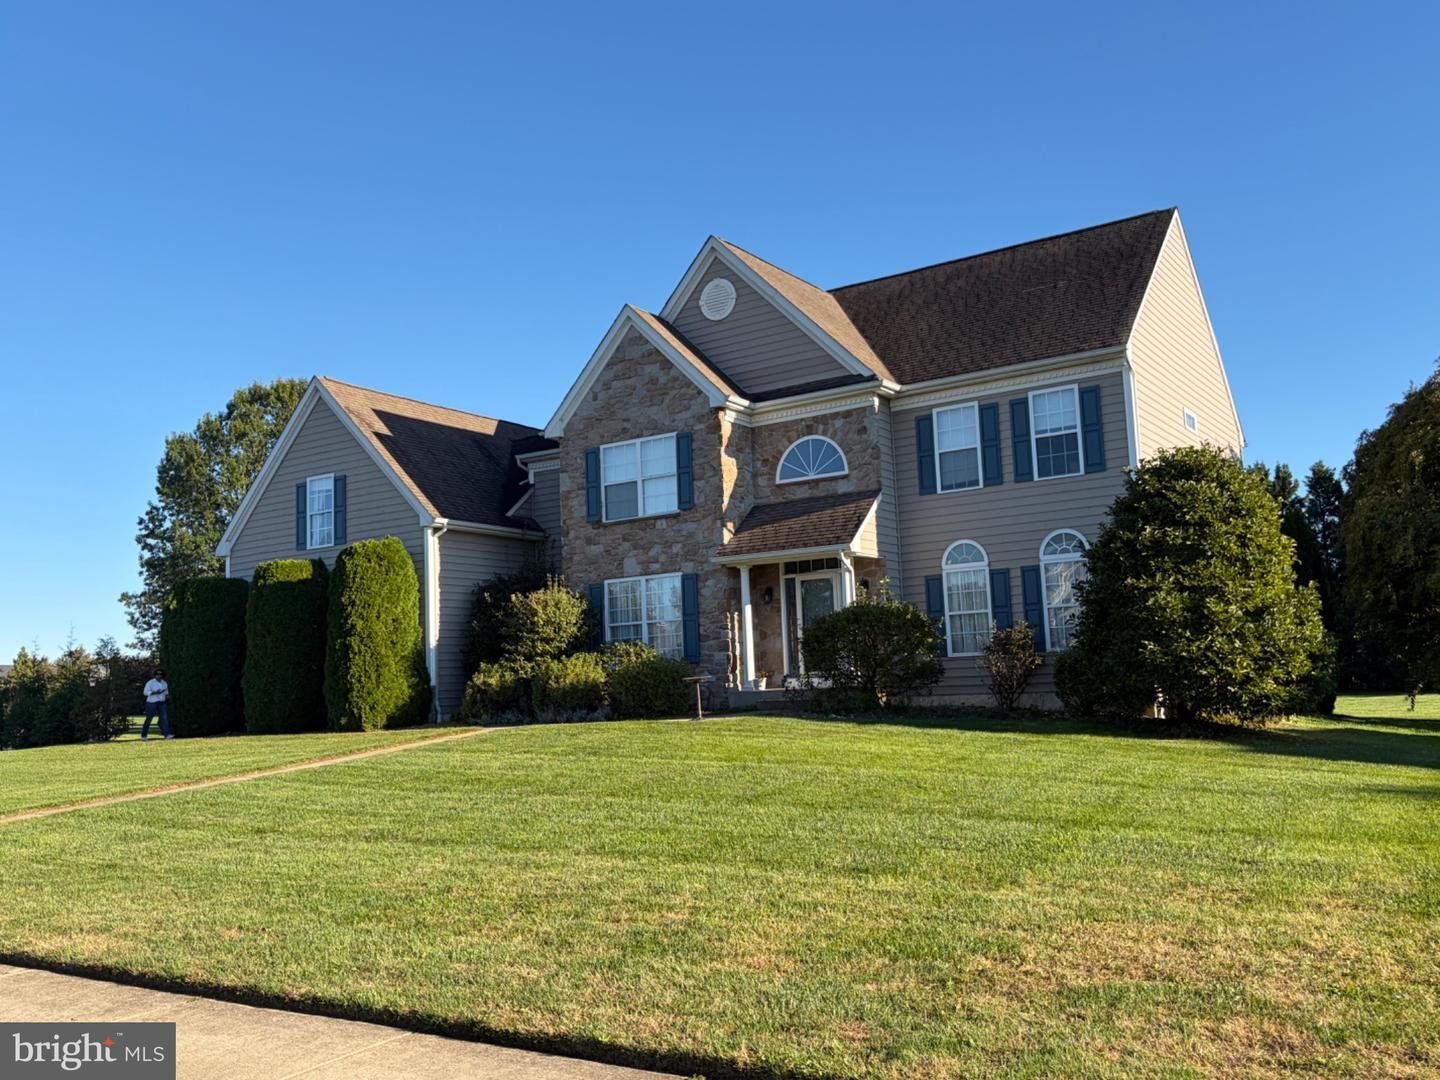
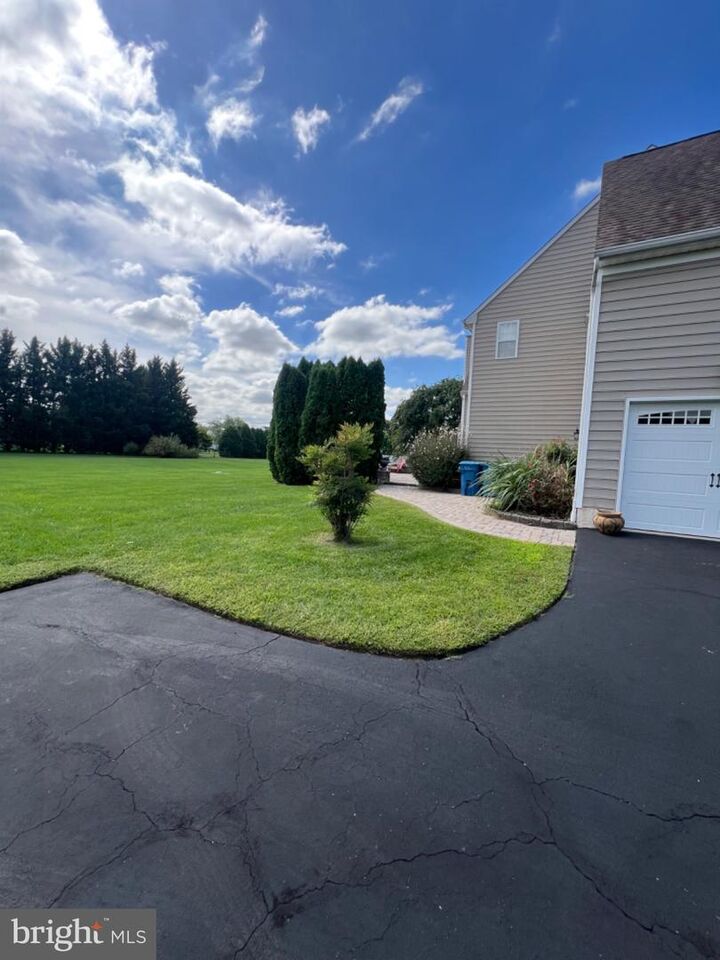
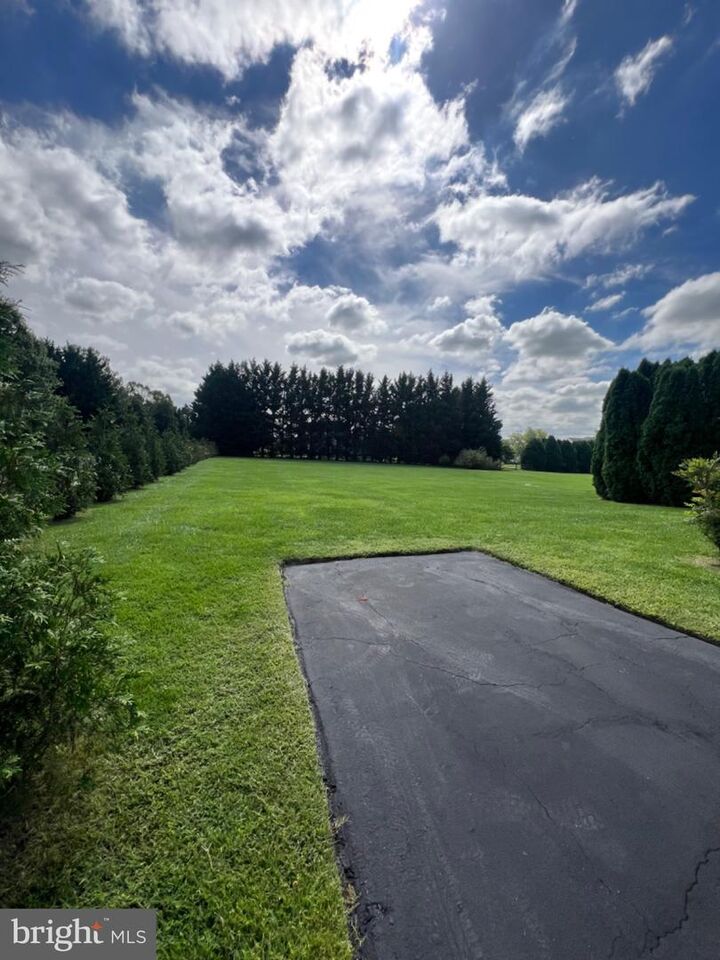
Showings start Nov 7 Open House .Welcome to 108 Brooks Dr — a stately 4-bedroom, 3-bath Colonial set on nearly a full acre in the coveted Back Creek golf community of Middletown. Built in 2003 and beautifully maintained, this 3,200 sq ft residence delivers the space today's buyers are searching for: a flexible main-level layout for everyday living and entertaining, four generous bedrooms including a serene primary suite, and three full baths.Outside, the impressive 0.87-acre homesite offers room to roam, garden, or simply enjoy the privacy of a premium Back Creek lot. A rare 3-car side-entry attached garage keeps vehicles, toys, and tools under roof, with additional driveway parking for guests.Living in Back Creek means more than a great home — enjoy the community park, pond, and the acclaimed Back Creek Golf Club and clubhouse just moments from your door. All of this in the top-rated Appoquinimink School District, with easy access to Route 301, Middletown's shopping and dining, and a convenient commute to Wilmington, Newark, and beyond.Homes on acreage in Back Creek rarely come available — schedule your private tour today.
MLS #:
DENC2111156
DENC2111156
Taxes
$5,799(2025)
$5,799(2025)
Type
Single-Family Home
Single-Family Home
Year Built
2003
2003
Style
Chalet, Coastal
Chalet, Coastal
School District
Appoquinimink
Appoquinimink
County
New Castle County
New Castle County
Listed By
Connie Williams, BHHS Fox & Roach, Realtors
Source
BRIGHT IDX
Last checked Nov 2 2026 at 6:51 AM GMT+0000
BRIGHT IDX
Last checked Nov 2 2026 at 6:51 AM GMT+0000
Bathroom Details
- Full Bathrooms: 3
- Half Bathrooms: 3
Interior Features
- Dining Area
- Cooktop
- Dishwasher
- Disposal
- Dryer
- Extra Refrigerator/Freezer
- Refrigerator
- Water Heater
- Walls/Ceilings: 2 Story Ceilings
- Kitchen - Eat-In
- Washer - Front Loading
- Breakfast Area
- Family Room Off Kitchen
- Kitchen - Island
- Floor Plan - Open
- Oven - Self Cleaning
- Walls/Ceilings: Dry Wall
- Recessed Lighting
- Kitchen - Table Space
- Double/Dual Staircase
- 2nd Kitchen
- Other
- Built-In Range
- Built-In Microwave
- Formal/Separate Dining Room
- Store/Office
- Stainless Steel Appliances
- Carpet
- Pantry
- Walk-In Closet(s)
- Walls/Ceilings: 9'+ Ceilings
- Ceiling Fan(s)
- Bathroom - Tub Shower
- Bathroom - Walk-In Shower
Subdivision
- Back Creek
Lot Information
- Open
- Corner
- Landscaping
- Front Yard
- Rear Yard
Property Features
- Above Grade
- Foundation: Concrete Perimeter
Heating and Cooling
- Forced Air
- Programmable Thermostat
- Hot Water
- Energy Star Cooling System
Basement Information
- Fully Finished
- Sump Pump
- Poured Concrete
- Interior Access
Homeowners Association Information
- Dues: $400
Flooring
- Carpet
- Ceramic Tile
- Laminate Plank
Exterior Features
- Brick Veneer
- Roof: Architectural Shingle
Utility Information
- Utilities: Cable Tv Available, Electric Available, Natural Gas Available, Water Available, Sewer Available
- Sewer: On Site Septic, Private Septic Tank
- Fuel: Electric
Stories
- 3
Living Area
- 3,200 sqft
Location
Estimated Monthly Mortgage Payment
*Based on Fixed Interest Rate withe a 30 year term, principal and interest only
Listing price
Down payment
%
Interest rate
%Mortgage calculator estimates are provided by CENTURY 21 Real Estate LLC and are intended for information use only. Your payments may be higher or lower and all loans are subject to credit approval.
Disclaimer: Copyright 2026 Bright MLS IDX. All rights reserved. This information is deemed reliable, but not guaranteed. The information being provided is for consumers’ personal, non-commercial use and may not be used for any purpose other than to identify prospective properties consumers may be interested in purchasing. Data last updated 11/1/26 22:51


