

Listing Courtesy of: BRIGHT IDX / Listed By: Keller Williams Realty Central-Delaware
909 West Lane Milford, DE 19963
Active (28 Days)
$449,900 (USD)
OPEN HOUSE TIMES
-
OPENSun, Nov 1511:00 am - 1:00 pm
Description
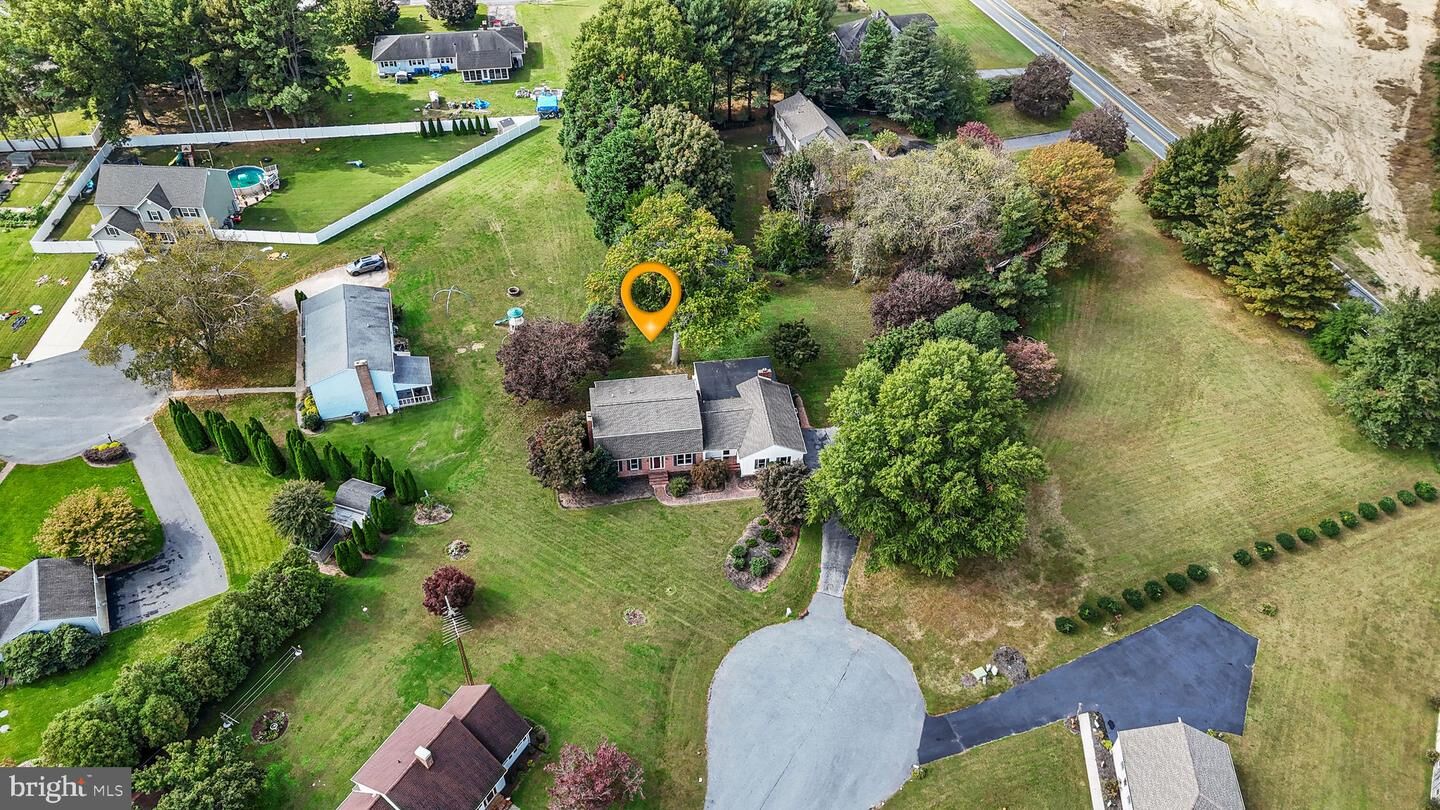
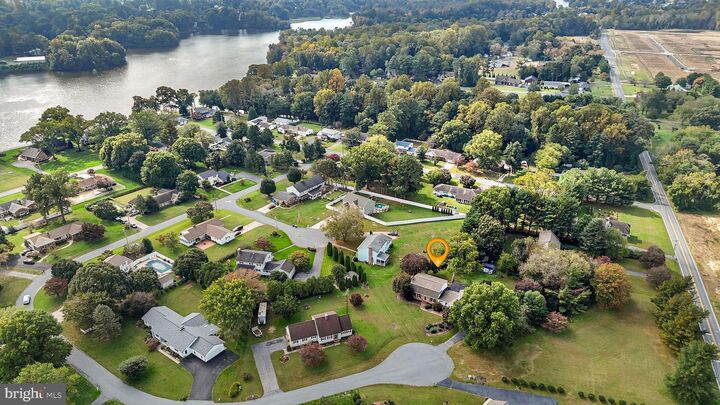
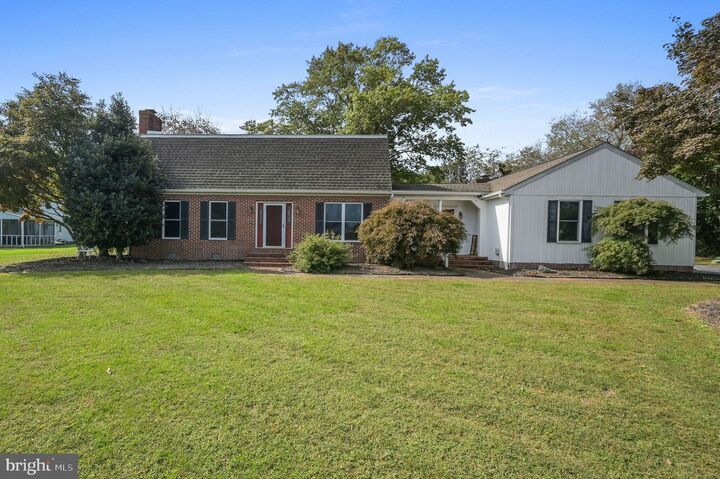
This 4bed, 3.5 bath home has so many great features with no HOA! There is a primary bedroom on the first and second floor, both have full bathrooms, all bedrooms are very spacious, the family room and living room have a fireplaces, the sunroom is great for entertainment, a lot of original woodwork and craftsmanship put into the home, the kitchen has a breakfast room and a wet bar, as well as a lot of cabinet space, the unfinished basement has garage access, a two car garage, a new septic tank installed in 2023 and there is much more to see! The property is on a .63 acre land, on a cul-de-sac, in a desired waterfront community on Haven Lake, Delaware's largest second lake!. Located very close to local restaurants, several entertainment venues, shopping, downtown Milford Riverwalk, with easy access to DE Beaches and DAFB.
MLS #:
DEKT2051600
DEKT2051600
Taxes
$1,315(2026)
$1,315(2026)
Lot Size
0.63 acres
0.63 acres
Type
Single-Family Home
Single-Family Home
Building Name
None
None
Year Built
1986
1986
Style
Contemporary
Contemporary
School District
Milford
Milford
County
Kent County
Kent County
Listed By
Christine Wilkins, Keller Williams Realty Central-Delaware
Source
BRIGHT IDX
Last checked Nov 13 2026 at 5:00 PM GMT+0000
BRIGHT IDX
Last checked Nov 13 2026 at 5:00 PM GMT+0000
Bathroom Details
- Full Bathrooms: 3
- Half Bathroom: 1
Interior Features
- Wood Floors
- Dishwasher
- Disposal
- Dryer
- Washer
- Refrigerator
- Breakfast Area
- Family Room Off Kitchen
- Built-In Microwave
- Formal/Separate Dining Room
- Bar
- Carpet
- Ceiling Fan(s)
- Primary Bath(s)
Subdivision
- North Shores
Property Features
- Above Grade
- Below Grade
- Fireplace: Gas/Propane
- Fireplace: Wood
- Foundation: Block
Heating and Cooling
- 90% Forced Air
- Central A/C
- Ceiling Fan(s)
Basement Information
- Shelving
- Unfinished
- Workshop
- Garage Access
Flooring
- Wood
- Carpet
Exterior Features
- Brick
Utility Information
- Sewer: Gravity Sept Fld
- Fuel: Propane - Owned
Stories
- 2
Living Area
- 2,784 sqft
Location
Estimated Monthly Mortgage Payment
*Based on Fixed Interest Rate withe a 30 year term, principal and interest only
Listing price
Down payment
%
Interest rate
%Mortgage calculator estimates are provided by CENTURY 21 Real Estate LLC and are intended for information use only. Your payments may be higher or lower and all loans are subject to credit approval.
Disclaimer: Copyright 2026 Bright MLS IDX. All rights reserved. This information is deemed reliable, but not guaranteed. The information being provided is for consumers’ personal, non-commercial use and may not be used for any purpose other than to identify prospective properties consumers may be interested in purchasing. Data last updated 11/13/26 09:00


