

Listing Courtesy of: BRIGHT IDX / Listed By: Re/Max Edge
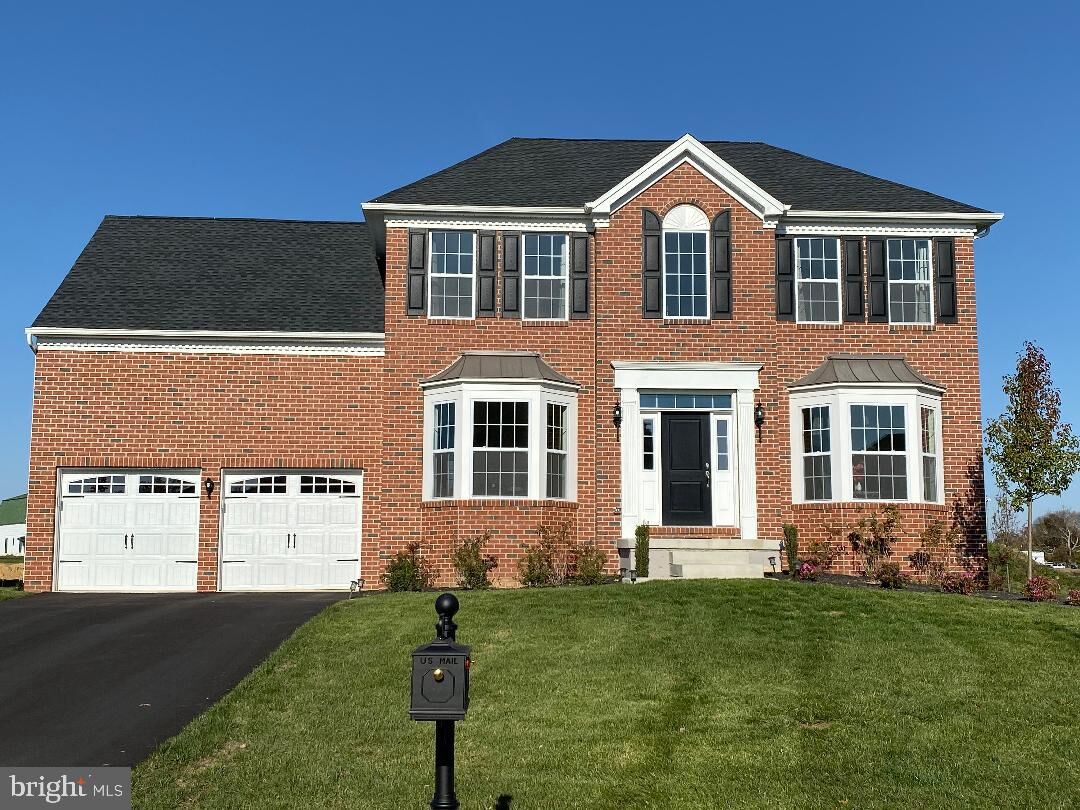
907 Melissa Court New Castle, DE 19720
Active (1 Days)
$3,200 (USD)
MLS #:
DENC2115138
DENC2115138
Lot Size
0.33 acres
0.33 acres
Type
Rental
Rental
Year Built
2019
2019
Style
Colonial
Colonial
School District
Colonial
Colonial
County
New Castle County
New Castle County
Listed By
Juliet Wei Zhang, Re/Max Edge
Source
BRIGHT IDX
Last checked Nov 21 2026 at 6:28 PM GMT+0000
BRIGHT IDX
Last checked Nov 21 2026 at 6:28 PM GMT+0000
Bathroom Details
- Full Bathrooms: 2
- Half Bathroom: 1
Interior Features
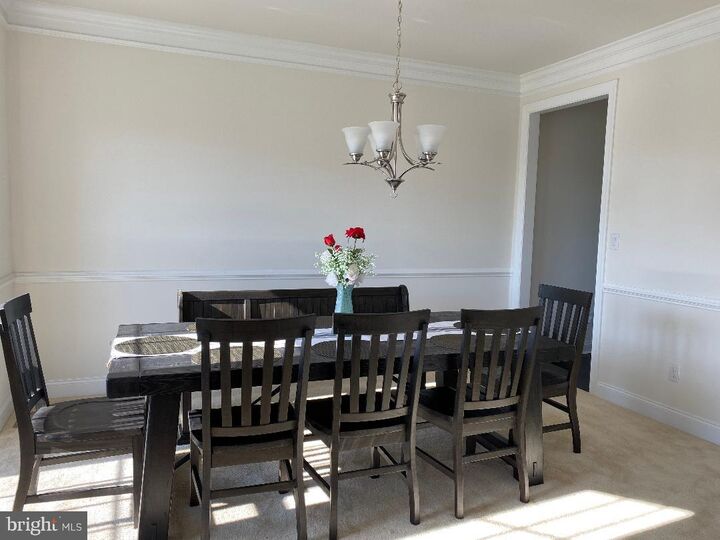
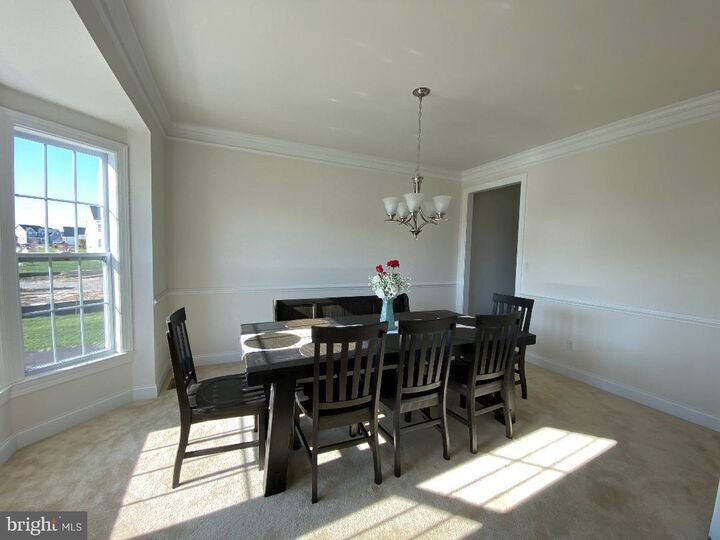
- Crown Moldings
- Wood Floors
- Whirlpool/Hottub
- Dishwasher
- Disposal
- Dryer
- Washer
- Refrigerator
- Oven - Wall
- Water Heater
- Chair Railings
- Breakfast Area
- Family Room Off Kitchen
- Kitchen - Gourmet
- Upgraded Countertops
- Kitchen - Island
- Floor Plan - Open
- Recessed Lighting
- Range Hood
- Butlers Pantry
- Kitchen - Galley
- Built-In Range
- Built-In Microwave
- Formal/Separate Dining Room
- Stainless Steel Appliances
- Walls/Ceilings: 9'+ Ceilings
- Primary Bath(s)
- Bathroom - Tub Shower
- Bathroom - Stall Shower
Subdivision
- Highpoint
Property Features
- Above Grade
- Below Grade
- Foundation: Concrete Perimeter
Heating and Cooling
- Forced Air
- Central
- Central A/C
Basement Information
- Full
Homeowners Association Information
- Dues: $116
Flooring
- Hardwood
- Carpet
Exterior Features
- Brick
- Vinyl Siding
- Aluminum Siding
- Roof: Asphalt
Utility Information
- Utilities: Under Ground
- Sewer: Public Sewer
- Fuel: Natural Gas
Stories
- 2
Living Area
- 2,700 sqft
Location
Disclaimer: Copyright 2026 Bright MLS IDX. All rights reserved. This information is deemed reliable, but not guaranteed. The information being provided is for consumers’ personal, non-commercial use and may not be used for any purpose other than to identify prospective properties consumers may be interested in purchasing. Data last updated 11/21/26 10:28



Description