21283 G Street G-47 Rehoboth Beach, DE 19971
Listing Courtesy of: BRIGHT IDX / Listed By: Sea Bova Associates Inc.

  21283 G Street G-47 Rehoboth Beach, DE 19971

Active (8 Days)
$149,900 (USD)
2
BED
2
BATH
980
SQFT

Description

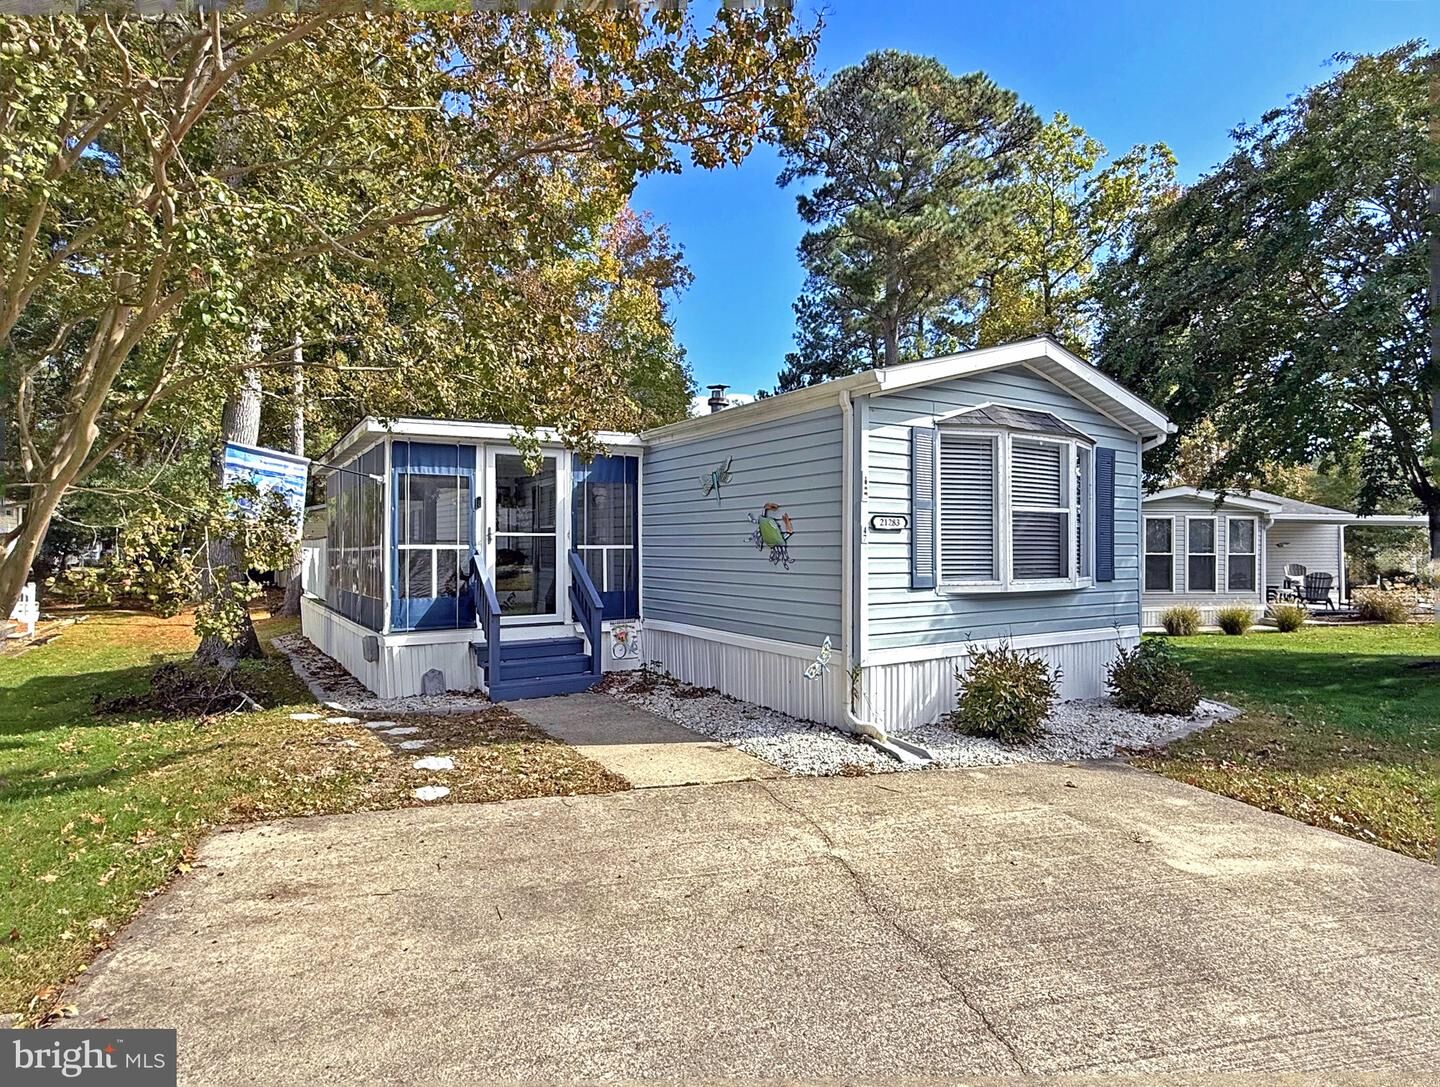
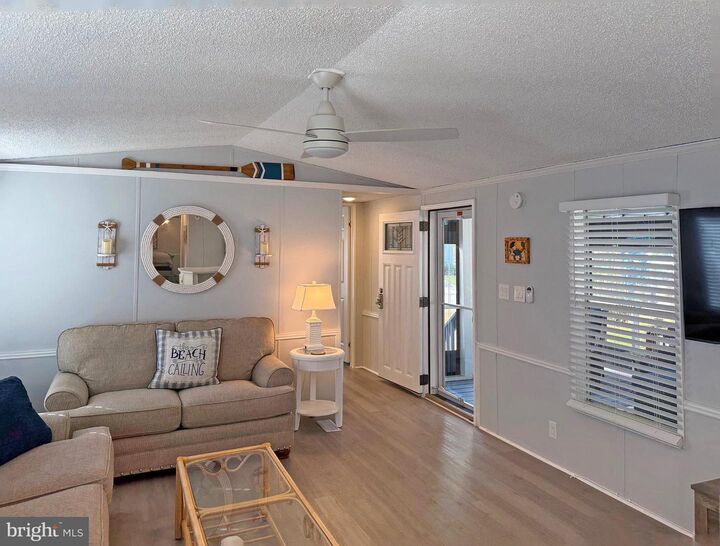
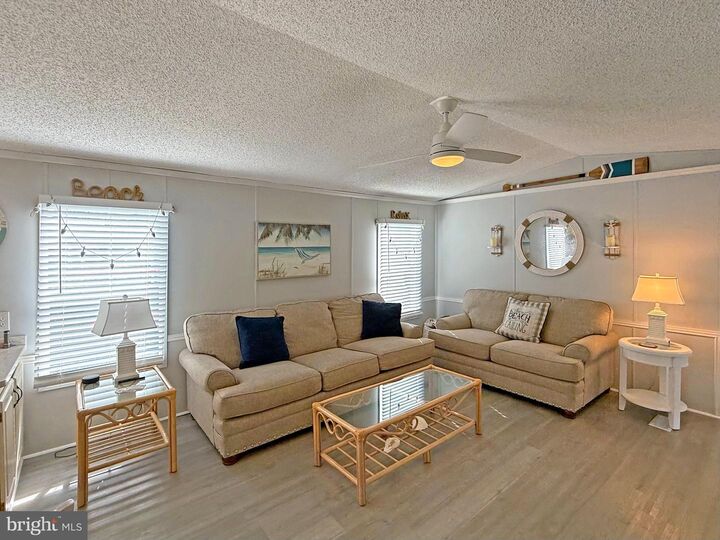
Rehoboth Bay Community is located just 6.5 miles to the famous Rehoboth boardwalk & beaches. This marina community has boat slips for rent, a community boat ramp, a boat storage area, a bayfront pool, a crabbing/fishing pier, a little beach, tennis/pickleball courts & more! The 14’x70’ Skyline at Site G-47 is ready for your immediate occupancy. Nicely updated interior for that modern coastal charm you want in a vacation home or for your year-round living. There is also a large 10’x15’ screened porch, with vinyl “porch protection” panels for extended use of this outdoor living space. The 10’x12’ open deck is accessed from the screened porch. The home is partially furnished, too, so it is move-in ready. Vaulted ceilings. Luxury vinyl plan flooring. Beautiful kitchen countertops & stainless steel appliances. Breakfast bar seating. Dining area has built-in cabinetry for even more storage space. Popular split bedroom plan. The main bedroom is en suite. That bath has walk-in shower, single-sink vanity & a linen closet. The second bedroom is generously sized and is located next to the second full bath, which has also has a walk-in shower & a newer sink vanity. The second bedroom includes a trundle bed, so there’s a pull out for extra sleep space. And the living room includes a queen-size sleep sofa, so there’s even more room for your overnight guests. Separate laundry room with a washer & dryer set and a storage nook. Gas heat, central AC & ceiling fans. Outdoor shower, which is perfect after a day on the water, at the beach or after returning from the community pool. Storage shed. Golf carts are permitted. The community allows 2 pets - no fences, though. (Note: Family & friends may always visit, but rentals are limited to 6 month or longer with management approval.) Leasehold Interest: Lot Rent of approx. $743.90/mt. includes water service & trash/recycle. Leases renew annually and Delaware law caps rent increases as per 25 Del. C. Sec. 7050-7054. Homeowner pays electric, sewer, cable/Internet, and lawn maintenance. Hometown America, the community owner, requires an Application from the Buyer and all adult occupants 18-year-of-age or older, with acceptance based on the following criteria: 1.)income verification, 2.)credit bureau score, plus evaluation of debt-to-income ratio, and 3.)criminal background check. Financing may be available to qualified borrowers from a few Lenders that specialize in installment/chattel loans for manufactured homes on leased land. Closing costs will include a real estate transfer tax (3.75% DMV Doc Fee), a Settlement Agent fee, and standard pro rata amounts.

MLS #:
DESU2123398
Taxes
$150(2026)
Lot Size
3,485 SQFT
Type
Mfghome
Building Name
None Available
Year Built
1989
Style
Other
School District
Cape Henlopen
County
Sussex County

Listed By

Linda Bova, Sea Bova Associates Inc.
Source
BRIGHT IDX
Last checked Nov 8 2026 at 2:27 AM GMT+0000
Bathroom Details
  • Full Bathrooms: 2
Interior Features
  • Dining Area
  • Window Treatments
  • Microwave
  • Washer
  • Refrigerator
  • Water Heater
  • Combination Kitchen/Dining
  • Kitchen - Eat-In
  • Oven/Range - Gas
  • Floor Plan - Open
  • Range Hood
  • Combination Kitchen/Living
  • Combination Dining/Living
  • Other
  • Dryer - Electric
  • Ceiling Fan(s)
  • Primary Bath(s)
  • Bathroom - Walk-In Shower
Subdivision
  • Rehoboth Bay Mhp
Lot Information
  • Partly Wooded
Property Features
  • Above Grade
  • Below Grade
  • Foundation: Crawl Space
  • Foundation: Pillar/Post/Pier
Heating and Cooling
  • Forced Air
  • Central A/C
  • Ceiling Fan(s)
Flooring
  • Luxury Vinyl Plank
Exterior Features
  • Vinyl Siding
  • Roof: Shingle
Utility Information
  • Sewer: Public Sewer
  • Fuel: Propane - Leased
Parking
  • Concrete Driveway
Stories
  • 1
Living Area
  • 980 sqft
Location
   
Calculate drive times to this property
 
Powered by INRIX® Drive Time

Powered by Walk Score®

Estimated Monthly Mortgage Payment

*Based on Fixed Interest Rate withe a 30 year term, principal and interest only

Listing price
Down payment
%
Interest rate
%
Mortgage calculator estimates are provided by CENTURY 21 Real Estate LLC and are intended for information use only. Your payments may be higher or lower and all loans are subject to credit approval.
Disclaimer: Copyright 2026 Bright MLS IDX. All rights reserved. This information is deemed reliable, but not guaranteed. The information being provided is for consumers’ personal, non-commercial use and may not be used for any purpose other than to identify prospective properties consumers may be interested in purchasing. Data last updated 11/7/26 18:27
