

Listing Courtesy of: BRIGHT IDX / Listed By: Crown Homes Real Estate
1306 W 13th Street Unit 2 Wilmington, DE 19806
Active (2 Days)
$185,000 (USD)
OPEN HOUSE TIMES
-
OPENFri, Aug 284:00 pm - 7:00 pm
-
OPENSat, Aug 291:00 pm - 3:00 pm
-
OPENSun, Aug 3011:30 am - 1:30 pm
show more
Description
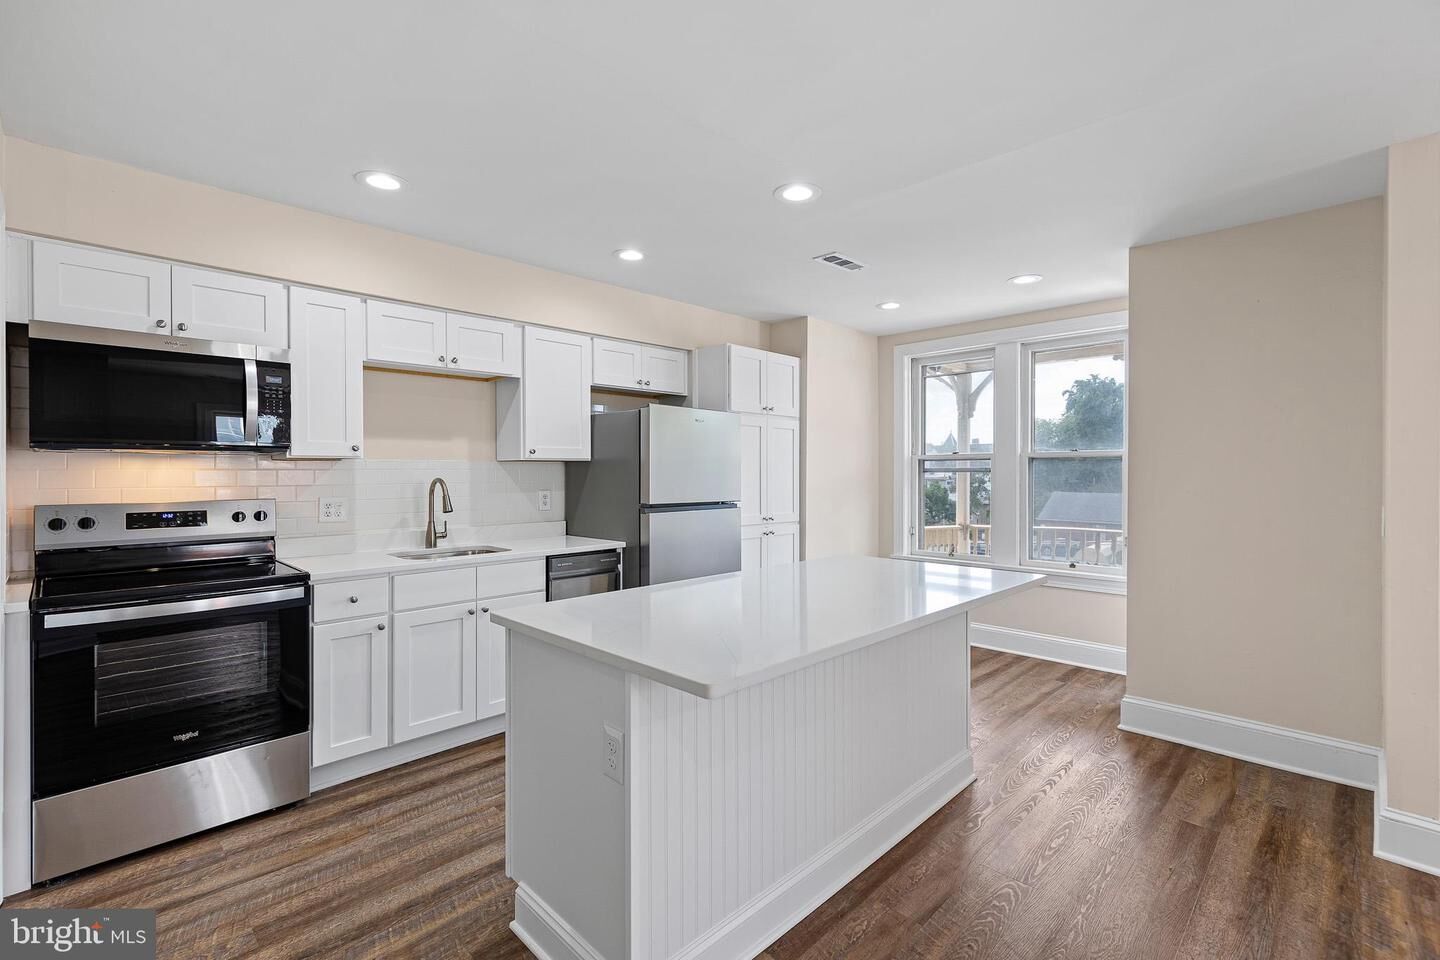
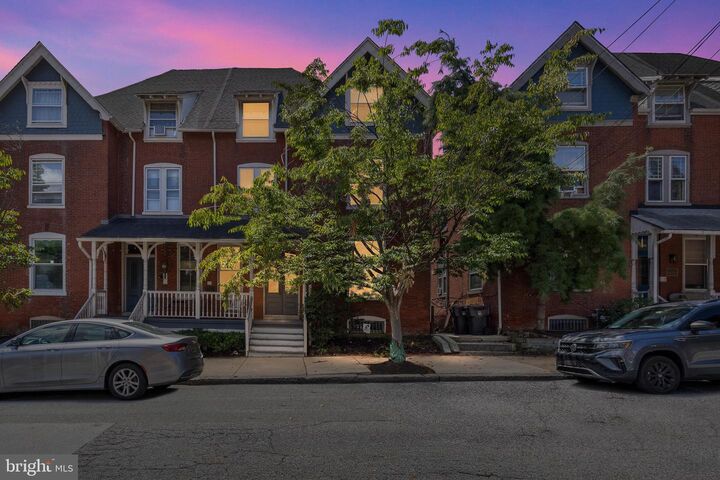
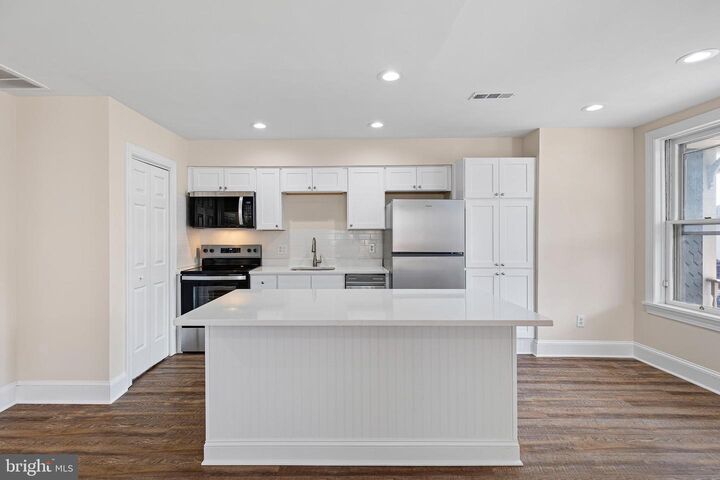
Welcome to the heart of Trolley Square! This recently renovated second-floor 2-bedroom, 1-bathroom apartment offers a fantastic blend of modern updates, natural light, and one of Wilmington's most vibrant locations. The beautifully updated kitchen is the centerpiece of the home, featuring quartzite countertops, a stunning quartzite-topped island, and abundant cabinet storage. LED lighting and new LVP flooring throughout the main living areas provide a fresh, contemporary feel, while both bedrooms feature new carpeting for added comfort.Step outside and enjoy approximately 200 square feet of private porch/deck space overlooking Pennsylvania Avenue—a wonderful spot to relax, entertain, or simply take in the energy of Trolley Square. The porch also features convenient stair access to the ground level. Walk to the parking lot across the street to you own dedicated parking space to truly enjoy off-street parking in the city! The HOA covers all exterior building maintenance, as well as water and sewer.With its thoughtful renovation, spacious outdoor area, abundant natural light, and unbeatable location in the heart of Trolley Square, this apartment offers an exceptional opportunity to enjoy all that downtown Wilmington has to offer. Restaurants, cafes, shops, nightlife, and neighborhood amenities are right outside your door. A truly move-in-ready apartment in one of Wilmington's most desirable and walkable neighborhoods!
MLS #:
DENC2109584
DENC2109584
Taxes
$1,764(2025)
$1,764(2025)
Type
Condo
Condo
Year Built
1910
1910
Style
Unit/Flat
Unit/Flat
School District
Red Clay Consolidated
Red Clay Consolidated
County
New Castle County
New Castle County
Listed By
George Herbert Larson Iii, Crown Homes Real Estate
Source
BRIGHT IDX
Last checked Aug 28 2026 at 2:07 AM GMT+0000
BRIGHT IDX
Last checked Aug 28 2026 at 2:07 AM GMT+0000
Bathroom Details
- Full Bathroom: 1
Property Features
- Above Grade
- Below Grade
Heating and Cooling
- Heat Pump(s)
- Central A/C
Homeowners Association Information
- Dues: $513
Flooring
- Carpet
- Luxury Vinyl Plank
Exterior Features
- Brick
Utility Information
- Sewer: Public Sewer
- Fuel: Electric
School Information
- Elementary School: William C. Lewis Dual Language
- Middle School: Skyline
- High School: Alexis I. Dupont
Parking
- Assigned
Stories
- 1
Living Area
- 700 sqft
Location
Estimated Monthly Mortgage Payment
*Based on Fixed Interest Rate withe a 30 year term, principal and interest only
Listing price
Down payment
%
Interest rate
%Mortgage calculator estimates are provided by CENTURY 21 Real Estate LLC and are intended for information use only. Your payments may be higher or lower and all loans are subject to credit approval.
Disclaimer: Copyright 2026 Bright MLS IDX. All rights reserved. This information is deemed reliable, but not guaranteed. The information being provided is for consumers’ personal, non-commercial use and may not be used for any purpose other than to identify prospective properties consumers may be interested in purchasing. Data last updated 8/27/26 19:07


