

Listing Courtesy of: BONITA SPRINGS / Listed By: John R Wood Properties
3959 E Hampton Cir Alva, FL 33920
Active (1 Days)
$550,000 (USD)
Description
MLS #:
226039532
226039532
Taxes
$2,772(2025)
$2,772(2025)
Lot Size
7,475 SQFT
7,475 SQFT
Type
Single-Family Home
Single-Family Home
Building Name
Hampton Lakes
Hampton Lakes
Year Built
2025
2025
Views
Pond
Pond
County
Lee County
Lee County
Community
Hampton Lakes
Hampton Lakes
Listed By
Michelle Lyons, John R Wood Properties
Source
BONITA SPRINGS
Last checked Nov 2 2026 at 8:00 AM GMT+0000
BONITA SPRINGS
Last checked Nov 2 2026 at 8:00 AM GMT+0000
Bathroom Details
- Full Bathrooms: 2
- Half Bathroom: 1
Interior Features
- Dishwasher
- Disposal
- Microwave
- Range
- Dryer
- Washer
- Freezer
- Family Room
- Guest Bath
- Guest Room
- Built-In Cabinets
- Wired for Data
- Pantry
- Laundry: Inside
- Laundry: Sink
- Windows: Single Hung
- Closet Cabinets
- Windows: Impact Resistant
- Windows: Impact Resistant Windows
- Home Office
- Den - Study
Kitchen
- Walk-In Pantry
Subdivision
- Hampton Lakes
Lot Information
- Regular
Heating and Cooling
- Central Electric
Pool Information
- Equipment Stays
- Concrete
- Custom Upgrades
- In Ground
- Salt Water
- Screen Enclosure
- Electric Heat
Homeowners Association Information
- Dues: $260/Quarterly
Flooring
- Carpet
- Tile
Exterior Features
- Roof: Tile
Utility Information
- Utilities: Cable Available
- Sewer: Central, Assessment Unpaid
Garage
- Attached Garage
Parking
- 2+ Spaces
- Garage Door Opener
- Attached
Stories
- 2
Living Area
- 2,906 sqft
Location
Estimated Monthly Mortgage Payment
*Based on Fixed Interest Rate withe a 30 year term, principal and interest only
Listing price
Down payment
%
Interest rate
%Mortgage calculator estimates are provided by CENTURY 21 Real Estate LLC and are intended for information use only. Your payments may be higher or lower and all loans are subject to credit approval.
Disclaimer: Copyright 2026 Bonita Springs MLS. All rights reserved. This information is deemed reliable, but not guaranteed. The information being provided is for consumers’ personal, non-commercial use and may not be used for any purpose other than to identify prospective properties consumers may be interested in purchasing. Data last updated 11/2/26 00:00



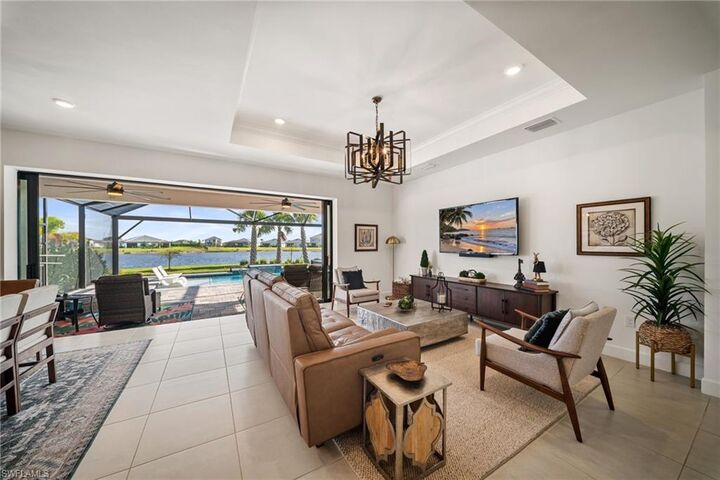
The open concept first floor features a spacious gathering room with tray ceiling and crown molding, dining area, and gourmet kitchen with granite countertops, stainless steel appliances, large island with breakfast bar, and walk in pantry. Custom pendant lighting and upgraded fixtures throughout add a beautiful finishing touch. Multi slide hurricane impact doors open completely to the extended covered lanai and pool deck, creating seamless indoor and outdoor living while showcasing the serene lake views.
The backyard is a true standout, featuring a 15' x 32' heated pool with custom tile, three waterfalls, color changing LED lighting, and a 14' x 6' sun shelf with umbrella sleeve and bubbler. The custom 7' x 7' spa features a spillover waterfall, while a sitting bench across the deep end provides the perfect place to relax. Additional features include a Pentair IntelliCenter WiFi controller, automatic pool fill system, extended pool deck, screened enclosure with picture window screening, and custom landscaping.
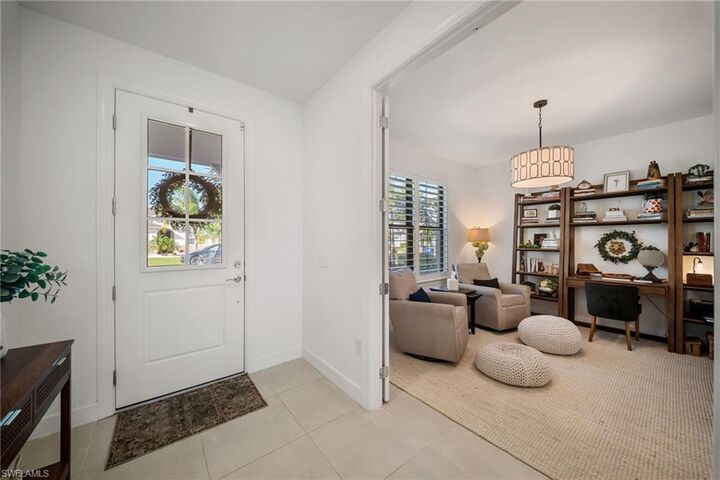
The first floor primary suite offers dual vanities, a walk in shower, and a custom Closets by Design walk in closet. A private flex room with double doors, powder room, and laundry room with custom cabinetry and upgraded utility sink add convenience. Upstairs features a generous loft, oversized bonus room, three additional bedrooms, and a full bathroom, providing plenty of space for family, guests, or a home office.
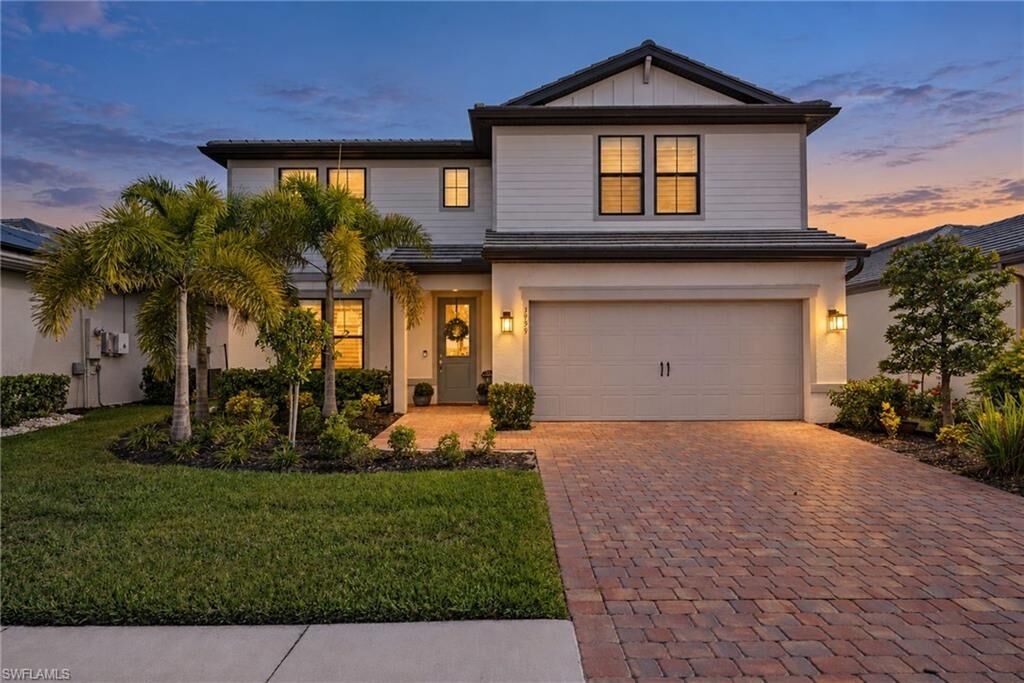
Additional upgrades include custom plantation shutters throughout, hurricane impact windows and doors, a custom front door glass insert, upgraded lighting in the gathering room, flex room, dining room, and kitchen, ceiling fans, and an extended garage with additional storage.
Located in Flood Zone X, this home offers added peace of mind. Hampton Lakes at River Hall residents enjoy resort style amenities including a two story clubhouse, lagoon style pool, fitness center, tennis and pickleball courts, bocce, basketball, playground, and walking paths. Conveniently located near I 75, RSW International Airport, downtown Fort Myers, shopping, dining, and entertainment, this beautifully upgraded lakefront home offers an exceptional opportunity to enjoy the best of Southwest Florida living.