

Listing Courtesy of: BONITA SPRINGS / Listed By: Realty One Group Mvp
6447 Rushmore Rd Ave Maria, FL 34142
Active (0 Days)
$800,000 (USD)
Description
MLS #:
226032856
226032856
Taxes
$8,215(2025)
$8,215(2025)
Lot Size
0.27 acres
0.27 acres
Type
Single-Family Home
Single-Family Home
Building Name
Ave Maria
Ave Maria
Year Built
2017
2017
Views
Water, Golf Course
Water, Golf Course
County
Collier County
Collier County
Community
Del Webb
Del Webb
Listed By
Sara Callahan, Realty One Group Mvp
Source
BONITA SPRINGS
Last checked Sep 30 2026 at 1:54 PM GMT+0000
BONITA SPRINGS
Last checked Sep 30 2026 at 1:54 PM GMT+0000
Bathroom Details
- Full Bathrooms: 4
Interior Features
- Dishwasher
- Disposal
- Microwave
- Dryer
- Washer
- Wine Cooler
- Split Bedrooms
- Refrigerator/Freezer
- Great Room
- Guest Bath
- Guest Room
- Wired for Data
- Pantry
- Walk-In Closet(s)
- Laundry: Inside
- Electric Cooktop
- Windows: Window Coverings
- Windows: Impact Resistant
- Windows: Impact Resistant Windows
- Den - Study
- Loft
Kitchen
- Walk-In Pantry
- Kitchen Island
Subdivision
- Del Webb
Lot Information
- Regular
- On Golf Course
Heating and Cooling
- Central Electric
- Ceiling Fan(s)
Pool Information
- Equipment Stays
- Concrete
- Community Lap Pool
- In Ground
- Salt Water
- Screen Enclosure
- Electric Heat
Homeowners Association Information
- Dues: $1963/Quarterly
Flooring
- Carpet
- Tile
Exterior Features
- Roof: Tile
Utility Information
- Utilities: Underground Utilities, Cable Available
- Sewer: Central
Garage
- Attached Garage
Parking
- Driveway Paved
- Paved
- Garage Door Opener
- Attached
Stories
- 2
Living Area
- 3,672 sqft
Location
Estimated Monthly Mortgage Payment
*Based on Fixed Interest Rate withe a 30 year term, principal and interest only
Listing price
Down payment
%
Interest rate
%Mortgage calculator estimates are provided by CENTURY 21 Real Estate LLC and are intended for information use only. Your payments may be higher or lower and all loans are subject to credit approval.
Disclaimer: Copyright 2026 Bonita Springs MLS. All rights reserved. This information is deemed reliable, but not guaranteed. The information being provided is for consumers’ personal, non-commercial use and may not be used for any purpose other than to identify prospective properties consumers may be interested in purchasing. Data last updated 9/30/26 06:54



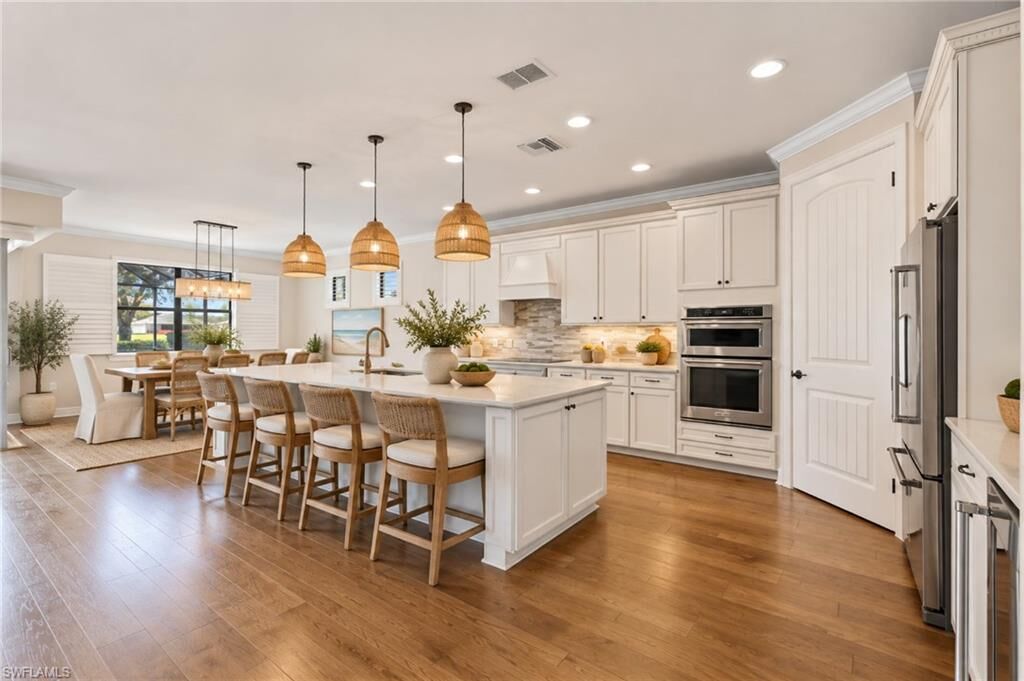
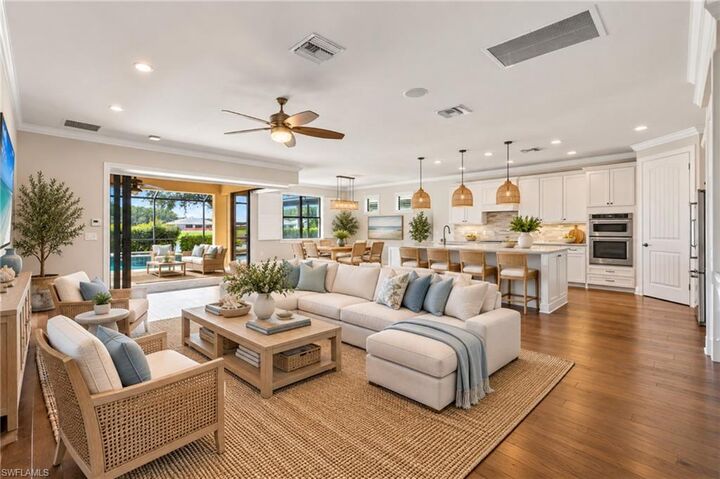
Step inside to an open, inviting living area enhanced by CROWN MOLDING and ZERO-CORNER SLIDERS that open to the expansive lanai, creating a seamless connection between indoor and outdoor living. The GOURMET KITCHEN features upgraded cabinetry, QUARTZ COUNTERTOPS, SOFT-CLOSE CABINETS AND DRAWERS, upgraded finishes, a BEVERAGE REFRIGERATOR, and OVER- AND UNDER-CABINET LIGHTING—perfect for entertaining family and friends. CUSTOM WOOD SHELVING in the pantry and closets adds both function and organization throughout the home, while the LAUNDRY ROOM offers additional cabinetry for convenient storage.
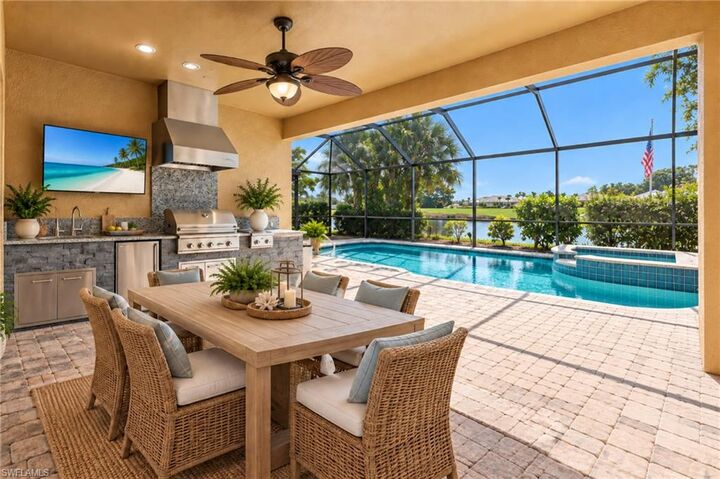
Outside is where the Florida lifestyle truly shines. The spacious screened lanai features an OUTDOOR KITCHEN and overlooks the SALTWATER POOL & SPA with WATER AND GOLF COURSE VIEWS. PRIVACY SCREENS provide additional comfort while still allowing you to enjoy the beautiful setting and Florida sunsets.
The home is also equipped with IMPACT-RESISTANT WINDOWS, DOORS & SLIDERS, a WHOLE-HOUSE GENERATOR with 500-GALLON PROPANE TANK, and TWO A/C SYSTEMS. The spacious 3-CAR GARAGE provides even more functionality with a UTILITY SINK and additional CABINETRY for storage and organization.
This home comes with the SOCIAL MEMBERSHIP, but take note GOLF LOVERS, Panther Run Golf Club offers optional MEMBERSHIPS with premium golf experiences just steps from your backyard.
In Del Webb Naples, you’ll enjoy WORLD-CLASS AMENITIES that rival luxury resorts: dine at the Rusty Putter Restaurant, soak in the RESORT-STYLE or LAP POOLS, break a sweat in the state-of-the-art FITNESS CENTER, and play your way through PICKLEBALL, TENNIS, bocce, billiards - even a top-tier GOLF SIMULATOR!
Need groceries, church, or a bite to eat? Just hop in your golf cart and cruise into town - Publix and the heart of Ave Maria are just minutes away.
This isn’t just a home - it’s a LIFESTYLE UPGRADE in one of Southwest Florida’s most vibrant 55+ communities. Don’t miss your chance to live where fun, fitness, and friendships flourish year-round!