

Listing Courtesy of: BONITA SPRINGS / Listed By: Realty One Group Mvp
6581 Legacy Way Ave Maria, FL 34142
Active (0 Days)
$625,000 (USD)
Description
MLS #:
226039742
226039742
Taxes
$7,785(2025)
$7,785(2025)
Lot Size
6,970 SQFT
6,970 SQFT
Type
Single-Family Home
Single-Family Home
Building Name
Ave Maria
Ave Maria
Year Built
2023
2023
Views
Water, Golf Course
Water, Golf Course
County
Collier County
Collier County
Community
Del Webb
Del Webb
Listed By
Sara Callahan, Realty One Group Mvp
Source
BONITA SPRINGS
Last checked Nov 2 2026 at 5:16 AM GMT+0000
BONITA SPRINGS
Last checked Nov 2 2026 at 5:16 AM GMT+0000
Bathroom Details
- Full Bathrooms: 2
- Half Bathroom: 1
Interior Features
- Dishwasher
- Disposal
- Microwave
- Range
- Dryer
- Washer
- Split Bedrooms
- Refrigerator/Freezer
- Great Room
- Guest Bath
- Wired for Data
- Pantry
- Walk-In Closet(s)
- Laundry: Inside
- Electric Cooktop
- Windows: Impact Resistant
- Windows: Impact Resistant Windows
Kitchen
- Walk-In Pantry
- Kitchen Island
Subdivision
- Del Webb
Lot Information
- Regular
- On Golf Course
Heating and Cooling
- Central Electric
- Ceiling Fan(s)
Pool Information
- Equipment Stays
- Concrete
- Community Lap Pool
- In Ground
Homeowners Association Information
- Dues: $1263/Quarterly
Flooring
- Tile
Exterior Features
- Roof: Tile
Utility Information
- Utilities: Underground Utilities, Cable Available
- Sewer: Central
Garage
- Attached Garage
Parking
- Driveway Paved
- Garage Door Opener
- Attached
Stories
- 1
Living Area
- 2,126 sqft
Location
Estimated Monthly Mortgage Payment
*Based on Fixed Interest Rate withe a 30 year term, principal and interest only
Listing price
Down payment
%
Interest rate
%Mortgage calculator estimates are provided by CENTURY 21 Real Estate LLC and are intended for information use only. Your payments may be higher or lower and all loans are subject to credit approval.
Disclaimer: Copyright 2026 Bonita Springs MLS. All rights reserved. This information is deemed reliable, but not guaranteed. The information being provided is for consumers’ personal, non-commercial use and may not be used for any purpose other than to identify prospective properties consumers may be interested in purchasing. Data last updated 11/1/26 21:16



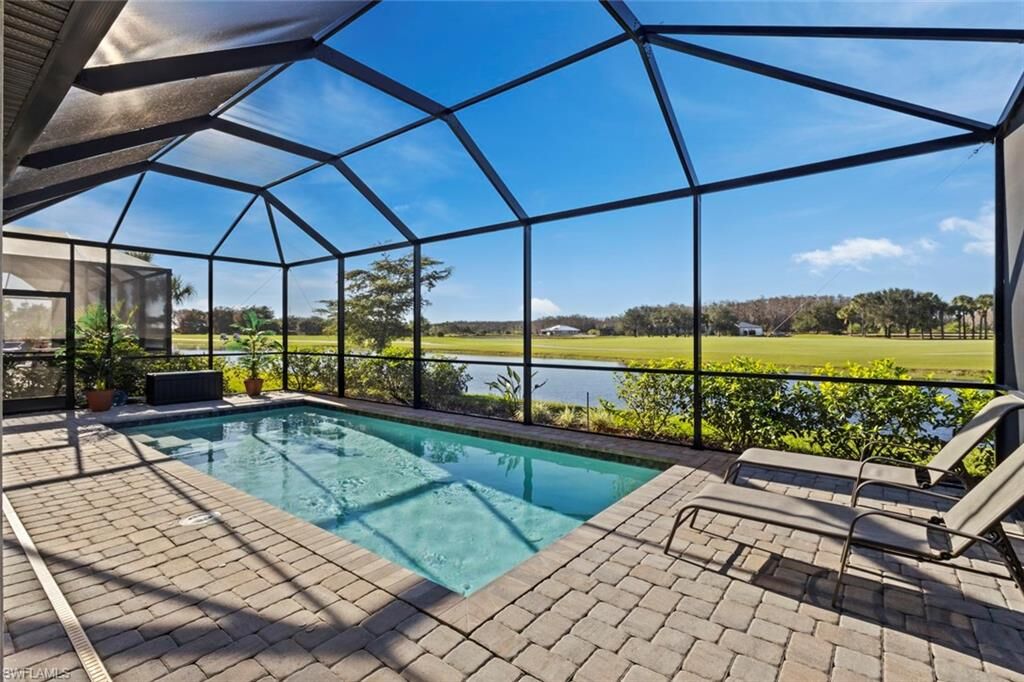
The SCREENED LANAI is a highlight of this home, featuring a HEATED POOL, PRIVACY WALL, and sweeping views across the GOLF COURSE AND WATER. Imagine starting your morning with coffee overlooking the fairway, spending afternoons relaxing by the pool, and ending the day watching the SUNSET paint the Florida sky. The lanai is also PRE-PLUMBED FOR AN OUTDOOR KITCHEN, offering the opportunity to customize the space for entertaining. TWO LARGE SLIDING GLASS DOORS connect the outdoor retreat to the main living areas, creating a natural flow between indoor comfort and outdoor enjoyment.
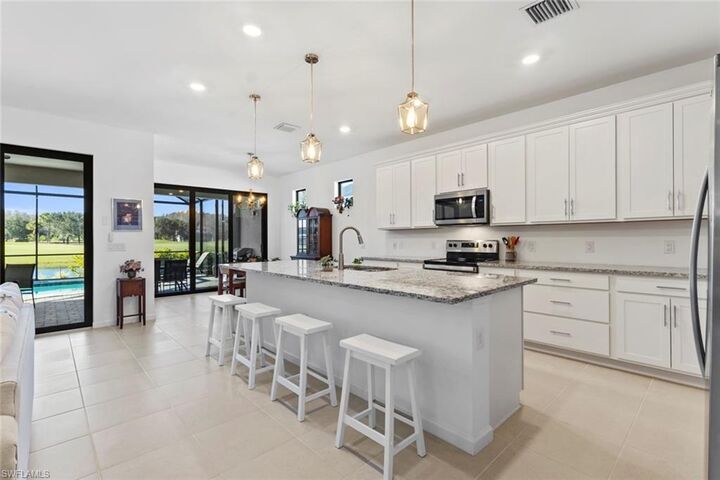
Inside, the OPEN-CONCEPT FLOOR PLAN features TILE FLOORING THROUGHOUT, creating a cohesive and easy-to-maintain living space. The spacious GOURMET KITCHEN offers 42 SOFT-CLOSE CABINETRY, convenient PULL-OUT DRAWERS, GRANITE COUNTERTOPS, and generous storage and workspace. Whether preparing a quiet dinner or entertaining friends, the kitchen and gathering areas provide an inviting setting for everyday living.
The spacious PRIMARY SUITE offers a relaxing retreat with TWO LARGE WALK-IN CLOSETS and an EXTENDED WALK-IN SHOWER. Two additional bedrooms provide comfortable accommodations for guests, a home office, or hobbies. Even the LAUNDRY ROOM has been thoughtfully upgraded with CABINETRY, an EXPANSIVE COUNTERTOP, and a UTILITY SINK for added convenience.
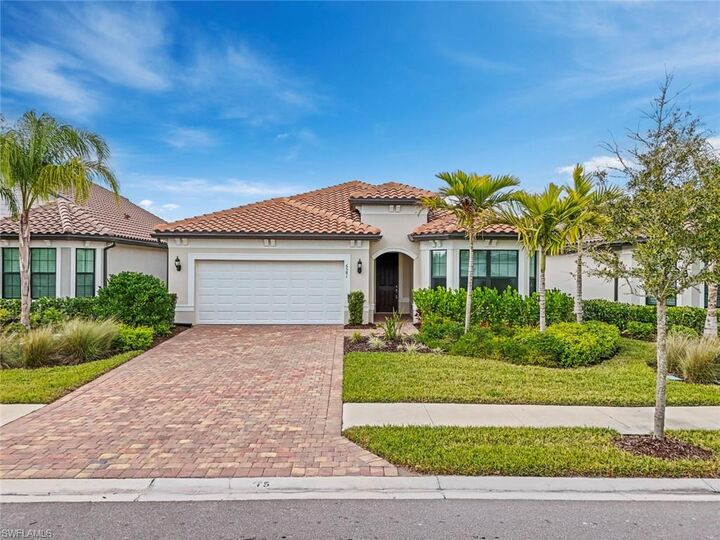
Additional features include IMPACT-RESISTANT WINDOWS AND DOORS and a 4-FOOT GARAGE EXTENSION, providing valuable additional space for vehicles, storage, or a workshop.
This home includes a SOCIAL MEMBERSHIP, with OPTIONAL GOLF MEMBERSHIPS available through Panther Run Golf Club. Del Webb Naples offers an active lifestyle with RESORT-STYLE AND LAP POOLS, FITNESS CENTER, PICKLEBALL, TENNIS, BOCCE, BILLIARDS, GOLF SIMULATOR, and the RUSTY PUTTER RESTAURANT. The nearby town of Ave Maria offers shopping, dining, and everyday conveniences just a golf cart ride away.