

Listing Courtesy of: BeachesMLS/FlexMLS / Listed By: Keyes Company - Contact: 561-248-8730
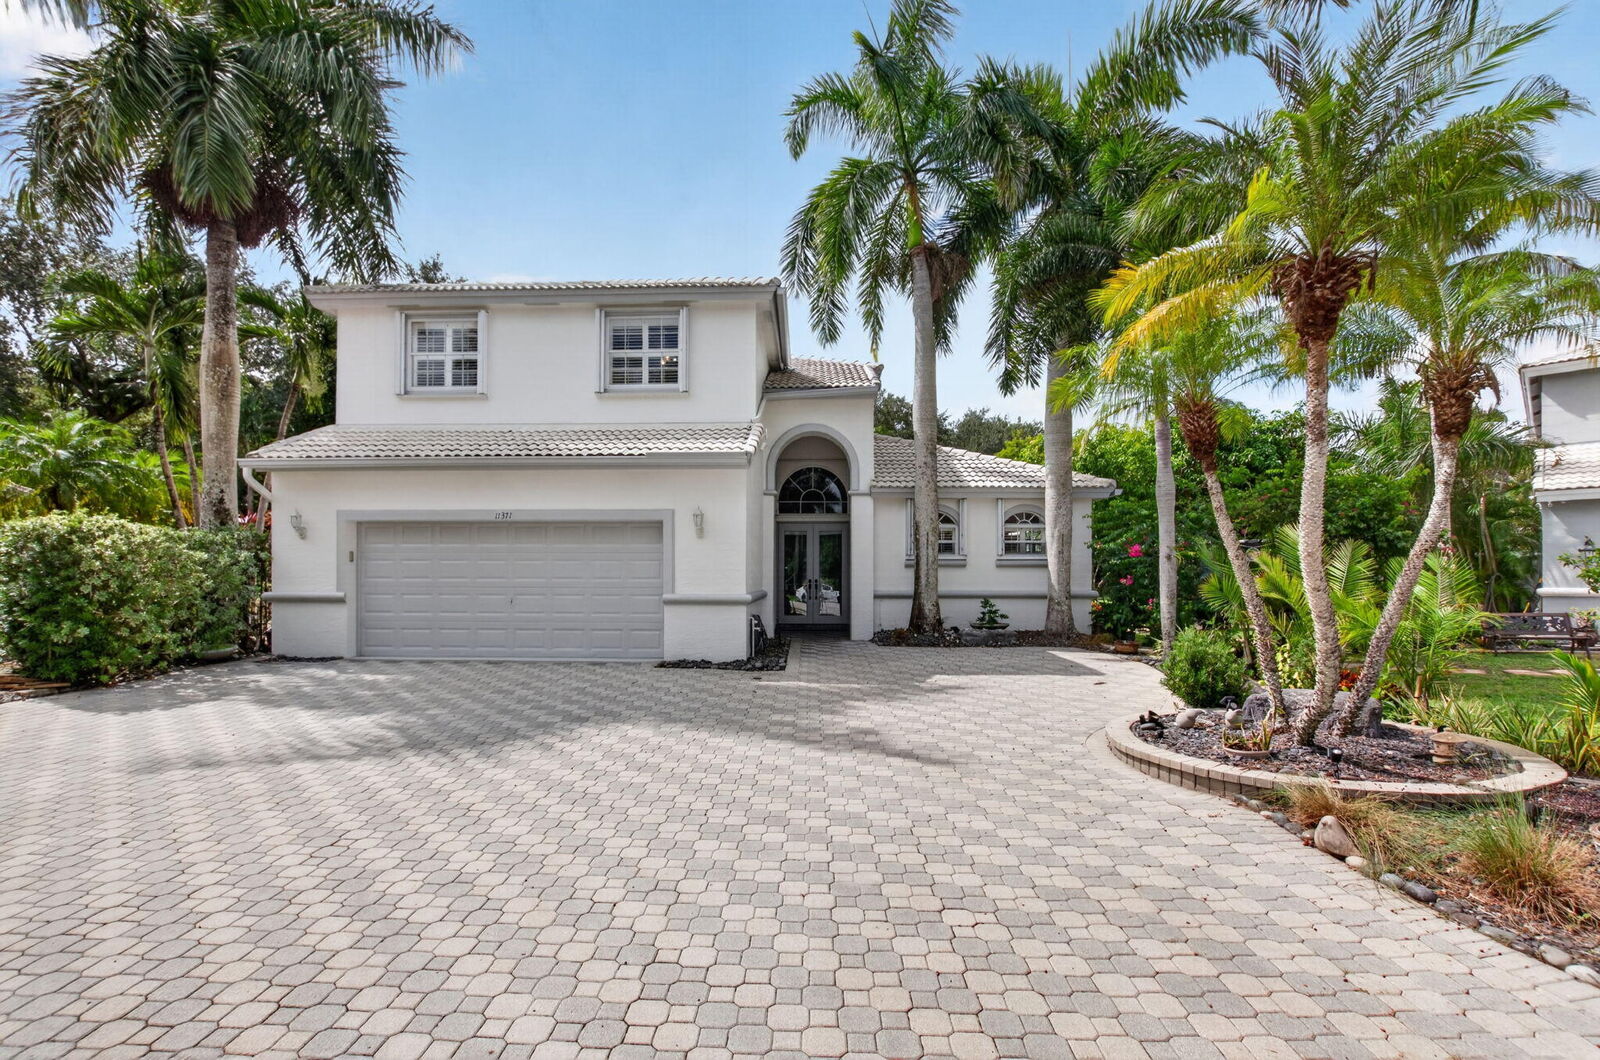
11371 Sea Grass Circle Boca Raton, FL 33498
Active (26 Days)
$6,100 (USD)

MLS #:
B26089632
B26089632
Lot Size
9,583 SQFT
9,583 SQFT
Type
Rental
Rental
Year Built
1998
1998
Views
Garden, Pool
Garden, Pool
County
Palm Beach County
Palm Beach County
Community
Shores at Boca Raton Ph 3 and 4
Shores at Boca Raton Ph 3 and 4
Listed By
Melissa a Cutter, Keyes Company, Contact: 561-248-8730
Source
BeachesMLS/FlexMLS
Last checked Nov 12 2026 at 4:21 PM GMT+0000
BeachesMLS/FlexMLS
Last checked Nov 12 2026 at 4:21 PM GMT+0000
Bathroom Details
- Full Bathrooms: 3
- Half Bathroom: 1
Interior Features
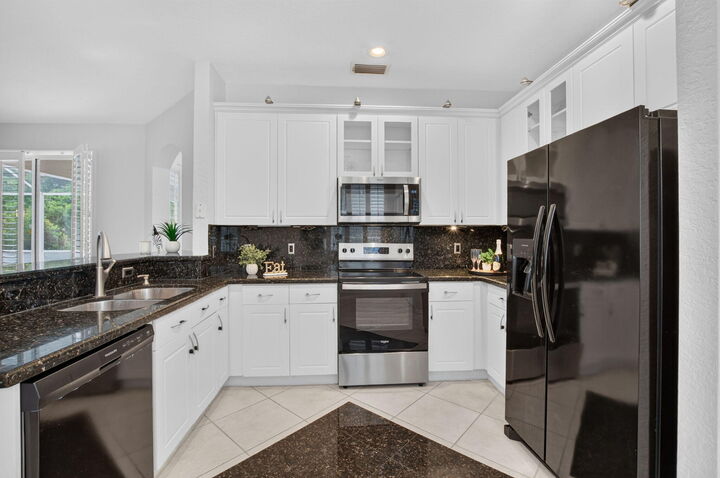
- Pantry
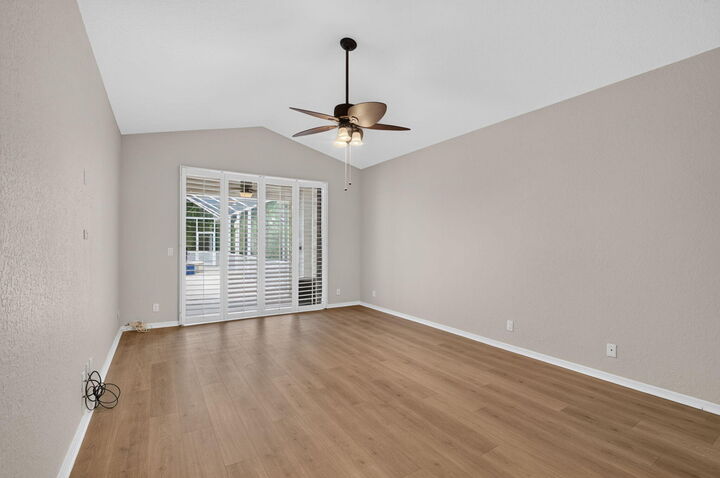
- Windows: Plantation Shutters
- Dishwasher
- Microwave
- Range
- Refrigerator
- Dryer
- Washer
- Disposal
- Electric Water Heater
- Laundry: Inside
- Separate/Formal Dining Room
- Separate Shower
- Dual Sinks
- Dining Area
- Breakfast Area
- Split Bedrooms
- Main Level Primary
- Garden Tub/Roman Tub
- Soaking Tub
- Bathtub
- Walk-In Closet(s)
- Entrance Foyer
- High Ceilings
- Water Heater
- Laundry: Laundry Room
Subdivision
- Shores At Boca Raton Ph 3 And 4
Lot Information
- < 1/4 Acre
- Sprinklers Automatic
Heating and Cooling
- Central
- Electric
- Central Air
- Ceiling Fan(s)
Pool Information
- Private
- Association
- Screen Enclosure
Flooring
- Tile
- Laminate
Utility Information
- Utilities: Water Connected, Sewer Connected, Electricity Connected
- Sewer: Public Sewer
School Information
- Elementary School: Sunrise Park
- Middle School: Eagles Landing
- High School: Olympic Heights
Parking
- Driveway
- Garage Door Opener
- Garage
- Attached
Stories
- 2
Living Area
- 3,035 sqft
Additional Information: Keyes Company | 561-248-8730
Location
Disclaimer: Copyright 2026 Beaches MLS. All rights reserved. This information is deemed reliable, but not guaranteed. The information being provided is for consumers’ personal, non-commercial use and may not be used for any purpose other than to identify prospective properties consumers may be interested in purchasing. Data last updated 11/12/26 08:21



Description