

Listing Courtesy of: BeachesMLS/FlexMLS / Listed By: Berkshire Hathaway Florida Rea
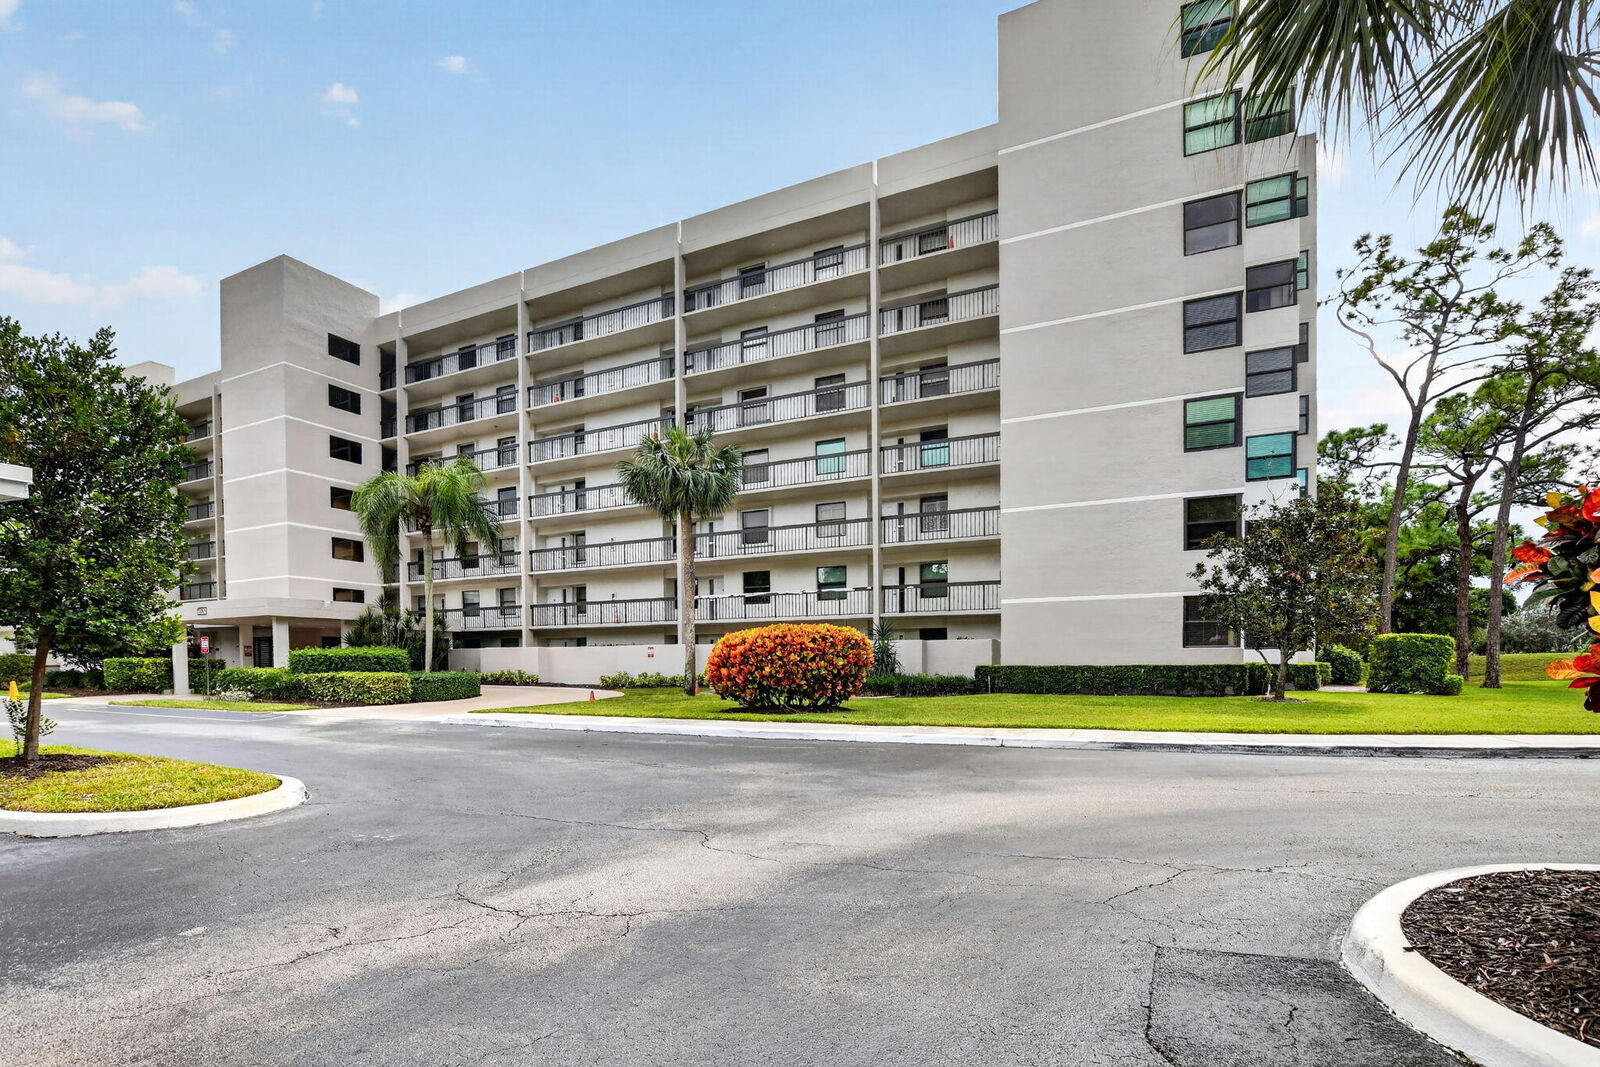
6530 Boca Del Mar Drive Boca Raton, FL 33433
Active (0 Days)
$369,000 (USD)
MLS #:
B26092515
B26092515
Taxes
$2,072(2025)
$2,072(2025)
Type
Condo
Condo
Building Name
6530
6530
Year Built
1991
1991
Views
Garden, Golf Course
Garden, Golf Course
County
Palm Beach County
Palm Beach County
Community
Club Royale Condo
Club Royale Condo
Listed By
Cynthia C Terrazzano, Berkshire Hathaway Florida Rea
Source
BeachesMLS/FlexMLS
Last checked Oct 25 2026 at 8:41 PM GMT+0000
BeachesMLS/FlexMLS
Last checked Oct 25 2026 at 8:41 PM GMT+0000
Bathroom Details
- Full Bathrooms: 2
Interior Features
- Windows: Sliding
- Pantry
- Storage
- Dishwasher
- Microwave
- Refrigerator
- Ice Maker
- Disposal
- Electric Water Heater
- Separate Shower
- Breakfast Area
- Split Bedrooms
- Main Level Primary
- Living/Dining Room
- Laundry: Laundry Closet
- Laundry: Washer Hookup
- Windows: Single Hung
- Windows: Metal
- Electric Range
- Walk-In Closet(s)
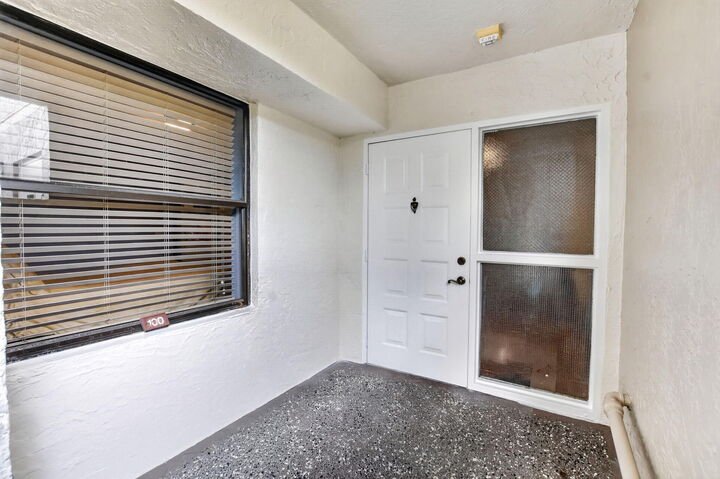
- Entrance Foyer
- High Ceilings
- Water Heater
- Laundry: Main Level
- Laundry: Electric Dryer Hookup
- Eat-In Kitchen
- Laundry: Washer Dryer Install Allowed
- Bedroom on Main Level
Subdivision
- Club Royale Condo
Lot Information
- Corner Lot
- Landscaped
Heating and Cooling
- Central
- Electric
- Central Air
Pool Information
- Association
Homeowners Association Information
- Dues: $905/Monthly
Flooring
- Ceramic Tile
- Tile
- Wood
Exterior Features
- Roof: Tar/Gravel
Utility Information
- Utilities: Water Available, Water Source: Public, Sewer Available, Cable Available, Phone Available, Electricity Connected
- Sewer: Public Sewer
School Information
- Elementary School: Verde K-8
- Middle School: Boca Raton Community
- High School: Boca Raton
Parking
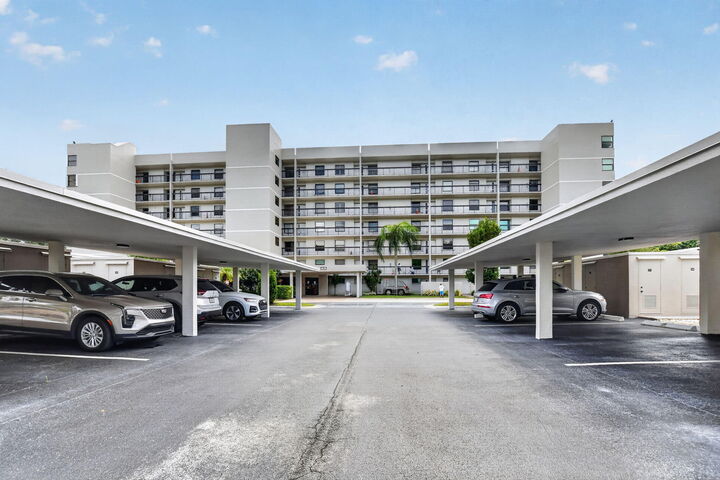
- Guest
- Open
- Covered
- Carport
- Detached Carport
- Circular Driveway
- On Street
Stories
- 1
Living Area
- 1,644 sqft
Location
Estimated Monthly Mortgage Payment
*Based on Fixed Interest Rate withe a 30 year term, principal and interest only
Listing price
Down payment
%
Interest rate
%Mortgage calculator estimates are provided by CENTURY 21 Real Estate LLC and are intended for information use only. Your payments may be higher or lower and all loans are subject to credit approval.
Disclaimer: Copyright 2026 Beaches MLS. All rights reserved. This information is deemed reliable, but not guaranteed. The information being provided is for consumers’ personal, non-commercial use and may not be used for any purpose other than to identify prospective properties consumers may be interested in purchasing. Data last updated 10/25/26 13:41



Description