

Listing Courtesy of: SWFMLS / Listed By: Realty One Group Mvp
10523 Yorkstone Dr Bonita Springs, FL 34135
Pending (28 Days)
$500,000 (USD)
Description
MLS #:
226037764
226037764
Taxes
$3,713(2025)
$3,713(2025)
Lot Size
7,536 SQFT
7,536 SQFT
Type
Single-Family Home
Single-Family Home
Year Built
2013
2013
Style
Ranch, Single Family
Ranch, Single Family
Views
Lake, Landscaped Area
Lake, Landscaped Area
County
Lee County
Lee County
Community
Hawthorne
Hawthorne
Listed By
Brian Konkel, Realty One Group Mvp
Source
SWFMLS
Last checked Nov 13 2026 at 5:00 PM GMT+0000
SWFMLS
Last checked Nov 13 2026 at 5:00 PM GMT+0000
Bathroom Details
- Full Bathrooms: 2
Interior Features
- Dishwasher
- Microwave
- Range
- Disposal
- Washer
- Dryer
- Refrigerator
- Laundry: Washer/Dryer Hookup
- Walk-In Closet(s)
- Pantry
- Smoke Detectors
- Window Coverings
- Laundry: Laundry In Residence
- Windows: Window Coverings
- Tray Ceiling(s)
- Built-In Cabinets
Subdivision
- Hawthorne
Lot Information
- Regular
Property Features
- Foundation: Concrete Block
Heating and Cooling
- Central Electric
Pool Information
- Community
Homeowners Association Information
- Dues: $5796
Flooring
- Carpet
- Tile
Exterior Features
- Roof: Tile
Garage
- Attached Garage
Parking
- Attached
- Total: 2
Stories
- 1
Living Area
- 1,804 sqft
Location
Estimated Monthly Mortgage Payment
*Based on Fixed Interest Rate withe a 30 year term, principal and interest only
Listing price
Down payment
%
Interest rate
%Mortgage calculator estimates are provided by CENTURY 21 Real Estate LLC and are intended for information use only. Your payments may be higher or lower and all loans are subject to credit approval.
Disclaimer: Copyright 2026 Southwest Florida MLS (SWFMLS). All rights reserved. This information is deemed reliable, but not guaranteed. The information being provided is for consumers’ personal, non-commercial use and may not be used for any purpose other than to identify prospective properties consumers may be interested in purchasing. Data last updated 11/13/26 09:00



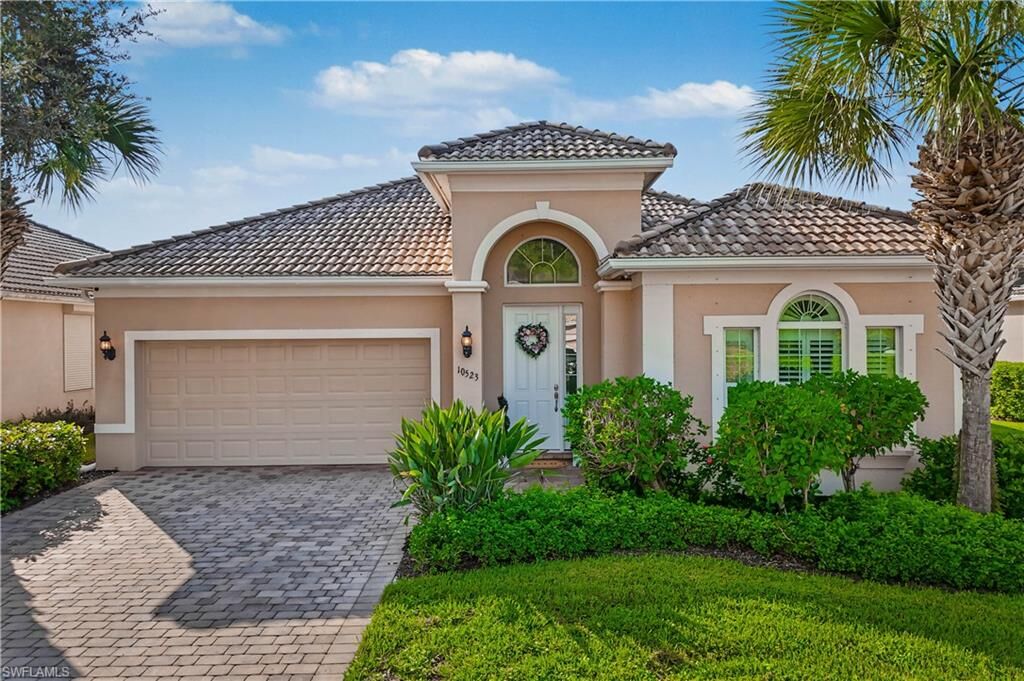
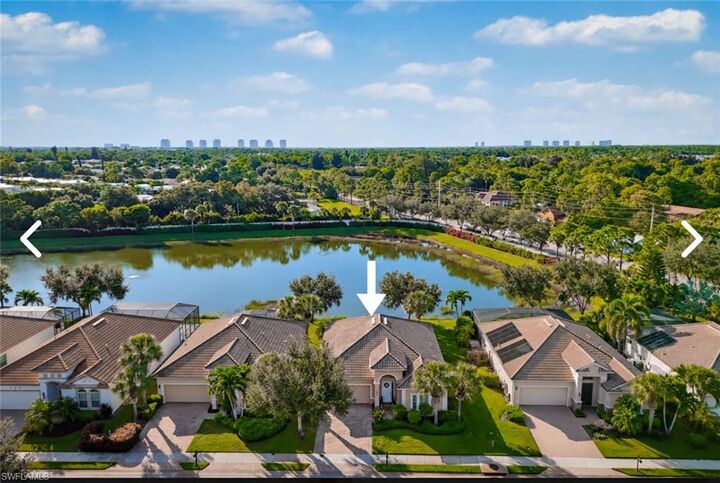
Nestled on a quiet, no-through street ending in a cul-de-sac, this fully renovated, move-in-ready home is located in the desirable gated community of Hawthorne, offering residents access to two swimming pools, two spas, a fitness center, a tennis/pickle ball court, a clubhouse, and gated access. Another great feature of this community is its convenient back gate, which provides direct access to Old 41. Just outside the gate, you’ll find a variety of shops and everyday conveniences, including Dollar General, Domino’s, an ice cream shop, and more—all just a short distance from home!
This spacious 3-bedroom, 2-bathroom home features a beautifully updated white kitchen with an exceptionally deep pantry, providing generous storage space.
The oversized primary suite is another standout feature, offering relaxing pond views, a spacious bathroom, and an impressively large walk-in closet with separate his-and-hers spaces—a rare find in a home of this size!
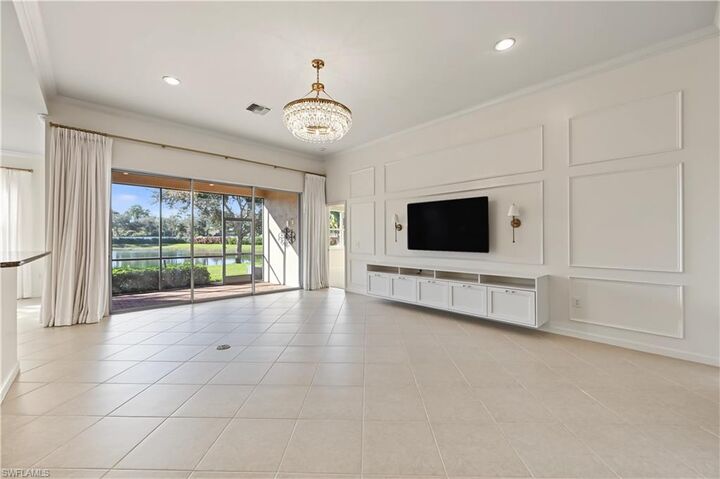
Additional bonuses include a French-door refrigerator in the garage, generator, hurricane shelters, and a mounted living room tv included with the home.
With its beautiful renovations, peaceful setting, exceptional privacy, and desirable community amenities, this home offers the perfect combination of comfort, convenience, and tranquility.