13604 3rd Avenue E Bradenton, FL 34212
Listing Courtesy of: MLS LogoSTELLAR as distributed by MLS GRID / Listed By: Ronnie Dewitt And Associates - Contact:  941-755-0011

  13604 3rd Avenue E Bradenton, FL 34212

Active (15 Days)
$899,000 (USD)

4
BED
3
BATH
3,100
SQFT

Description

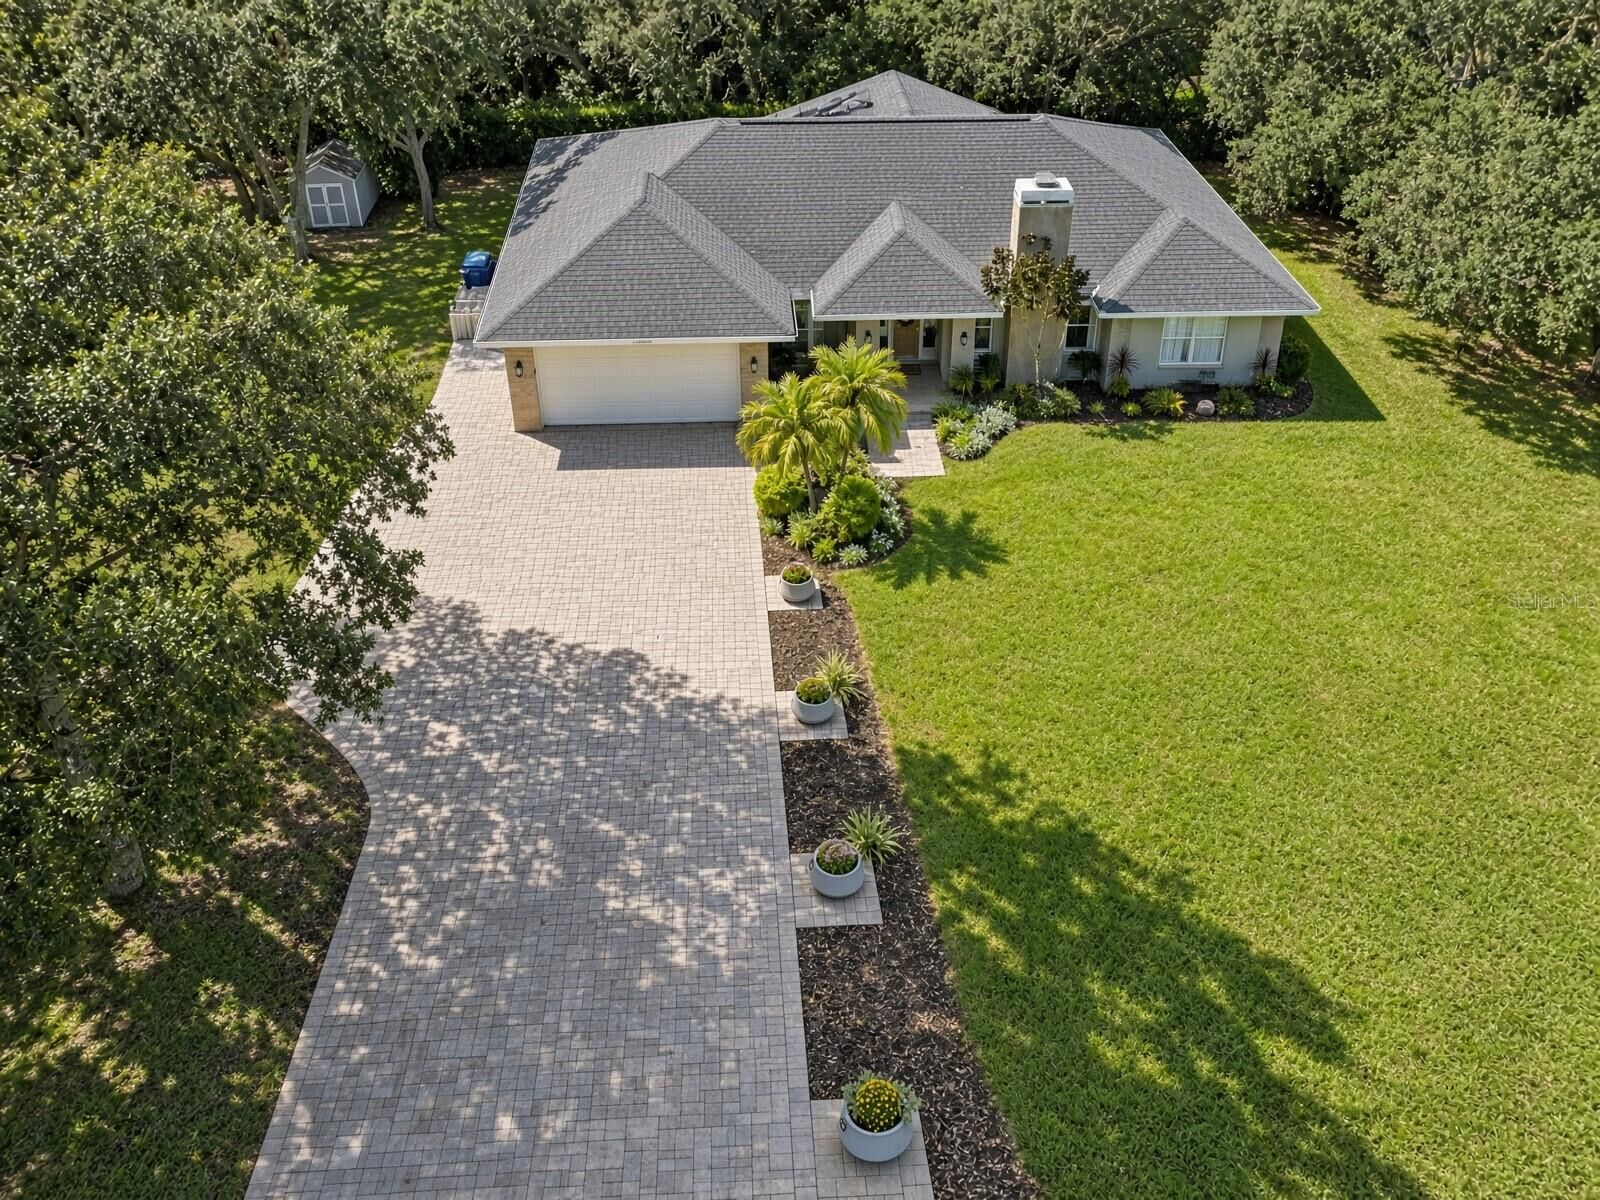
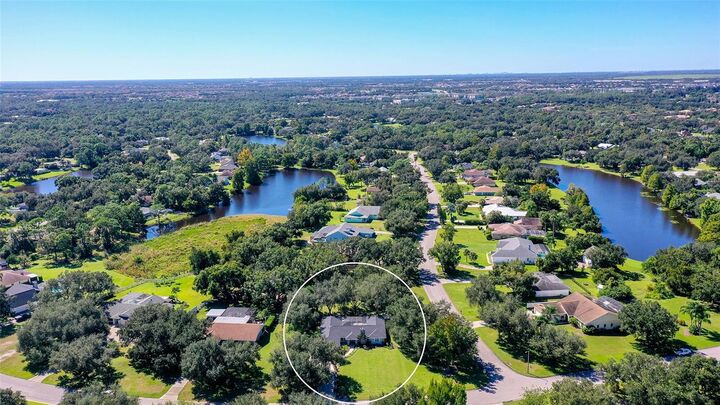
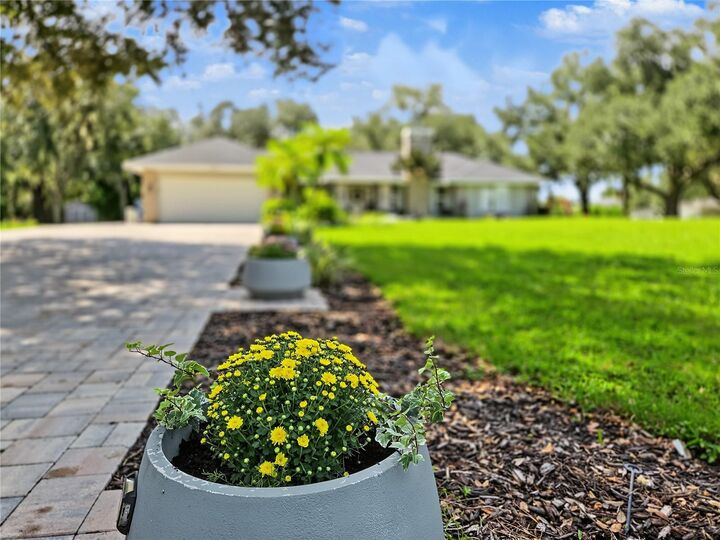
Nestled in the heart of the Mill Creek neighborhood, this rare 1.18-acre property delivers genuine privacy and quiet that is hard to find so close to shopping, dining, and everyday conveniences. The mature trees screen the home from the street and neighboring properties, creating a private, estate-like setting with virtually no road noise. The home has been completely transformed. A new roof was installed in November 2025. The pool was resurfaced in 2023 with new pool equipment and coordinates with the brand-new brick paver driveway and walkways. Inside, the entire home features new tile flooring, a completely renovated kitchen with a sizable walk-in pantry, and updated bathrooms throughout. The attached 2-car garage is finished with a stunning custom epoxy floor. Approximately 3,172 sq ft under air is thoughtfully arranged across the main residence and a renovated detached building. The main house offers 2,712 sq ft of light-filled living with 4 bedrooms and 3 full bathrooms. The second building totals approximately 1,009 sq ft and includes a screened-in front porch with a wooden deck overlooking the backyard, plus a 357-sq-ft air-conditioned bonus room upstairs (mini-split ac) above a 1+ car garage. On the west side of the home, the primary suite features a massive spa-style bath with dual sinks, a HUGE walk-in shower, and double walk-in closets. Two additional guest bedrooms share a beautifully updated full bath, and each offers a mini walk-in closet. On the east side, the in-law suite comes complete with a spacious gathering area, efficiency kitchen with bar seating, wine fridge, and ice maker, plus direct access to both the pool and the backyard. The suite includes its own fully renovated bathroom with dual sinks and a generous walk-in shower. The open great room features vaulted ceilings and a wood-burning fireplace, with abundant windows and large sliding doors that flood the space with Florida light and create seamless indoor-outdoor flow. The primary suite, great room, and in-law suite all open directly onto the screened pool so everyday living feels like a resort.Step outside and the true magic unfolds. The expansive fenced-in backyard, shaded by mature oaks, creates a private and romantic setting that feels made for a wedding. A massive 20-by-54-foot brick paver deck anchors the outdoor living space, complemented by an additional 14-by-15-foot brick paver seating area with a fire pit. Generous lawn and seating areas sit beneath the canopy, offering beautiful, secluded outdoor living. Nestled inside Mill Creek, you enjoy the quiet of an established neighborhood while remaining moments from daily conveniences, with low annual HOA fees and no CDD fees. You are just minutes from Lakewood Ranch’s town centers, grocery stores, the new Lakewood Ranch Library, and major retail. A Publix is located right across the street on State Road 64, putting groceries within easy reach. The modern Lakewood Ranch Branch Library offers extensive programs and community events. Lakewood Ranch’s town centers—Main Street, Waterside Place (home to America’s #1 Farmers’ Market), and The Green—provide shopping, dining, live music, and seasonal festivals just minutes away. The Mall at University Town Center, top-rated schools, parks, trails, and easy access to I-75 and the Gulf beaches complete the picture. Zone X (the preferred flood designation), city water, septic recently pumped in April 2026, and monthly pest control add further peace of mind.

MLS #:
A4710594
Taxes
$9,350(2025)
Lot Size
1.18 acres
Type
Single-Family Home
Year Built
1993
Style
Florida
Views
Trees/Woods
County
Manatee County

Listed By

Ronnie Dewitt, Ronnie Dewitt And Associates, Contact: 941-755-0011
Source
STELLAR
Last checked Nov 8 2026 at 10:41 PM GMT+0000
Bathroom Details
  • Full Bathrooms: 3
Interior Features
  • Great Room
  • Inside Utility
  • Unfurnished
  • Loft
  • Solid Surface Counters
  • Storage Rooms
  • Walk-In Closet(s)
  • Appliances: Dishwasher
  • Appliances: Refrigerator
  • Appliances: Washer
  • Open Floorplan
  • Appliances: Microwave
  • Vaulted Ceiling(s)
  • Appliances: Dryer
  • Appliances: Convection Oven
  • Appliances: Wine Refrigerator
  • High Ceilings
  • Interior In-Law Suite W/No Private Entry
Subdivision
  • Mill Creek Ph Ii
Lot Information
  • Corner Lot
  • Private
Property Features
  • Fireplace: Wood Burning
  • Foundation: Slab
Heating and Cooling
  • Central
  • Central Air
Pool Information
  • In Ground
Homeowners Association Information
  • Dues: $540/Annually
Flooring
  • Tile
Exterior Features
  • Stucco
  • Concrete
  • Roof: Shingle
Utility Information
  • Utilities: Water Connected, Water Source: Public, Electricity Connected
  • Sewer: Septic Tank
School Information
  • Elementary School: Gene Witt Elementary
  • Middle School: Carlos E. Haile Middle
  • High School: Lakewood Ranch High
Garage
  • 19X22
Parking
  • Workshop In Garage
  • Oversized
Living Area
  • 3,100 sqft
Additional Information: Ronnie Dewitt And Associates | 941-755-0011
Location
   
Calculate drive times to this property
 
Powered by INRIX® Drive Time

Powered by Walk Score®

Estimated Monthly Mortgage Payment

*Based on Fixed Interest Rate withe a 30 year term, principal and interest only

Listing price
Down payment
%
Interest rate
%
Mortgage calculator estimates are provided by CENTURY 21 Real Estate LLC and are intended for information use only. Your payments may be higher or lower and all loans are subject to credit approval.
Disclaimer: Listings Courtesy of “My Florida Regional MLS DBA Stellar MLS © 2026. IDX information is provided exclusively for consumers personal, non-commercial use and may not be used for any other purpose other than to identify properties consumers may be interested in purchasing. All information provided is deemed reliable but is not guaranteed and should be independently verified. Last Updated: 11/8/26 14:41
Based on information submitted to the MLS GRID as of 11/8/2026 22:41. All data is obtained from various sources and may not have been verified by broker or MLS GRID. Supplied Open House Information is subject to change without notice. All information should be independently reviewed and verified for accuracy. Properties may or may not be listed by the office/agent presenting the information.
