

Listing Courtesy of:  STELLAR as distributed by MLS GRID / Listed By: Kw Coastal Living Iii - Contact: murraycoleman@kw.com
 STELLAR as distributed by MLS GRID / Listed By: Kw Coastal Living Iii - Contact: murraycoleman@kw.com
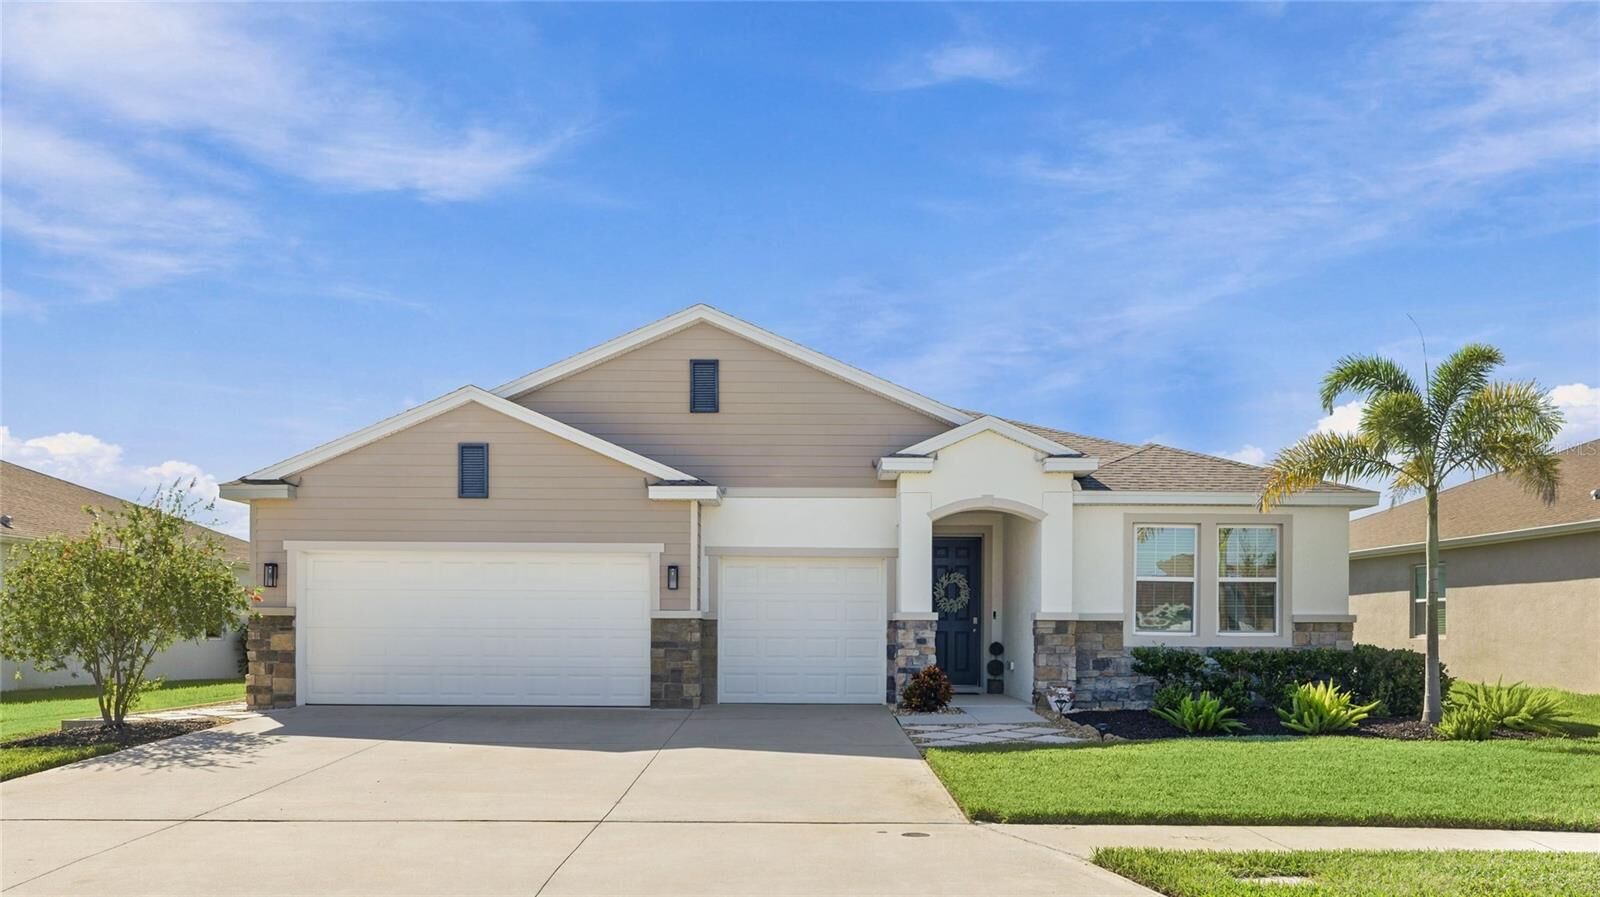
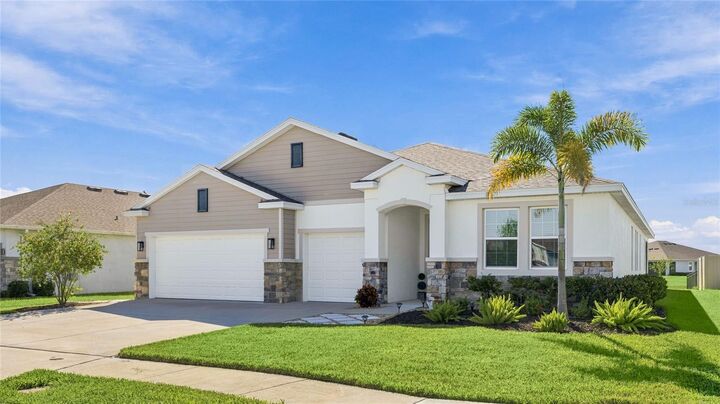
502 158th Street E Bradenton, FL 34212
Active (27 Days)
$569,000 (USD)

Description
MLS #:
A4709776
A4709776
Taxes
$8,483(2025)
$8,483(2025)
Lot Size
8,481 SQFT
8,481 SQFT
Type
Single-Family Home
Single-Family Home
Year Built
2023
2023
Views
Water
Water
County
Manatee County
Manatee County
Listed By
Jessica Verhelle, Kw Coastal Living Iii, Contact: murraycoleman@kw.com
Source
STELLAR
Last checked Nov 13 2026 at 4:52 PM GMT+0000
STELLAR
Last checked Nov 13 2026 at 4:52 PM GMT+0000
Bathroom Details
- Full Bathrooms: 3
- Half Bathroom: 1
Interior Features
- Unfurnished
- Stone Counters
- Kitchen/Family Room Combo
- L Dining
- Walk-In Closet(s)
- Appliances: Dishwasher
- Appliances: Electric Water Heater
- Appliances: Refrigerator
- Appliances: Washer
- Ceiling Fans(s)
- Open Floorplan
- Appliances: Disposal
- Appliances: Microwave
- Appliances: Dryer
- Appliances: Built-In Oven
- Tray Ceiling(s)
- Appliances: Cooktop
- High Ceilings
- Interior In-Law Suite W/No Private Entry
- Primary Bedroom Main Floor
- Appliances: Electric Cooktop
Subdivision
- Coddington Ph I
Lot Information
- Sidewalk
- Paved
Property Features
- Fireplace: Living Room
- Fireplace: Electric
- Foundation: Slab
- Foundation: Block
Heating and Cooling
- Heat Pump
- Electric
- Central Air
Homeowners Association Information
- Dues: $108/Monthly
Flooring
- Carpet
- Tile
Exterior Features
- Block
- Stone
- Roof: Shingle
Utility Information
- Utilities: Fiber Optics, Public, Water Connected, Water Source: Public, Bb/Hs Internet Available, Underground Utilities
- Sewer: Public Sewer
School Information
- Elementary School: Gene Witt Elementary
- Middle School: Carlos E. Haile Middle
- High School: Parrish Community High
Stories
- 1
Living Area
- 2,810 sqft
Listing Price History
Date
Event
Price
% Change
$ (+/-)
Oct 26, 2026
Price Changed
$569,000
-2%
-$10,000
Oct 17, 2026
Listed
$579,000
-
-
Additional Information: Kw Coastal Living Iii | murraycoleman@kw.com
Location
Estimated Monthly Mortgage Payment
*Based on Fixed Interest Rate withe a 30 year term, principal and interest only
Listing price
Down payment
%
Interest rate
%Mortgage calculator estimates are provided by CENTURY 21 Real Estate LLC and are intended for information use only. Your payments may be higher or lower and all loans are subject to credit approval.
Disclaimer: Listings Courtesy of “My Florida Regional MLS DBA Stellar MLS © 2026. IDX information is provided exclusively for consumers personal, non-commercial use and may not be used for any other purpose other than to identify properties consumers may be interested in purchasing. All information provided is deemed reliable but is not guaranteed and should be independently verified. Last Updated: 11/13/26 08:52
Based on information submitted to the MLS GRID as of 11/13/2026 16:52. All data is obtained from various sources and may not have been verified by broker or MLS GRID. Supplied Open House Information is subject to change without notice. All information should be independently reviewed and verified for accuracy. Properties may or may not be listed by the office/agent presenting the information.



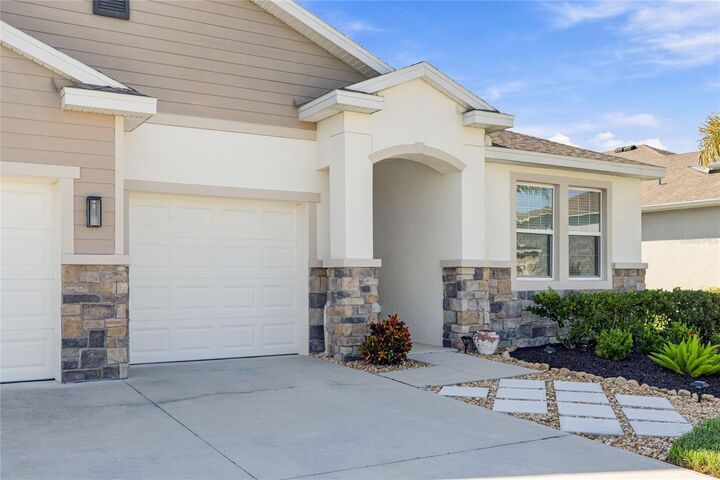
The heart of the home is the spacious kitchen, featuring a large island perfect for gathering, entertaining, and everyday living, along with granite countertops throughout the home. The open layout flows seamlessly into the dining and living areas, where beautiful water views provide a peaceful backdrop to daily life. One of the home's standout features is the versatile private in-law suite, offering its own living room, bedroom, full bathroom, and walk-in closet. Thoughtfully designed with cabinetry, a mini fridge, and a beautiful custom herringbone butcher block countertop, this flexible space is ideal for in laws, extended guests, a private retreat for teenagers, or an inviting entertainment area. The spacious primary suite offers a relaxing escape, with windows that capture serene water views. Bedrooms two and three share a convenient Jack-and-Jill bathroom, providing a practical and functional layout for family or guests. Step outside to the screened lanai, where you can enjoy your morning coffee, fire up the grill, or unwind in the evening while taking in breathtaking sunset views over the water. Fresh, beautifully designed landscaping in both the front and back yards adds to the home's inviting curb appeal and outdoor charm. Additional highlights include a beautifully appointed laundry room with cabinetry, a sink, and a hanging rack that combine style and functionality. The washer and dryer are included, making this home move-in ready.
Conveniently located just four minutes from Lakewood Ranch, you’ll enjoy easy access to shopping, restaurants, and everyday conveniences along State Road 64.