

Listing Courtesy of:  STELLAR as distributed by MLS GRID / Listed By: The Keyes Company - Contact: 305-371-3592
 STELLAR as distributed by MLS GRID / Listed By: The Keyes Company - Contact: 305-371-3592
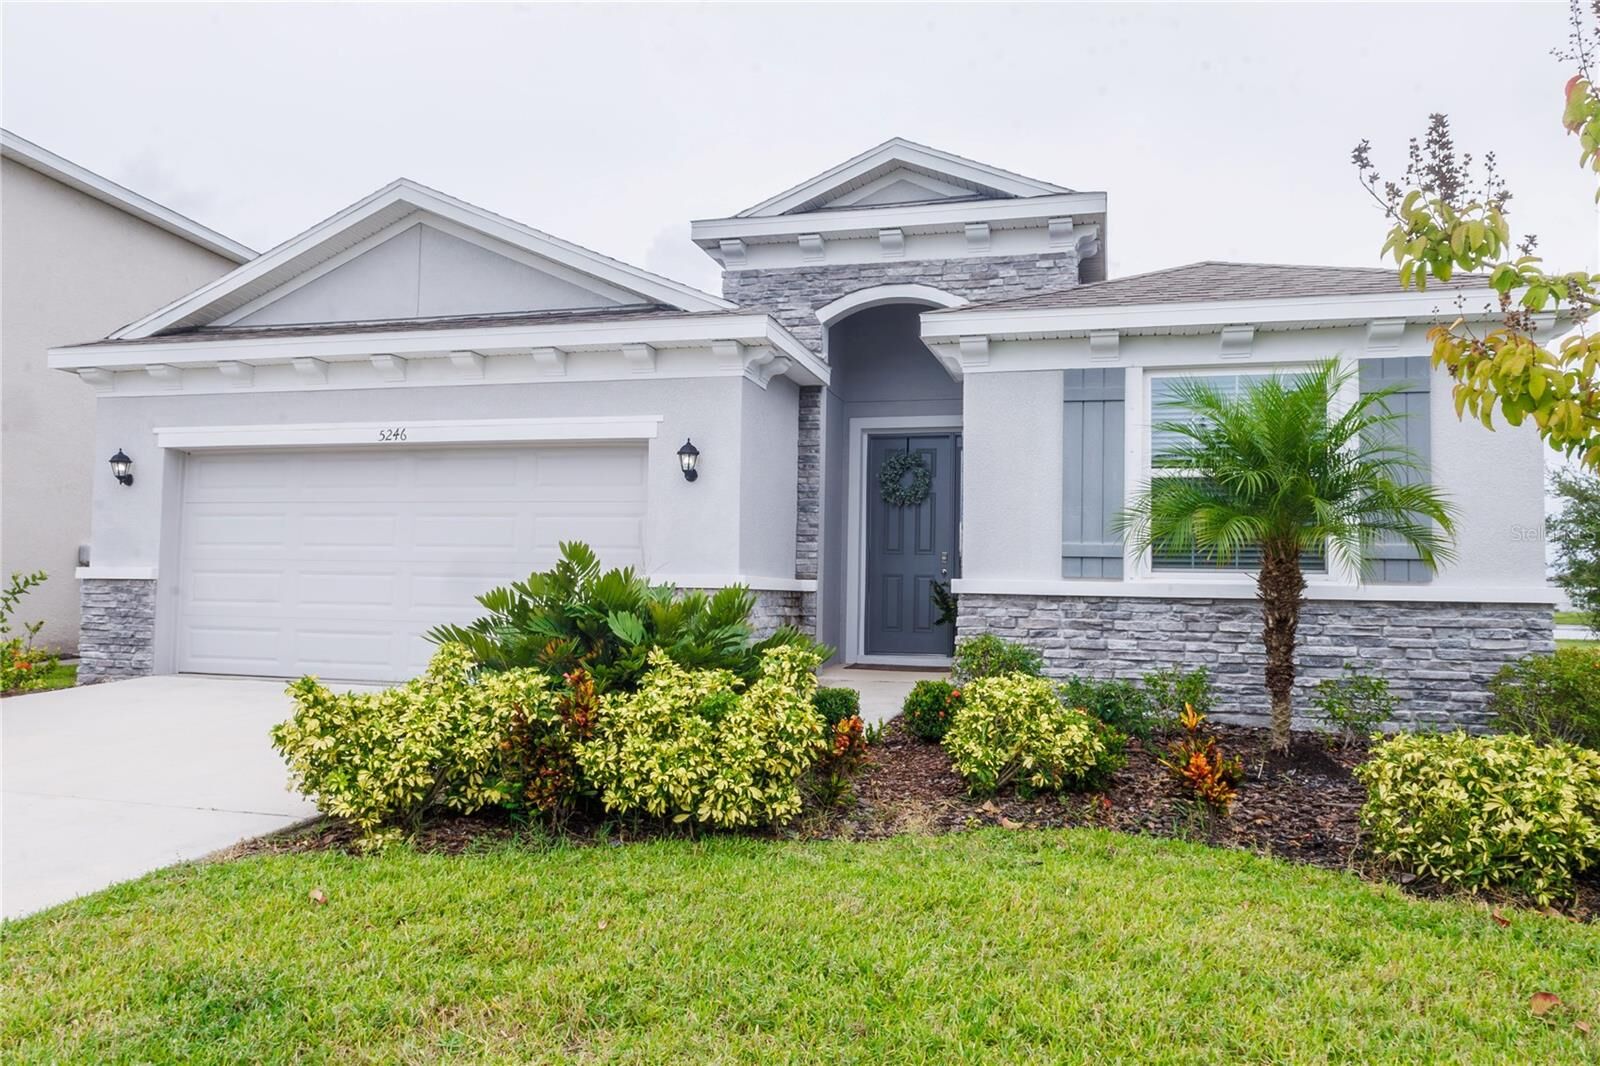
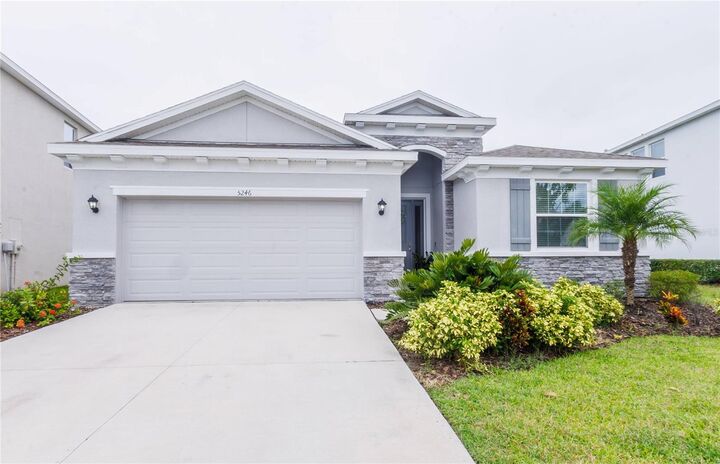
 5246 Grove Mill Loop Bradenton, FL 34211
Active (1 Days)
$3,150 (USD)

Description
MLS #:
A4709006
A4709006
Lot Size
6,434 SQFT
6,434 SQFT
Type
Rental
Rental
Year Built
2022
2022
County
Manatee County
Manatee County
Listed By
Lilian Cobo, Pa, The Keyes Company, Contact: 305-371-3592
Source
STELLAR
Last checked Oct 13 2026 at 1:04 AM GMT+0000
STELLAR
Last checked Oct 13 2026 at 1:04 AM GMT+0000
Bathroom Details
- Full Bathrooms: 2
- Half Bathroom: 1
Interior Features
- Unfurnished
- Stone Counters
- Kitchen/Family Room Combo
- Solid Wood Cabinets
- Living Room/Dining Room Combo
- Walk-In Closet(s)
- Window Treatments
- Appliances: Dishwasher
- Appliances: Electric Water Heater
- Appliances: Refrigerator
- Appliances: Washer
- Ceiling Fans(s)
- Open Floorplan
- Appliances: Disposal
- Appliances: Microwave
- Appliances: Range
- Appliances: Dryer
- Appliances: Exhaust Fan
- Thermostat
- Eat-In Kitchen
- High Ceilings
- Primary Bedroom Main Floor
Subdivision
- Lakewood Ranch Solera Ph Ic & Id
Heating and Cooling
- Central
- Central Air
Flooring
- Ceramic Tile
- Carpet
- Tile
Utility Information
- Utilities: Water Source: Canal/Lake for Irrigation
School Information
- Elementary School: Gullett Elementary
- Middle School: Dr Mona Jain Middle
- High School: Lakewood Ranch High
Living Area
- 2,056 sqft
Additional Information: The Keyes Company | 305-371-3592
Location
Disclaimer: Listings Courtesy of “My Florida Regional MLS DBA Stellar MLS © 2026. IDX information is provided exclusively for consumers personal, non-commercial use and may not be used for any other purpose other than to identify properties consumers may be interested in purchasing. All information provided is deemed reliable but is not guaranteed and should be independently verified. Last Updated: 10/12/26 18:04
Based on information submitted to the MLS GRID as of 10/13/2026 01:04. All data is obtained from various sources and may not have been verified by broker or MLS GRID. Supplied Open House Information is subject to change without notice. All information should be independently reviewed and verified for accuracy. Properties may or may not be listed by the office/agent presenting the information.



This exceptional home combines modern smart home technology, spacious living areas, designer details, and serene waterfront setting- offering the perfect blend of conform style and Florida living. Conveniently located near top rated schools, dining, shopping, and everything Lakewood Ranch has. Available on December 1st.