

Listing Courtesy of:  STELLAR as distributed by MLS GRID / Listed By: Preferred Shore LLC - Contact: 941-999-1179
 STELLAR as distributed by MLS GRID / Listed By: Preferred Shore LLC - Contact: 941-999-1179
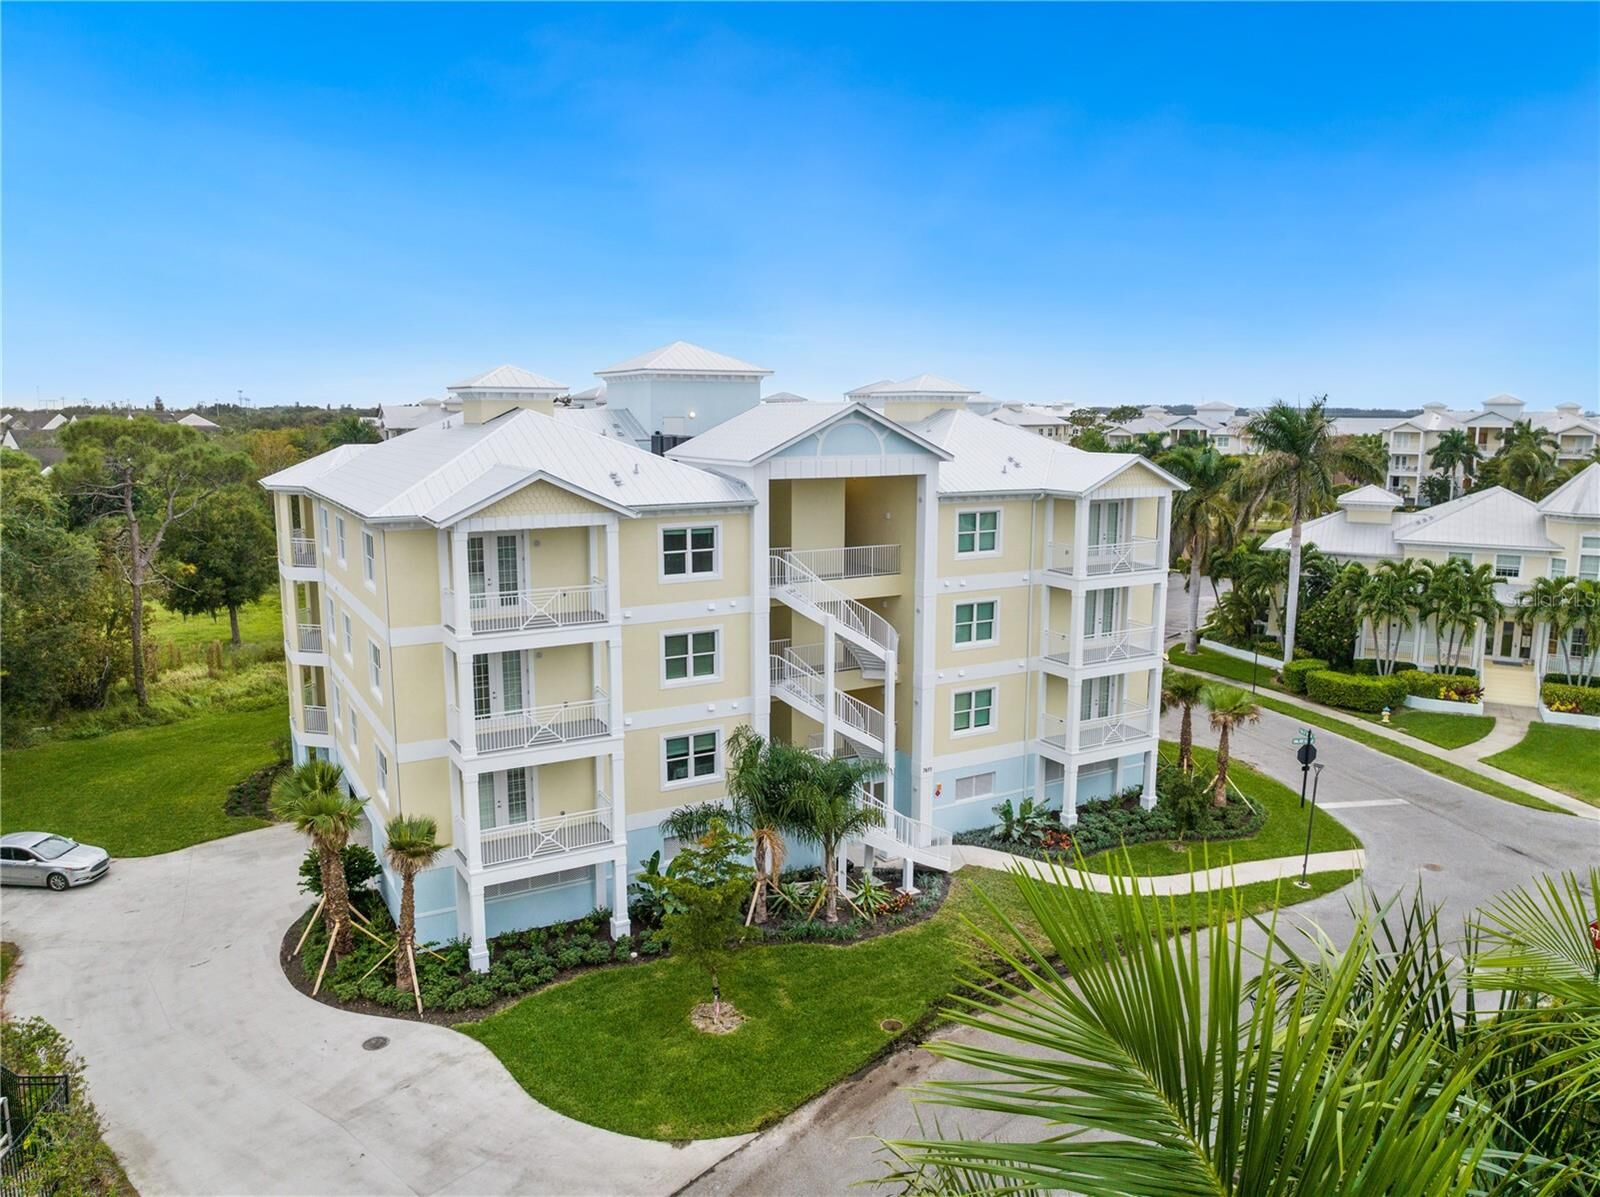
7611 34th Avenue W 301 Bradenton, FL 34209
Active (26 Days)
$3,300 (USD)

Description
MLS #:
A4710004
A4710004
Lot Size
2.15 acres
2.15 acres
Type
Rental
Rental
Year Built
2023
2023
Views
Trees/Woods
Trees/Woods
County
Manatee County
Manatee County
Listed By
Polina Iakovleva, Preferred Shore LLC, Contact: 941-999-1179
Source
STELLAR
Last checked Nov 13 2026 at 4:52 PM GMT+0000
STELLAR
Last checked Nov 13 2026 at 4:52 PM GMT+0000
Bathroom Details
- Full Bathrooms: 2
- Half Bathroom: 1
Interior Features
- Inside Utility
- Unfurnished
- Stone Counters
- Elevator
- Crown Molding
- Storage Rooms
- Walk-In Closet(s)
- Window Treatments
- Appliances: Dishwasher
- Appliances: Electric Water Heater
- Appliances: Refrigerator
- Appliances: Washer
- Ceiling Fans(s)
- Open Floorplan
- Appliances: Disposal
- Appliances: Microwave
- Appliances: Range
- Appliances: Dryer
- Thermostat
- Eat-In Kitchen
- High Ceilings
- Primary Bedroom Main Floor
Subdivision
- Palma Sola Bay Club
Heating and Cooling
- Central
- Central Air
Flooring
- Carpet
- Tile
Utility Information
- Utilities: Cable Available, Public, Water Connected, Water Source: Public, Bb/Hs Internet Available, Electricity Connected, Sewer Connected
- Sewer: Public Sewer
School Information
- Elementary School: Sea Breeze Elementary
- Middle School: W.d. Sugg Middle
- High School: Bayshore High
Parking
- Assigned
- Covered
- Ground Level
- Deeded
Stories
- 3
Living Area
- 1,854 sqft
Additional Information: Preferred Shore LLC | 941-999-1179
Location
Disclaimer: Listings Courtesy of “My Florida Regional MLS DBA Stellar MLS © 2026. IDX information is provided exclusively for consumers personal, non-commercial use and may not be used for any other purpose other than to identify properties consumers may be interested in purchasing. All information provided is deemed reliable but is not guaranteed and should be independently verified. Last Updated: 11/13/26 08:52
Based on information submitted to the MLS GRID as of 11/13/2026 16:52. All data is obtained from various sources and may not have been verified by broker or MLS GRID. Supplied Open House Information is subject to change without notice. All information should be independently reviewed and verified for accuracy. Properties may or may not be listed by the office/agent presenting the information.



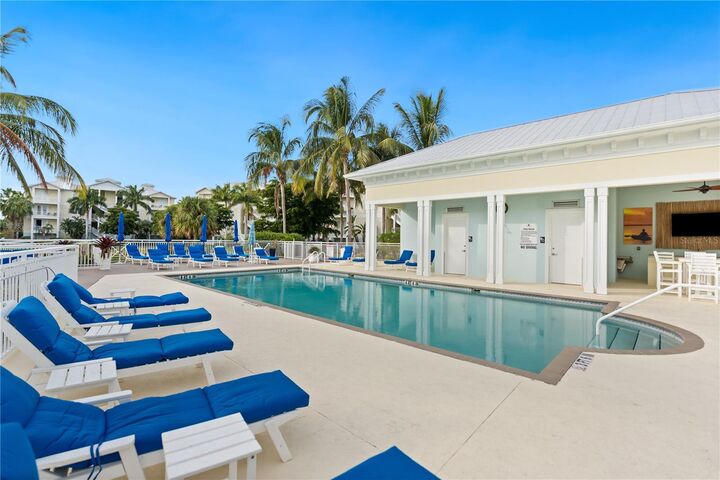
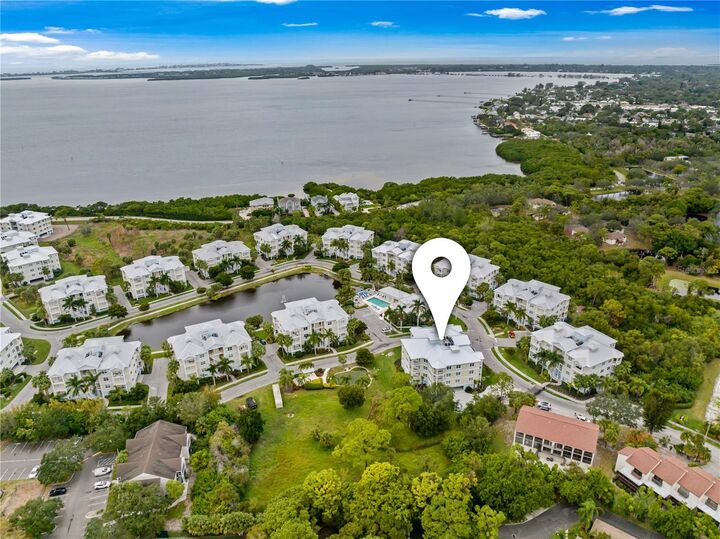
This gated, Key West-style community offers resort-style living less than 5 miles from Bradenton Beach and 6.5 miles from famous Anna Maria Beach. Amenities include a heated community pool, fitness center, dog park, and clubhouse with a billiards table, social room, and two kitchens. The outdoor grilling area and fire pit are perfect for enjoying Florida’s year-round outdoor lifestyle. Surrounded by a preserve, Palma Sola Bay Club also offers a private deck for fishing or launching a kayak, with breathtaking views of Palma Sola Bay. Enjoy all that West Bradenton offers, with its many dining, shopping, and entertainment options and nearby world-famous sandy beaches!