

Listing Courtesy of:  STELLAR as distributed by MLS GRID / Listed By: Mark Spain Real Estate - Contact: 855-299-7653
 STELLAR as distributed by MLS GRID / Listed By: Mark Spain Real Estate - Contact: 855-299-7653
1658 Palm Leaf Drive Brandon, FL 33510
Active (7 Days)
$325,000 (USD)
Description
MLS #:
TB8563335
TB8563335
Taxes
$1,762(2025)
$1,762(2025)
Lot Size
7,150 SQFT
7,150 SQFT
Type
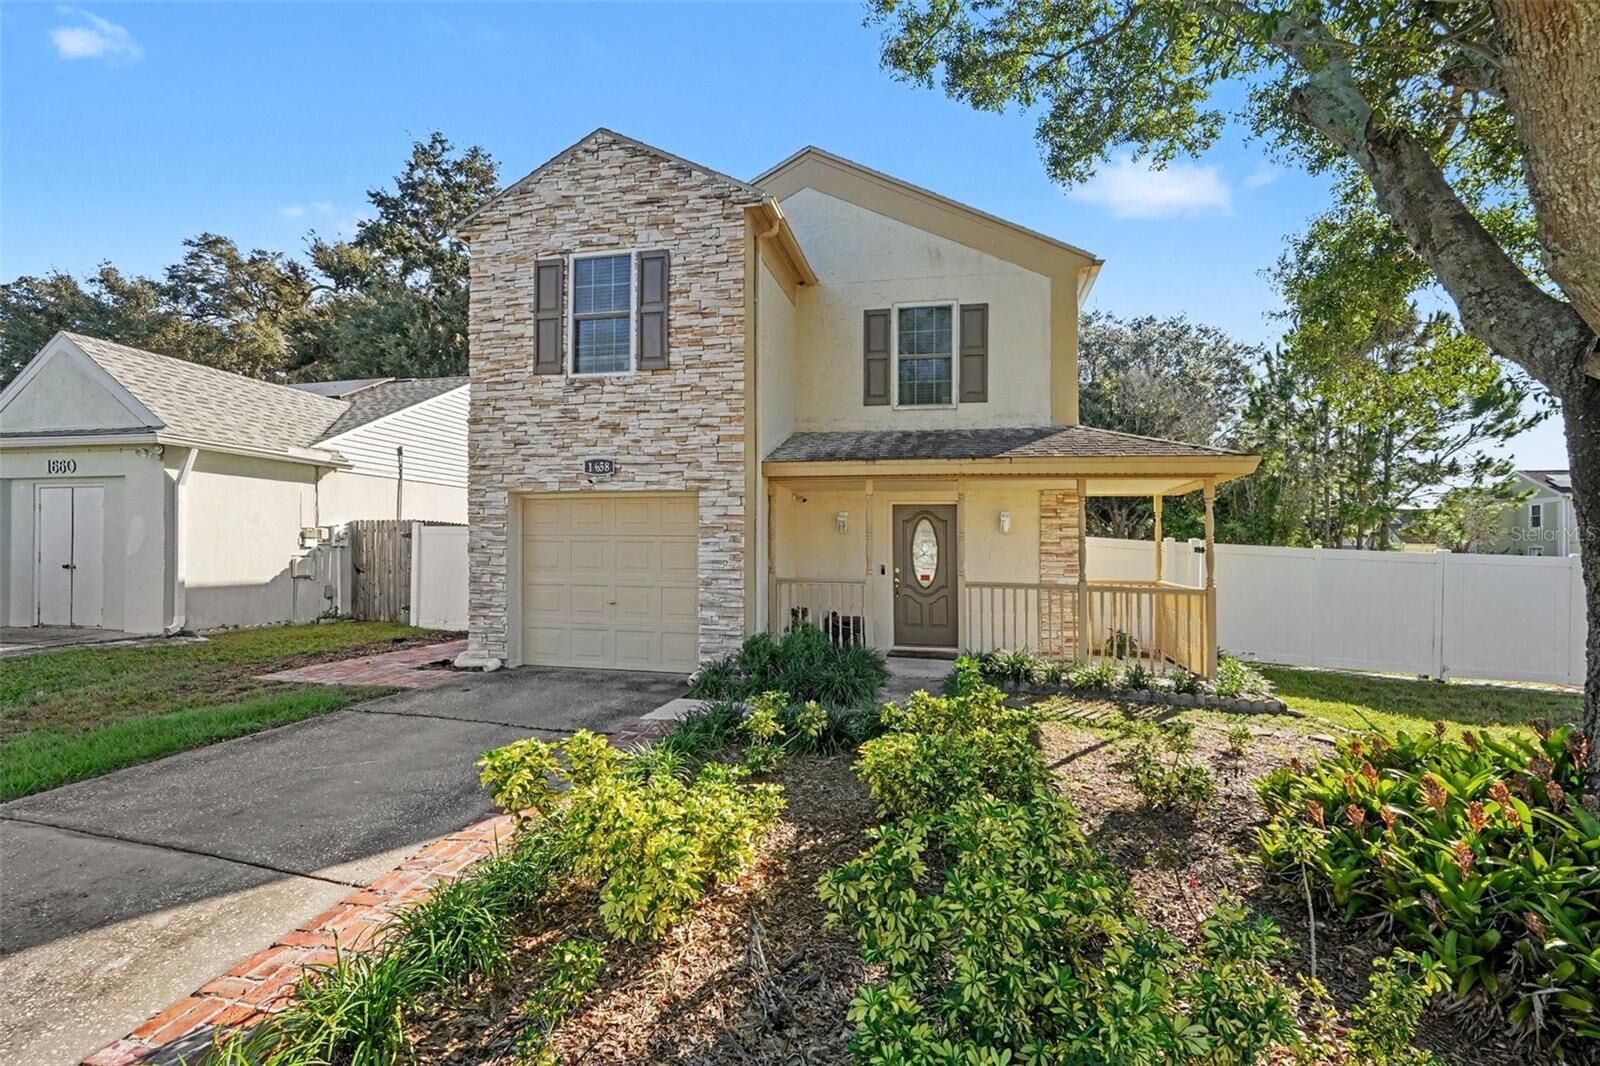
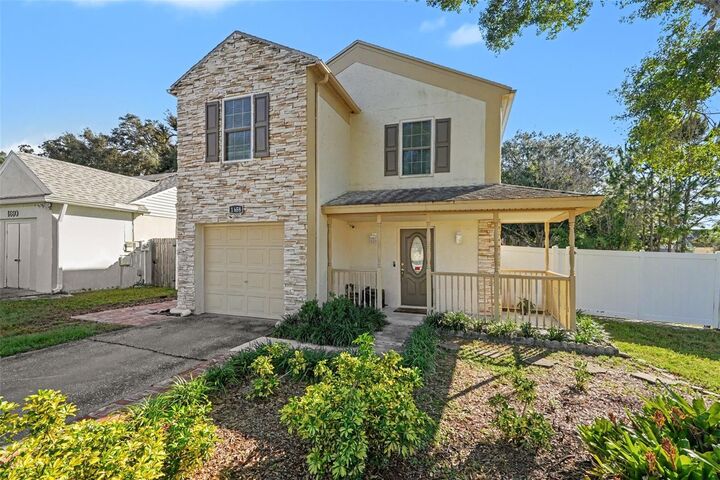
Single-Family Home
Single-Family Home
Year Built
1985
1985
County
Hillsborough County
Hillsborough County
Listed By
Chris Sakamoto, Mark Spain Real Estate, Contact: 855-299-7653
Source
STELLAR
Last checked Nov 7 2026 at 11:41 PM GMT+0000
STELLAR
Last checked Nov 7 2026 at 11:41 PM GMT+0000
Bathroom Details
- Full Bathrooms: 2
- Half Bathroom: 1
Interior Features
- Unfurnished
- Stone Counters
- Walk-In Closet(s)
- Appliances: Dishwasher
- Appliances: Electric Water Heater
- Appliances: Refrigerator
- Appliances: Microwave
- Appliances: Range
- Thermostat
- Appliances: Water Filtration System
- Eat-In Kitchen
- Built-In Features
Subdivision
- Lakeview Village Sec K Unit Ii
Property Features
- Foundation: Slab
Heating and Cooling
- Central
- Electric
- Central Air
Homeowners Association Information
- Dues: $147/Annually
Flooring
- Carpet
- Tile
Exterior Features
- Stucco
- Roof: Shingle
Utility Information
- Utilities: Water Connected, Water Source: Public, Electricity Connected
- Sewer: Public Sewer
School Information
- Elementary School: Colson-Hb
- Middle School: McLane-Hb
- High School: Armwood-Hb
Living Area
- 1,476 sqft
Additional Information: Mark Spain Real Estate | 855-299-7653
Location
Estimated Monthly Mortgage Payment
*Based on Fixed Interest Rate withe a 30 year term, principal and interest only
Listing price
Down payment
%
Interest rate
%Mortgage calculator estimates are provided by CENTURY 21 Real Estate LLC and are intended for information use only. Your payments may be higher or lower and all loans are subject to credit approval.
Disclaimer: Listings Courtesy of “My Florida Regional MLS DBA Stellar MLS © 2026. IDX information is provided exclusively for consumers personal, non-commercial use and may not be used for any other purpose other than to identify properties consumers may be interested in purchasing. All information provided is deemed reliable but is not guaranteed and should be independently verified. Last Updated: 11/7/26 15:41
Based on information submitted to the MLS GRID as of 11/7/2026 23:41. All data is obtained from various sources and may not have been verified by broker or MLS GRID. Supplied Open House Information is subject to change without notice. All information should be independently reviewed and verified for accuracy. Properties may or may not be listed by the office/agent presenting the information.



The generously sized kitchen offers rich wood cabinetry, extensive counter space, and ample storage, with convenient access to the dining area so you can stay connected while preparing meals. Upstairs, the expansive primary bedroom provides plenty of room for a relaxing retreat, complete with an en-suite bathroom featuring a spacious vanity and walk-in shower.
Sliding glass doors lead to a large, covered screened-in patio—an ideal spot for morning coffee, outdoor dining, or unwinding while overlooking the backyard. The spacious yard features white vinyl privacy fencing, mature trees, and plenty of room for gardening, recreation, or creating your own outdoor oasis.
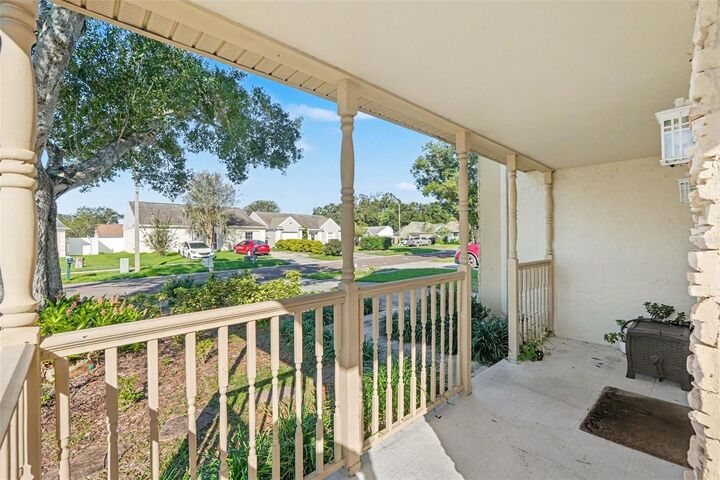
Situated in a quiet neighborhood close to shopping, dining, and entertainment, this home brings together space, comfort, and a convenient Brandon location. Schedule your showing today!