

Listing Courtesy of:  STELLAR as distributed by MLS GRID / Listed By: Lgi Realty Florida, LLC - Contact: 904-449-3938
 STELLAR as distributed by MLS GRID / Listed By: Lgi Realty Florida, LLC - Contact: 904-449-3938
 5241 Cap Road Brooksville, FL 34602
Active (11 Days)
$325,900 (USD)

Description
MLS #:
TB8539402
TB8539402
Taxes
$272(2025)
$272(2025)
Lot Size
4,984 SQFT
4,984 SQFT
Type
Single-Family Home
Single-Family Home
Year Built
2026
2026
Style
Traditional
Traditional
County
Hernando County
Hernando County
Listed By
Gayle Van Wagenen, Lgi Realty Florida, LLC, Contact: 904-449-3938
Source
STELLAR
Last checked Aug 27 2026 at 11:38 PM GMT+0000
STELLAR
Last checked Aug 27 2026 at 11:38 PM GMT+0000
Bathroom Details
- Full Bathrooms: 2
Interior Features
- Inside Utility
- Unfurnished
- Stone Counters
- Solid Wood Cabinets
- Walk-In Closet(s)
- Window Treatments
- Appliances: Dishwasher
- Appliances: Electric Water Heater
- Appliances: Refrigerator
- Ceiling Fans(s)
- Appliances: Disposal
- Appliances: Microwave
- Appliances: Convection Oven
- Appliances: Ice Maker
- Thermostat
Subdivision
- Trilby Crossing
Property Features
- Foundation: Slab
Heating and Cooling
- Central
- Heat Pump
- Central Air
Homeowners Association Information
- Dues: $72/Monthly
Flooring
- Carpet
- Luxury Vinyl
Exterior Features
- Block
- Stucco
- Roof: Shingle
Utility Information
- Utilities: Cable Available, Sewer Available, Water Available, Public, Water Source: Public, Electricity Available
- Sewer: Public Sewer
School Information
- Elementary School: Eastside Elementary School
- Middle School: D.s. Parrot Middle
- High School: Central High School
Living Area
- 1,498 sqft
Additional Information: Lgi Realty Florida, LLC | 904-449-3938
Location
Estimated Monthly Mortgage Payment
*Based on Fixed Interest Rate withe a 30 year term, principal and interest only
Listing price
Down payment
%
Interest rate
%Mortgage calculator estimates are provided by CENTURY 21 Real Estate LLC and are intended for information use only. Your payments may be higher or lower and all loans are subject to credit approval.
Disclaimer: Listings Courtesy of “My Florida Regional MLS DBA Stellar MLS © 2026. IDX information is provided exclusively for consumers personal, non-commercial use and may not be used for any other purpose other than to identify properties consumers may be interested in purchasing. All information provided is deemed reliable but is not guaranteed and should be independently verified. Last Updated: 8/27/26 16:38
Based on information submitted to the MLS GRID as of 8/27/2026 23:38. All data is obtained from various sources and may not have been verified by broker or MLS GRID. Supplied Open House Information is subject to change without notice. All information should be independently reviewed and verified for accuracy. Properties may or may not be listed by the office/agent presenting the information.



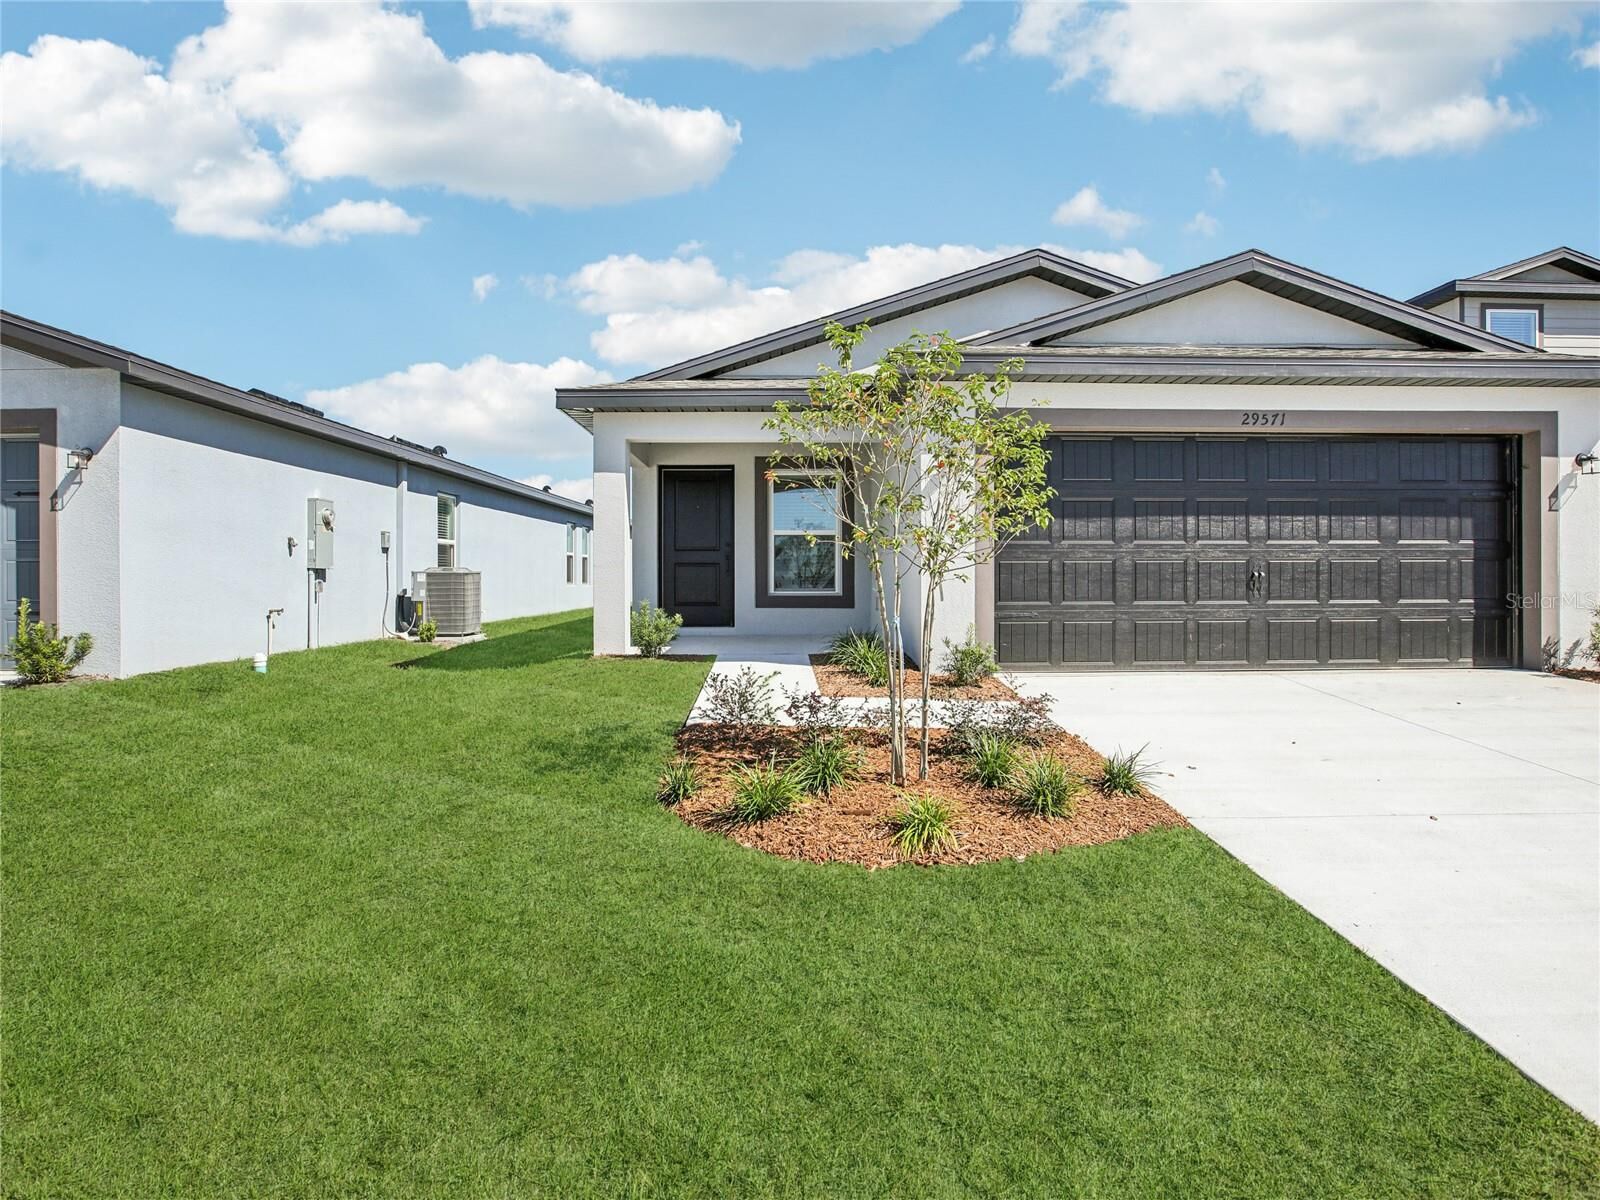
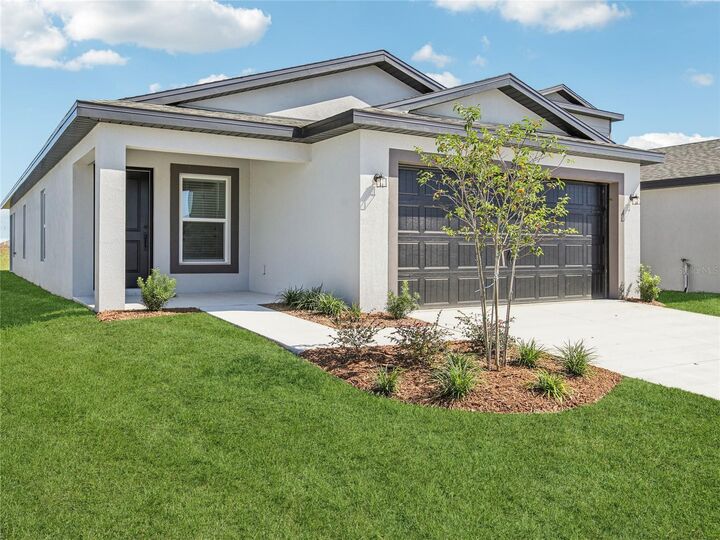
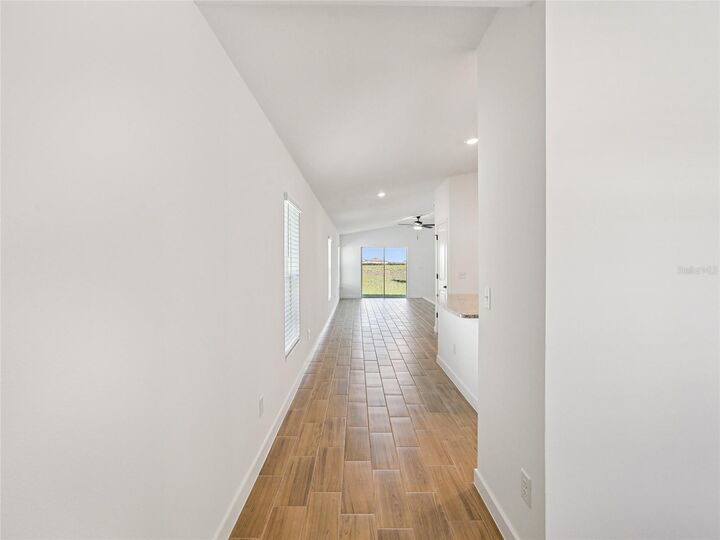
The chef-ready kitchen sits at the heart of the home with sprawling countertops and stainless steel appliances, while the private primary suite offers a peaceful retreat at the end of the day. A two-car garage and thoughtfully included upgrades make moving in that much easier.
And beyond your front door, Trilby Crossing offers the kind of neighborhood where you can put down roots; with a playground, dog park, picnic area, multipurpose field and conservation areas to enjoy.
Because buying a home isn't just about square footage. It's about Sunday mornings, first steps, backyard conversations, holiday traditions and finally having a place to call your own.
Your next chapter deserves a great place to begin. Come see why the Hillsborough might just be it.