

Listing Courtesy of: FLORIDA GULF COAST MLS / Listed By: Royal Shell Real Estate, Inc.
1134 NE 4th Place Cape Coral, FL 33909
Active (0 Days)
$399,000 (USD)
Description
MLS #:
2026045758
2026045758
Taxes
$8,385(2025)
$8,385(2025)
Lot Size
10,019 SQFT
10,019 SQFT
Type
Single-Family Home
Single-Family Home
Year Built
2007
2007
Style
Ranch, One Story
Ranch, One Story
Views
Landscaped
Landscaped
County
Lee County
Lee County
Community
Cape Coral
Cape Coral
Listed By
Sarah Wagner, Royal Shell Real Estate, Inc.
Source
FLORIDA GULF COAST MLS
Last checked Nov 8 2026 at 3:46 AM GMT+0000
FLORIDA GULF COAST MLS
Last checked Nov 8 2026 at 3:46 AM GMT+0000
Bathroom Details
- Full Bathrooms: 2
Interior Features
- Refrigerator
- Disposal
- Dishwasher
- Microwave
- Dryer
- Washer
- Freezer
- Pantry
- Split Bedrooms
- Laundry: Inside
- Bathtub
- Living/Dining Room
- Separate Shower
- Windows: Single Hung
- Eat-In Kitchen
- Breakfast Bar
- Built-In Features
- High Ceilings
- Separate/Formal Dining Room
Subdivision
- Cape Coral
Lot Information
- Rectangular Lot
Heating and Cooling
- Central
- Electric
- Central Air
Flooring
- Tile
Exterior Features
- Roof: Shingle
Utility Information
- Utilities: Water Source: Public, Water Source: Assessment Unpaid, Cable Available
- Sewer: Public Sewer
Parking
- Garage
- Attached
- Garage Door Opener
Stories
- 1
Living Area
- 2,017 sqft
Location
Estimated Monthly Mortgage Payment
*Based on Fixed Interest Rate withe a 30 year term, principal and interest only
Listing price
Down payment
%
Interest rate
%Mortgage calculator estimates are provided by CENTURY 21 Real Estate LLC and are intended for information use only. Your payments may be higher or lower and all loans are subject to credit approval.
Disclaimer: Copyright 2026 Florida Gulf Coast MLS. All rights reserved. This information is deemed reliable, but not guaranteed. The information being provided is for consumers’ personal, non-commercial use and may not be used for any purpose other than to identify prospective properties consumers may be interested in purchasing. Data last updated 11/7/26 19:46



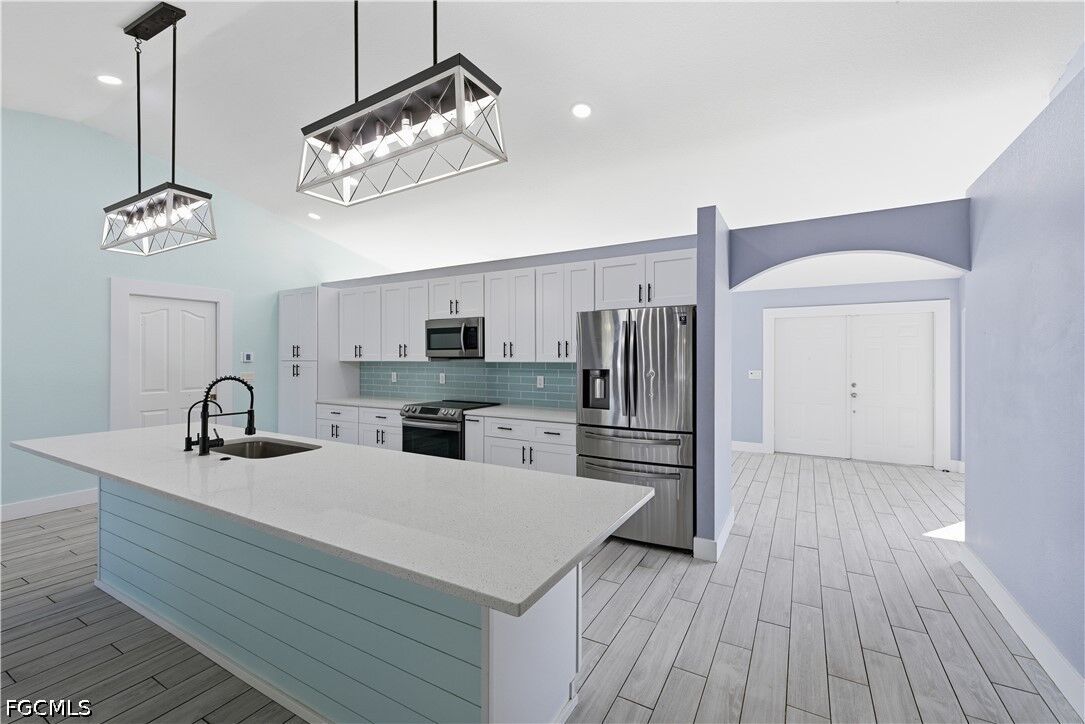
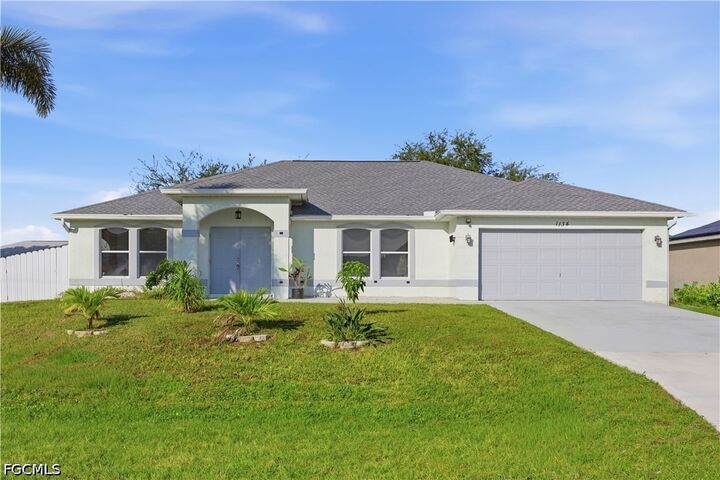
Built in 2007 and thoughtfully refreshed inside, the home offers a bright, inviting layout with generous living areas for everyday life and easy entertaining. A second living or dining room gives you flexible space for gatherings, a formal dining area, or a cozy den, and a built-in office makes working from home a breeze. The updated kitchen brings a fresh, modern feel, while the split bedroom plan gives the primary suite a quiet retreat of its own. Two additional bedrooms offer comfortable space for everyone.
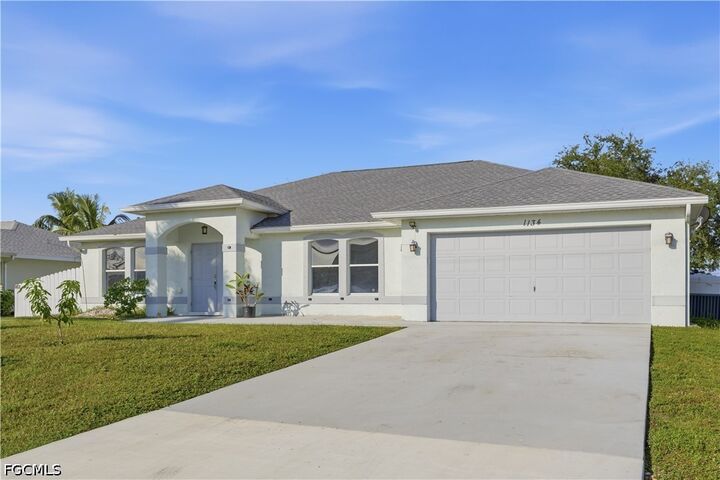
Big-ticket items are already done, with a NEW ROOF in 2023 and HVAC in 2021, so you can move in and simply enjoy. A 2-car attached garage adds convenient storage and room for all your Florida toys.
The location makes daily life easy. You’re minutes from Pine Island Road’s growing corridor of shopping and dining, including Publix, Aldi, Target, Lowe’s, Home Depot, and favorites like Texas Roadhouse, Mission BBQ, and Starbucks. You also have quick access to US-41, Fort Myers, Punta Gorda, and Southwest Florida International Airport, which makes it ideal for seasonal visits too.
Don’t miss your chance to own a move-in ready home in one of Cape Coral’s fastest-growing areas. Schedule your private showing today!