

Listing Courtesy of: BONITA SPRINGS / Listed By: eXp Realty LLC
1206 NW 11th Ter Cape Coral, FL 33993
Pending (18 Days)
$460,000 (USD)

Description
MLS #:
2026033703
2026033703
Taxes
$2,830(2025)
$2,830(2025)
Lot Size
0.6 acres
0.6 acres
Type
Single-Family Home
Single-Family Home
Building Name
Cape Coral
Cape Coral
Year Built
1996
1996
Views
Water, Canal
Water, Canal
County
Lee County
Lee County
Community
Cape Coral
Cape Coral
Listed By
Nadja Hoffmann, eXp Realty LLC
Source
BONITA SPRINGS
Last checked Aug 28 2026 at 12:45 AM GMT+0000
BONITA SPRINGS
Last checked Aug 28 2026 at 12:45 AM GMT+0000
Bathroom Details
- Full Bathrooms: 2
Interior Features
- Dishwasher
- Microwave
- Range
- Refrigerator/Icemaker
- Dryer
- Washer
- Reverse Osmosis
- Water Treatment Owned
- Split Bedrooms
- Refrigerator/Freezer
- Wired for Data
- Walk-In Closet(s)
- Laundry: Washer/Dryer Hookup
- Laundry: Inside
- Electric Cooktop
- Windows: Single Hung
- Windows: Sliding
- Windows: Shutters - Manual
- Windows: Window Coverings
Subdivision
- Cape Coral
Lot Information
- Oversize
- 5 Plus Lots
- Corner Lot
Heating and Cooling
- Central Electric
- Ceiling Fan(s)
Pool Information
- Equipment Stays
- Concrete
- Pool Bath
- In Ground
- Screen Enclosure
Flooring
- Carpet
- Tile
- Wood
Exterior Features
- Roof: Metal
Utility Information
- Utilities: Cable Available
- Sewer: Septic Tank
School Information
- Elementary School: School Choice
- Middle School: School Choice
- High School: School Choice
Garage
- Attached Garage
Parking
- Driveway Paved
- Paved
- Garage Door Opener
- Attached
Stories
- 1
Living Area
- 1,931 sqft
Listing Price History
Date
Event
Price
% Change
$ (+/-)
Aug 09, 2026
Price Changed
$460,000
10%
$40,000
Aug 09, 2026
Listed
$420,000
-
-
Location
Estimated Monthly Mortgage Payment
*Based on Fixed Interest Rate withe a 30 year term, principal and interest only
Listing price
Down payment
%
Interest rate
%Mortgage calculator estimates are provided by CENTURY 21 Real Estate LLC and are intended for information use only. Your payments may be higher or lower and all loans are subject to credit approval.
Disclaimer: Copyright 2026 Bonita Springs MLS. All rights reserved. This information is deemed reliable, but not guaranteed. The information being provided is for consumers’ personal, non-commercial use and may not be used for any purpose other than to identify prospective properties consumers may be interested in purchasing. Data last updated 8/27/26 17:45



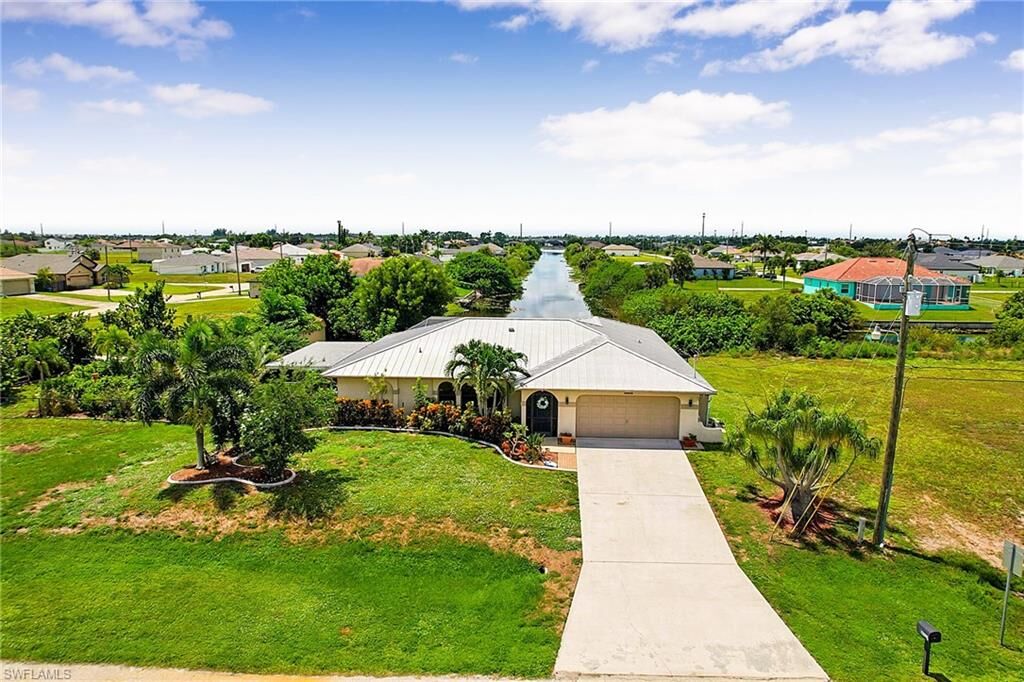
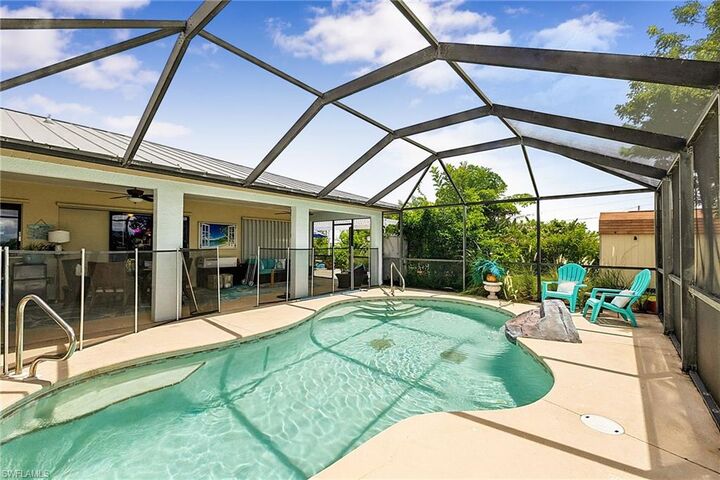
The home features a spacious screened pool and lanai overlooking the canal, creating a wonderful indoor-outdoor living space. Outside, the possibilities are what truly make this property unique. A 160 sq. ft. storage shed provides additional space, while a second paved driveway off the side street offers convenient parking for additional vehicles.
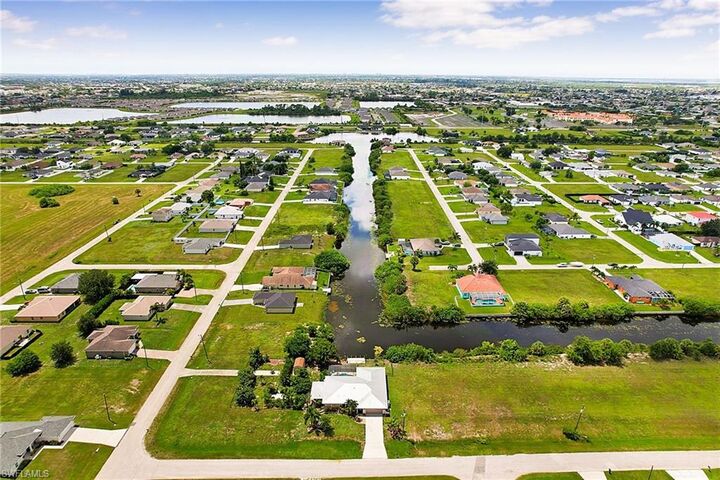
With five lots, there is exceptional room to create something more. Depending on your needs and subject to applicable zoning and permitting, the property offers potential for an approximately 800 sq. ft. detached garage, RV storage, additional recreational space, or possibly a guest house. Whether you are looking for extra garage space, room for your toys, a workshop, additional living space, or simply a large waterfront property to enjoy as it is, this home offers options that are increasingly difficult to find.
Pool, freshwater canal frontage, an expansive corner site, additional parking, and room to grow. Bring your imagination and make this unique property your own.