

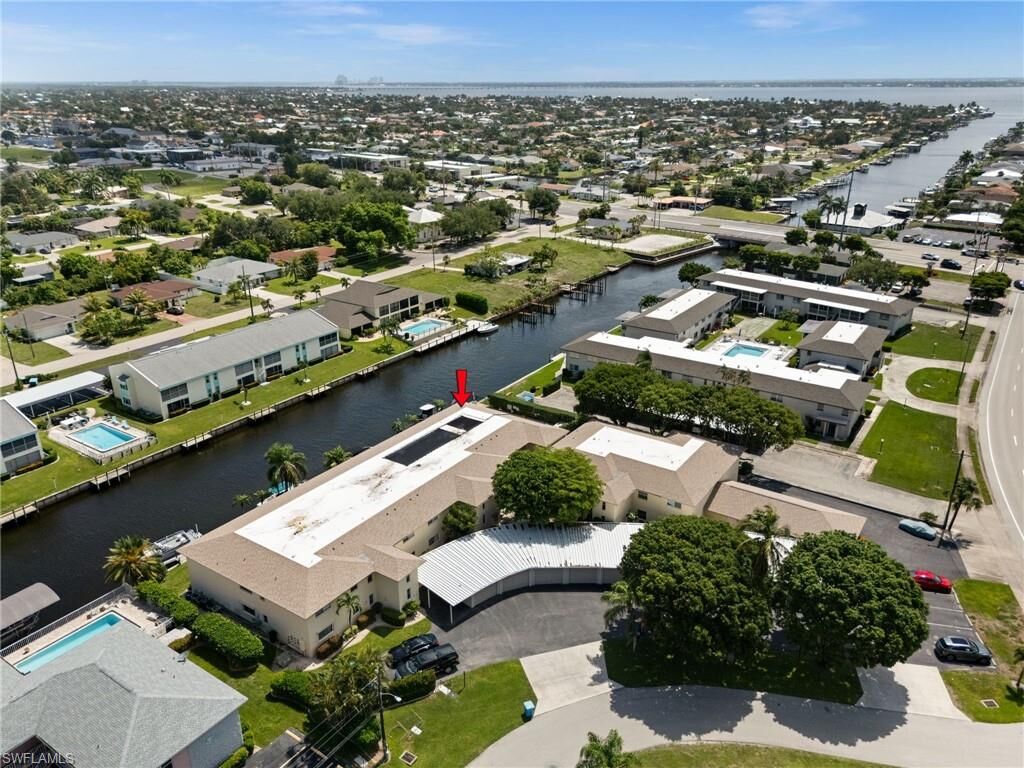
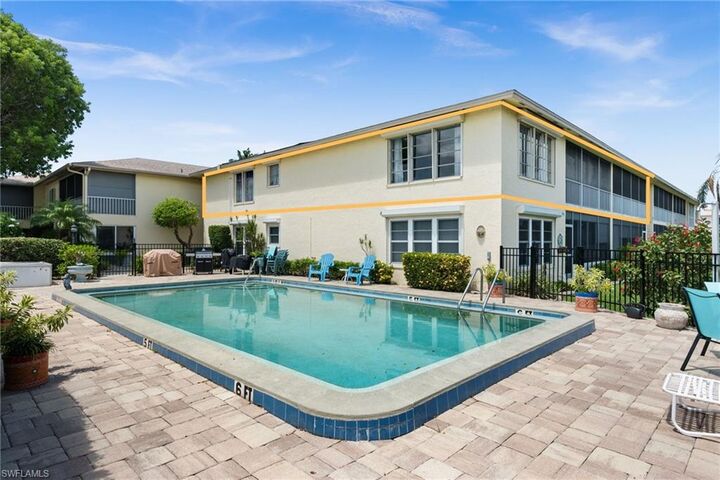
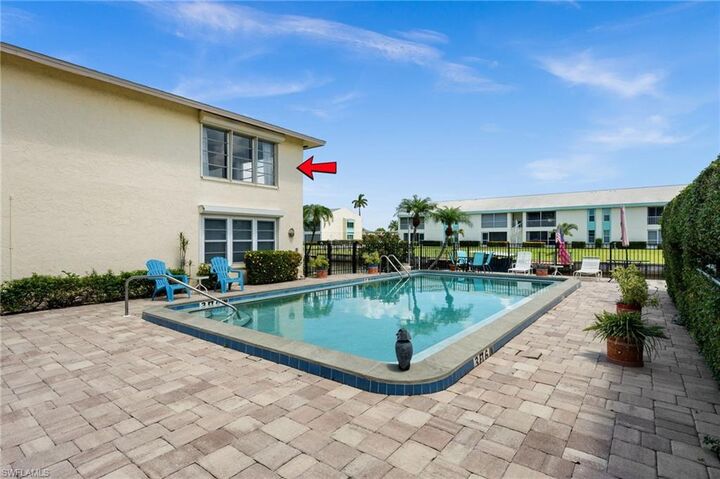
Listing Courtesy of: BONITA SPRINGS / Listed By: Century 21 Selling Paradise
1345 SE 40th Ter 2E Cape Coral, FL 33904
Active (1 Days)
$265,000 (USD)

MLS #:
2026039438
2026039438
Taxes
$4,761(2025)
$4,761(2025)
Lot Size
7,261 SQFT
7,261 SQFT
Type
Single-Family Home
Single-Family Home
Building Name
Cor Del Condo
Cor Del Condo
Year Built
1977
1977
Views
Pool/Club, Canal
Pool/Club, Canal
County
Lee County
Lee County
Community
Cor Del Condo
Cor Del Condo
Listed By
Christine Blasses, Century 21 Selling Paradise
Source
BONITA SPRINGS
Last checked Sep 22 2026 at 2:51 AM GMT+0000
BONITA SPRINGS
Last checked Sep 22 2026 at 2:51 AM GMT+0000
Bathroom Details
- Full Bathrooms: 2
Interior Features
- Dishwasher
- Microwave
- Range
- Refrigerator
- Split Bedrooms
- Family Room
- Guest Bath
- Guest Room
- Wired for Data
- Pantry
- Walk-In Closet(s)
- Laundry: Washer/Dryer Hookup
- Windows: Single Hung
- Windows: Sliding
- Windows: Shutters - Manual
- Windows: Shutters Electric
- Windows: Shutters
Kitchen
- Pantry
Subdivision
- Cor Del Condo
Lot Information
- Zero Lot Line
Heating and Cooling
- Central Electric
- Ceiling Fan(s)
Flooring
- Tile
- Wood
- Vinyl
Exterior Features
- Roof: Built-Up or Flat
Utility Information
- Utilities: Cable Available
- Sewer: Assessment Paid
Garage
- Garage
Parking
- 1 Assigned
- Covered
- Paved
- Garage Door Opener
- Detached
Stories
- 2
Living Area
- 1,623 sqft
Location
Estimated Monthly Mortgage Payment
*Based on Fixed Interest Rate withe a 30 year term, principal and interest only
Listing price
Down payment
%
Interest rate
%Mortgage calculator estimates are provided by CENTURY 21 Real Estate LLC and are intended for information use only. Your payments may be higher or lower and all loans are subject to credit approval.
Disclaimer: Copyright 2026 Bonita Springs MLS. All rights reserved. This information is deemed reliable, but not guaranteed. The information being provided is for consumers’ personal, non-commercial use and may not be used for any purpose other than to identify prospective properties consumers may be interested in purchasing. Data last updated 9/21/26 19:51



Description