

Listing Courtesy of:  STELLAR as distributed by MLS GRID / Listed By: Axen Realty LLC - Contact: 818-932-8800
 STELLAR as distributed by MLS GRID / Listed By: Axen Realty LLC - Contact: 818-932-8800
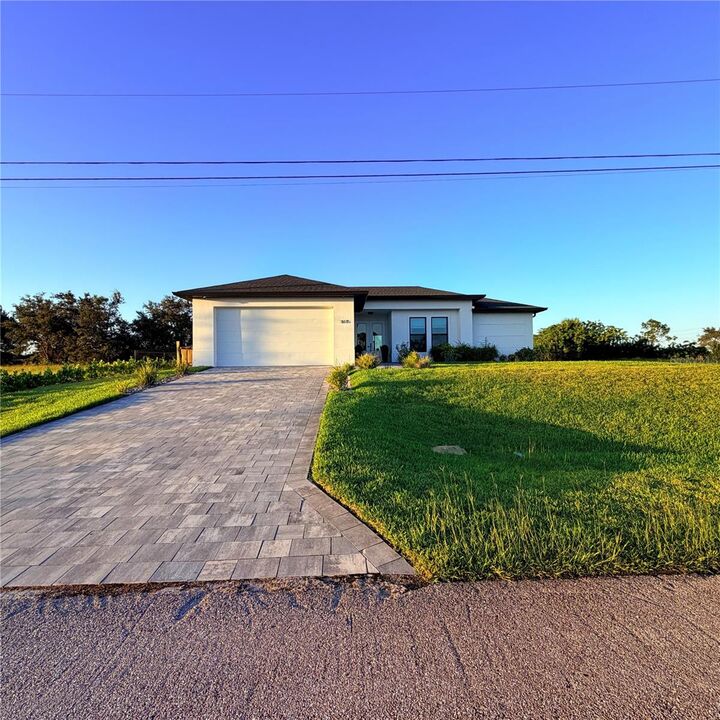
1615 NW 26th Street Cape Coral, FL 33993
Active (20 Days)
$455,000 (USD)

Description
MLS #:
A4710033
A4710033
Taxes
$5,331(2025)
$5,331(2025)
Lot Size
10,585 SQFT
10,585 SQFT
Type
Single-Family Home
Single-Family Home
Year Built
2022
2022
Views
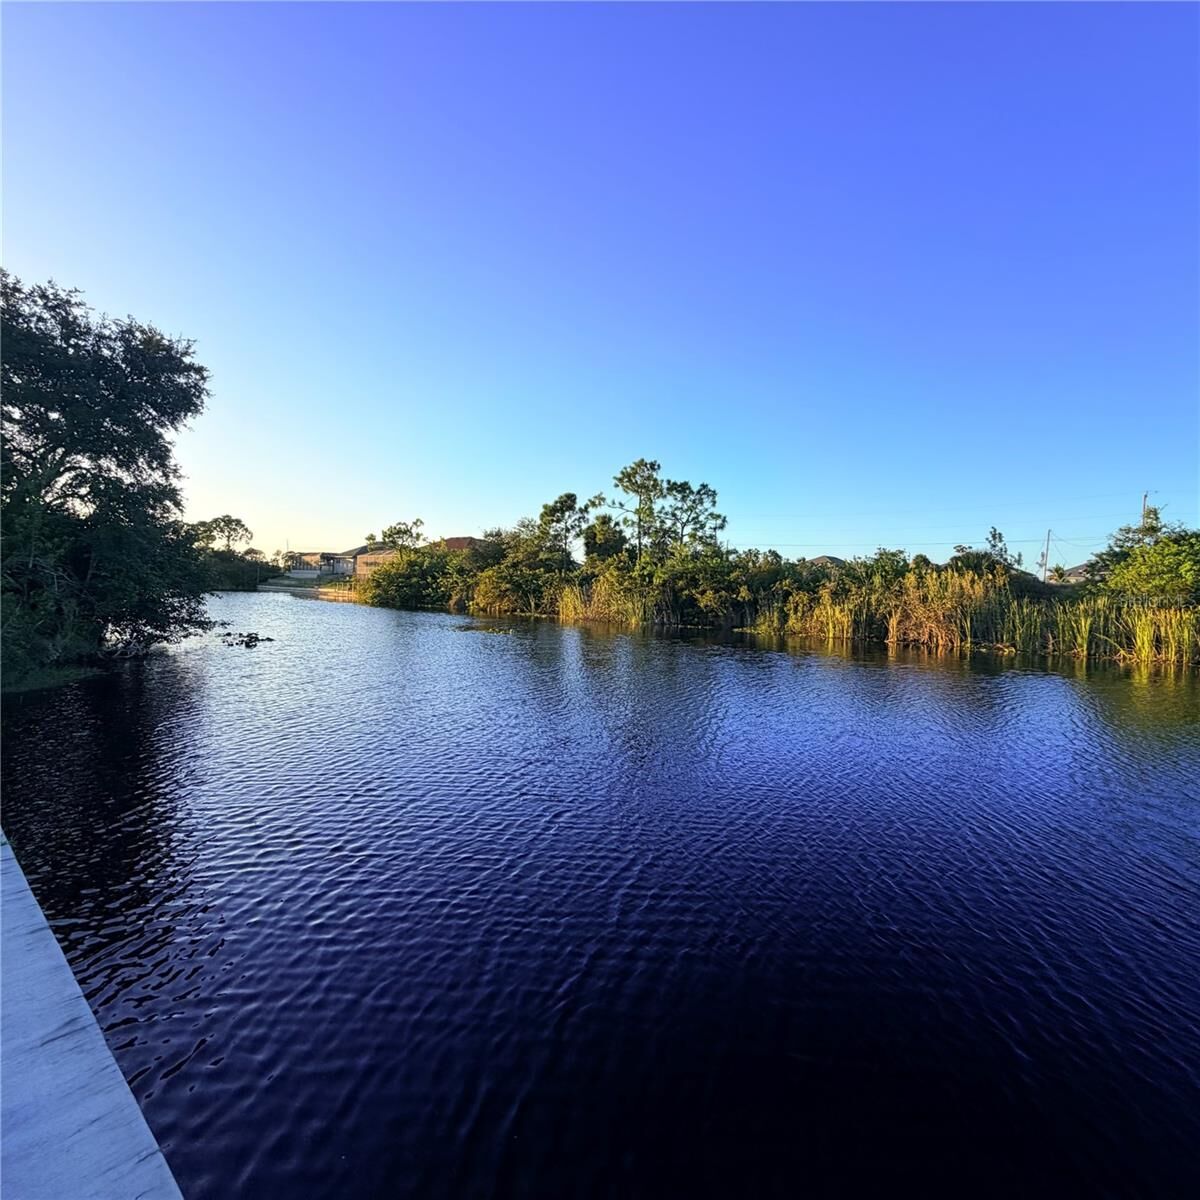
Water
Water
County
Lee County
Lee County
Listed By
Patricia Cain, Axen Realty LLC, Contact: 818-932-8800
Source
STELLAR
Last checked Nov 8 2026 at 2:41 AM GMT+0000
STELLAR
Last checked Nov 8 2026 at 2:41 AM GMT+0000
Bathroom Details
- Full Bathrooms: 2
Interior Features
- Split Bedroom
- Kitchen/Family Room Combo
- Solid Surface Counters
- Living Room/Dining Room Combo
- Walk-In Closet(s)
- Appliances: Dishwasher
- Appliances: Refrigerator
- Appliances: Washer
- Ceiling Fans(s)
- Appliances: Disposal
- Appliances: Microwave
- Appliances: Dryer
- Thermostat
- High Ceilings
- Negotiable
- Primary Bedroom Main Floor
- Appliances: Electric Cooktop
Subdivision
- Cape Coral
Property Features
- Foundation: Slab
Heating and Cooling
- Electric
- Central Air
Flooring
- Ceramic Tile
Exterior Features
- Block
- Stucco
- Roof: Shingle
Utility Information
- Utilities: Electricity Available, Water Source: Canal/Lake for Irrigation
- Sewer: Septic Tank
School Information
- Elementary School: Hector A. Cafferata, Jr. Elementary
- Middle School: Mariner Middle School
- High School: Mariner High School
Stories
- 1
Living Area
- 1,744 sqft
Additional Information: Axen Realty LLC | 818-932-8800
Location
Estimated Monthly Mortgage Payment
*Based on Fixed Interest Rate withe a 30 year term, principal and interest only
Listing price
Down payment
%
Interest rate
%Mortgage calculator estimates are provided by CENTURY 21 Real Estate LLC and are intended for information use only. Your payments may be higher or lower and all loans are subject to credit approval.
Disclaimer: Listings Courtesy of “My Florida Regional MLS DBA Stellar MLS © 2026. IDX information is provided exclusively for consumers personal, non-commercial use and may not be used for any other purpose other than to identify properties consumers may be interested in purchasing. All information provided is deemed reliable but is not guaranteed and should be independently verified. Last Updated: 11/7/26 18:41
Based on information submitted to the MLS GRID as of 11/8/2026 02:41. All data is obtained from various sources and may not have been verified by broker or MLS GRID. Supplied Open House Information is subject to change without notice. All information should be independently reviewed and verified for accuracy. Properties may or may not be listed by the office/agent presenting the information.



The heart of the home is a chef’s masterpiece, boasting ethereal waterfall-edge quartz countertops, premium stainless steel appliances, and a breakfast bar made for slow weekend mornings. Every detail whispers modern luxury, from the wood plank flooring stretching underfoot to the modern fixtures and protective impact windows that bathe the rooms in soft, natural light. A versatile den offers a quiet space to dream, work, or welcome guests.
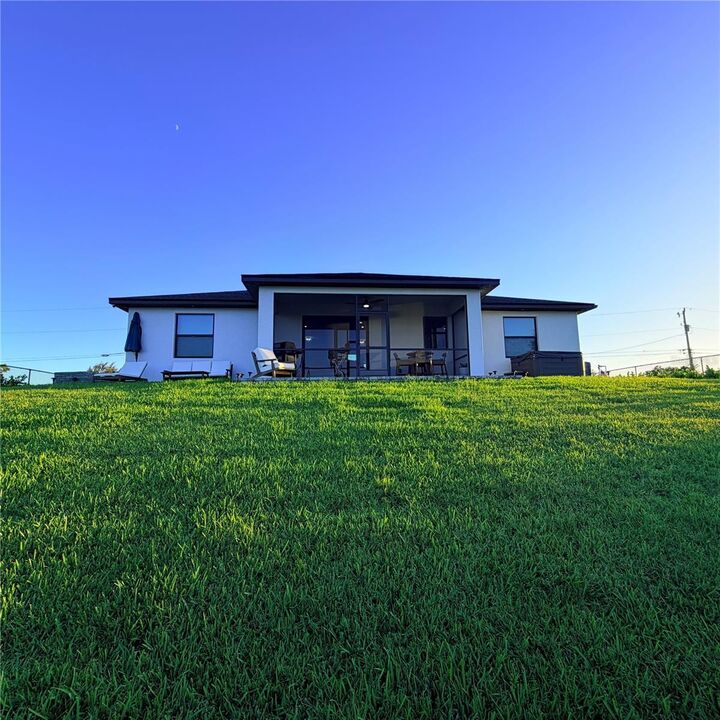
Outside, your 10,585-square-foot oasis awaits. Stroll across the lush, fenced lawn or unwind under a starlit sky in your private Jacuzzi as the water ripples nearby. Equipped with smart home technology and offering options for beautifully curated furnishings, this isn’t just a house it’s the lifestyle you’ve been dreaming of.